Skip main navigation
Sold for $1,150,000
  • $1,150,000

    16080 W 69th Pl, Arvada, CO 80007

    4beds
    3,362sqft
    Single Family Residence
    Built in 1994
    7,000 Square Feet Lot
    $1,098,900 Zestimate®
    $342/sqft
    $4,102 Estimated rent

    Home value

    $1,098,900

    $1.03M - $1.16M

    $4,102/mo

    Zestimate® history
    Loading
    Loading...

    Owner options

    List your home for rent

    $4,102/mo

    Rent Zestimate®

    Find your next renter with Zillow Rental Manager. Plus, with online applications, you can quickly screen prospective tenants – for free.

    Learn more

    $4,102/mo

    Rent Zestimate®

    Refinance and save

    $5,516/mo

    Est. payment

    Refinancing to a lower rate could help reduce your monthly payments and save thousands over the life of the loan.

    See today's rates

    $5,516/mo

    Est. payment

    Explore your selling options

    Work with a Zillow partner agent

    Leverage their expertise and Zillow's premium Showcase listings to get your home seen by more buyers.

    Get started

    List with your own agent

    Get your home in front of millions of buyers by listing it on Zillow.

    Learn how to do it

    Sell it yourself

    Take full control of how buyers see your home on Zillow by listing For Sale by Owner (FSBO).

    List your home

    What's special

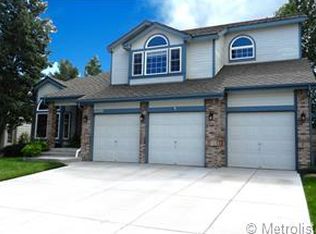
    PRICED TO SELL!! ViEWS, VIEWS, VIEWS!! Don't miss this immaculate, remodeled, 2 Story oasis sitting on the 17th fairway of West Woods Golf Course! Designed by Loni Haskell Interiors, this property will impress the pickiest of buyers!! You have stunning views of the course, lush tree lined creek and Mountains! Upon entering you are welcomed by formal dining with easy flow into expansive kitchen with 14 ft island and black, top of the line appliances! Large family room with beautiful stone fireplace and new sliders to covered patio make this an house feel like a home! Main floor front office led by glass french doors and custom arched shelving and cabinets! Upstairs has 2 bedrooms and primary suite! Both bedrooms lead out to expansive deck and golf course views! Primary master is spacious with luxurious 5 piece bath, separate water closet and his and hers closets! Basement is fully finished with gym, rec area and 4th bathroom! Solar is paid for in full. Tesla charger in garage. This home is a must see!! Close to everything! Easy to show and sell!

    Zillow last checked:

    Listing updated:

    Listed by:

    Skylar Haskell 970-534-0825,

    Haskell Homes Real Estate LTD

    Bought with:

    Craig Schultz, 40031690

    Colorado Realty Group

    Source: IRES as distributed by MLS GRID,MLS#: 1017783MLS Logo

    Facts & features

    Interior

    Bedrooms & bathrooms
    • Bedrooms: 4
    • Bathrooms: 4
    • Full bathrooms: 2
    • 3/4 bathrooms: 1
    • 1/2 bathrooms: 1
    • Main level bathrooms: 3
    Primary bedroom
    • Description: Laminate
    • Features: Luxury Features Primary Bath, 5 Piece Primary Bath
    • Level: Upper
    • Area: 195 Square Feet
    • Dimensions: 13 x 15
    Bedroom 2
    • Description: Laminate
    • Level: Upper
    • Area: 132 Square Feet
    • Dimensions: 11 x 12
    Bedroom 3
    • Description: Laminate
    • Level: Upper
    • Area: 132 Square Feet
    • Dimensions: 11 x 12
    Bedroom 4
    • Description: Carpet
    • Level: Basement
    • Area: 375 Square Feet
    • Dimensions: 15 x 25
    Dining room
    • Description: Laminate
    • Level: Main
    • Area: 225 Square Feet
    • Dimensions: 15 x 15
    Family room
    • Description: Laminate
    • Level: Main
    • Area: 288 Square Feet
    • Dimensions: 18 x 16
    Kitchen
    • Description: Laminate
    • Level: Main
    • Area: 276 Square Feet
    • Dimensions: 12 x 23
    Laundry
    • Description: Laminate
    • Level: Lower
    • Area: 35 Square Feet
    • Dimensions: 7 x 5
    Recreation room
    • Description: Carpet
    • Level: Basement
    • Area: 300 Square Feet
    • Dimensions: 15 x 20
    Study
    • Description: Laminate
    • Level: Main
    • Area: 168 Square Feet
    • Dimensions: 12 x 14
    Heating
    • Forced Air
    Appliances
    • Included: Gas Range, Dishwasher, Refrigerator, Bar Fridge, Microwave, Disposal
    • Laundry: Washer/Dryer Hookup
    Features
    • Eat-in Kitchen, Separate Dining Room, Cathedral Ceiling(s), Open Floorplan, Walk-In Closet(s), Kitchen Island
    • Basement: Full,Partially Finished
    • Has fireplace: Yes
    • Fireplace features: Gas
    Interior area
    • Total structure area: 2,161
    • Total interior livable area: 3,362 sqft
    • Finished area above ground: 2,161

    Property

    Parking
    • Total spaces: 3
    • Parking features: Oversized
    • Attached garage spaces: 3
    • Details: Attached
    Features
    • Levels: Two
    • Stories: 2
    • Patio & porch: Patio, Deck
    • Exterior features: Sprinkler System
    • Fencing: Fenced
    • Has view: Yes
    • View description: Hills
    Lot
    • Size: 7,000 Square Feet
    • Features: Level, On Golf Course, Near Golf Course, Abuts Private Open Space, Paved, Curbs, Gutters, Sidewalks
    Details
    • Parcel number: 411648
    • Zoning: RES
    • Special conditions: Licensed Owner

    Construction

    Type & style
    • Home type: SingleFamily
    • Architectural style: Contemporary
    • Property subtype: Single Family Residence
    Materials
    • Frame, Brick, Wood Siding
    • Roof: Composition
    Condition
    • New construction: No
    • Year built: 1994

    Utilities & green energy

    • Electric: Xcel
    • Gas: Xcel
    • Sewer: Public Sewer
    • Water: City
    • Utilities for property: Natural Gas Available, Electricity Available
    Green energy
    • Energy efficient items: Windows

    Community & HOA

    Community
    • Security: Fire Alarm
    • Subdivision: West Woods Ranch
    HOA
    • Has HOA: Yes
    • Services included: Utilities
    • HOA fee: $165 quarterly
    • HOA name: West woods
    • HOA phone: 303-429-2611
    Location
    • Region: Arvada

    Financial & listing details

    • Price per square foot: $342/sqft
    • Tax assessed value: $834,124
    • Annual tax amount: $5,112
    • Date on market: 9/3/2024
    • Listing terms: Cash,Conventional
    • Electric utility on property: Yes
    • Road surface type: Asphalt

    Price history

    DateEventPrice
    11/20/2024Sold$1,150,000$342/sqft
    Source: IRES as distributed by MLS GRID #1017783 Report a problem
    10/21/2024Pending sale$1,150,000$342/sqft
    Source: REcolorado as distributed by MLS GRID #7753445 Report a problem
    10/11/2024Price change$1,150,000-3.7%$342/sqft
    Source: REcolorado as distributed by MLS GRID #7753445 Report a problem
    10/3/2024Price change$1,194,000-0.1%$355/sqft
    Source: REcolorado as distributed by MLS GRID #7753445 Report a problem
    9/27/2024Price change$1,195,000-0.4%$355/sqft
    Source: REcolorado as distributed by MLS GRID #7753445 Report a problem
    9/13/2024Price change$1,200,000-6.5%$357/sqft
    Source: REcolorado as distributed by MLS GRID #7753445 Report a problem
    9/8/2024Price change$1,284,000-0.8%$382/sqft
    Source: REcolorado as distributed by MLS GRID #7753445 Report a problem
    9/3/2024Listed for sale$1,294,000+3.9%$385/sqft
    Source: IRES as distributed by MLS GRID #1017783 Report a problem
    8/27/2024Listing removed$1,244,900-3.9%$370/sqft
    Source: REcolorado as distributed by MLS GRID #7753445 Report a problem
    8/22/2024Price change$1,294,900-0.3%$385/sqft
    Source: REcolorado as distributed by MLS GRID #7753445 Report a problem
    8/15/2024Price change$1,299,000-1.9%$386/sqft
    Source: REcolorado as distributed by MLS GRID #7753445 Report a problem
    8/3/2024Listed for sale$1,324,000+47.1%$394/sqft
    Source: REcolorado as distributed by MLS GRID #7753445 Report a problem
    5/8/2024Sold$900,000$268/sqft
    Source: Public Record Report a problem
    4/23/2024Pending sale$900,000$268/sqft
    Source: REcolorado as distributed by MLS GRID #3863678 Report a problem
    4/22/2024Listed for sale$900,000+48.1%$268/sqft
    Source: REcolorado as distributed by MLS GRID #3863678 Report a problem
    8/31/2018Sold$607,500-2.8%$181/sqft
    Source: Public Record Report a problem
    8/1/2018Pending sale$625,000$186/sqft
    Source: Berkshire Hathaway HomeServices Innovative RE #1518560 Report a problem
    7/30/2018Listed for sale$625,000$186/sqft
    Source: Berkshire Hathaway HomeServices Innovative RE #1518560 Report a problem
    7/24/2018Pending sale$625,000$186/sqft
    Source: Berkshire Hathaway HomeServices Innovative RE #1518560 Report a problem
    7/18/2018Listed for sale$625,000+12.4%$186/sqft
    Source: Berkshire Hathaway HomeServices Innovative RE #1518560 Report a problem
    6/22/2017Sold$556,000-2.3%$165/sqft
    Source: Public Record Report a problem
    5/2/2017Listed for sale$569,000+21.1%$169/sqft
    Source: Elevate Real Estate #7926554 Report a problem
    10/3/2007Sold$470,000+109.7%$140/sqft
    Source: Public Record Report a problem
    1/18/1994Sold$224,134$67/sqft
    Source: Public Record Report a problem

    Public tax history

    YearProperty taxesTax assessment
    2025$5,105 -0.1%$52,133 -1.1%
    2024$5,112 +19.8%$52,703
    2023$4,268 -1.6%$52,703 +20.9%
    2022$4,339 +11.5%$43,586 -2.8%
    2021$3,891 $44,841 +11.2%
    2020$3,891 +1.4%$40,323
    2019$3,839 +14.2%$40,323 +17.5%
    2018$3,360 $34,320
    2017$3,360 +0.8%$34,320 -0.9%
    2016$3,333 $34,619
    2015$3,333 +4.7%$34,619 +10.1%
    2014$3,183 +5.2%$31,438
    2013$3,026 +2.1%$31,438 +4.2%
    2012$2,962 -8%$30,161
    2011$3,219 +5.8%$30,161 -8.6%
    2010$3,044 -1.7%$32,990
    2009$3,097 +0%$32,990 -1.6%
    2008$3,097 +7.8%$33,510
    2007$2,873 +1%$33,510 +8.9%
    2006$2,844 +14%$30,780 +13.9%
    2005$2,495 +9.3%$27,020
    2004$2,283 -12.8%$27,020
    2003$2,617 +1.7%$27,020 -11.4%
    2002$2,573 +10.3%$30,480 +23.4%
    2001$2,332 -1%$24,710
    2000$2,356 $24,710
    Find assessor info on the county website

    Neighborhood: West Woods Ranch

    Nearby schools

    GreatSchools rating
    Schools provided by the listing agent
    • Elementary: West Woods
    • Middle: Drake
    • High: Ralston Valley

    Source: IRES as distributed by MLS GRID. This data may not be complete. We recommend contacting the local school district to confirm school assignments for this home.

    Get a cash offer in 3 minutes
    Find out how much your home could sell for in as little as 3 minutes with a no-obligation cash offer.
    Estimated market value
    $1,098,900
    Get a cash offer in 3 minutes
    Find out how much your home could sell for in as little as 3 minutes with a no-obligation cash offer.
    Estimated market value
    $1,098,900