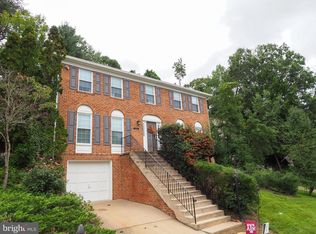
The best value for a 4-bedroom home in sought-after Montclair—packed with major upgrades for peace of mind! Freshly painted and truly move-in ready, this classic colonial shines with hardwood floors on the main level, granite counters, and a stainless steel appliance suite that includes a 2023 refrigerator and dishwasher, plus a brand new microwave and stove installed in 2025. The cozy den with fireplace, formal dining room, and light-filled front living room offer flexible, welcoming spaces. Sliders lead to a private backyard oasis—backing to the treetops with the golf course beyond! Grill out or entertain on the sweet paver patio with adjacent playset that conveys! Upstairs, you’ll find brand-new carpet (2025) and a spacious layout, including a primary suite with a full wall of closets and an en suite bath with walk-in shower. Three additional bedrooms share a hall bath with a jetted soaking tub, now featuring updated, water-conserving toilets in every bathroom. The fully finished lower level includes a large rec room, laundry/utility room with new 2025 washer and dryer, dehumidifier, and water heater, plus a versatile 5th NTC room for guests, office, or gym. Rest easy knowing the 50-year roof and vinyl siding were replaced in 2014, along with the HVAC, and all window blinds were upgraded in 2025. Enjoy lake-life living with access to Montclair’s 109-acre lake, 3 sandy beaches, fishing piers, playgrounds, parks, golf course, and more. Pool and golf memberships available at incredibly affordable rates. Zoned to award-winning Pattie Elementary, brand-new Potomac Shores Middle, and Forest Park High. Commuter-friendly with easy access to I-95, commuter lots, and buses. Bonus: Special financing available through Project My Home with a lender-paid 1% rate reduction for year one or a credit toward closing costs! A premium home warranty is currently in place and can be transferrable to the buyer at closing.
Sold for $575,000
$575,000
16082 Deer Park Dr, Dumfries, VA 22025
4beds
2,278sqft
Single Family Residence
Built in 1977
8,398 Square Feet Lot
$582,900 Zestimate®
$252/sqft
$3,214 Estimated rent
Home value
$582,900
$542,000 - $630,000
$3,214/mo
Zestimate® history
Owner options
List your home for rent
$3,214/mo
Rent Zestimate®
Find your next renter with Zillow Rental Manager. Plus, with online applications, you can quickly screen prospective tenants – for free.
$3,214/mo
Rent Zestimate®
Refinance and save
$3,595/mo
Est. payment
Refinancing to a lower rate could help reduce your monthly payments and save thousands over the life of the loan.
$3,595/mo
Est. payment
Explore your selling options
Work with a Zillow partner agent
Leverage their expertise and Zillow's premium Showcase listings to get your home seen by more buyers.
Get startedList with your own agent
Get your home in front of millions of buyers by listing it on Zillow.
Learn how to do itSell it yourself
Take full control of how buyers see your home on Zillow by listing For Sale by Owner (FSBO).
List your homeWhat's special
Zillow last checked:
Listing updated:
Listed by:
Meg Czapiewski 571-264-1867,
EXP Realty, LLC,
Listing Team: Honorable Service Realty Group, Co-Listing Team: Honorable Service Realty Group,Co-Listing Agent: Renee Conrad 703-705-1212,
EXP Realty, LLC
Bought with:
Jerusha Bookhamer, 225261189
CENTURY 21 New Millennium
Source: Bright MLS,MLS#: VAPW2098536
Facts & features
Interior
Bedrooms & bathrooms
- Bedrooms: 4
- Bathrooms: 3
- Full bathrooms: 2
- 1/2 bathrooms: 1
- Main level bathrooms: 1
Rooms
- Room types: Living Room, Dining Room, Primary Bedroom, Bedroom 2, Bedroom 3, Bedroom 4, Kitchen, Family Room, Den, Laundry, Recreation Room, Bathroom 2, Primary Bathroom
Primary bedroom
- Features: Attached Bathroom
- Level: Upper
Bedroom 2
- Level: Upper
Bedroom 3
- Level: Upper
Bedroom 4
- Level: Upper
Primary bathroom
- Level: Upper
Bathroom 2
- Level: Upper
Den
- Level: Lower
Dining room
- Features: Flooring - Solid Hardwood
- Level: Main
Family room
- Features: Fireplace - Wood Burning, Flooring - Solid Hardwood
- Level: Main
Kitchen
- Features: Granite Counters, Breakfast Nook
- Level: Main
Laundry
- Level: Lower
Living room
- Features: Flooring - Solid Hardwood
- Level: Main
Recreation room
- Level: Lower
Heating
- Heat Pump, Electric
Cooling
- Central Air, Electric
Appliances
- Included: Microwave, Dishwasher, Refrigerator, Ice Maker, Oven/Range - Electric, Electric Water Heater
- Laundry: Lower Level, Laundry Room
Features
- Basement: Finished,Heated,Improved,Interior Entry,Concrete
- Number of fireplaces: 1
Interior area
- Total structure area: 2,528
- Total interior livable area: 2,278 sqft
- Finished area above ground: 1,696
- Finished area below ground: 582
Property
Parking
- Total spaces: 2
- Parking features: Garage Door Opener, Driveway, Attached
- Attached garage spaces: 2
- Has uncovered spaces: Yes
Accessibility
- Accessibility features: None
Features
- Levels: Three
- Stories: 3
- Pool features: Community
Lot
- Size: 8,398 Square Feet
Details
- Additional structures: Above Grade, Below Grade
- Parcel number: 8190750976
- Zoning: RPC
- Special conditions: Standard
Construction
Type & style
- Home type: SingleFamily
- Architectural style: Colonial
- Property subtype: Single Family Residence
Materials
- Vinyl Siding
- Foundation: Concrete Perimeter
Condition
- New construction: No
- Year built: 1977
Utilities & green energy
- Sewer: Public Sewer
- Water: Public
Community & HOA
Community
- Subdivision: Montclair
HOA
- Has HOA: Yes
- Amenities included: Baseball Field, Basketball Court, Beach Access, Bike Trail, Boat Dock/Slip, Boat Ramp, Common Grounds, Community Center, Dog Park, Golf Course Membership Available, Jogging Path, Lake, Library, Non-Lake Recreational Area, Picnic Area, Pier/Dock, Pool Mem Avail, Soccer Field, Tennis Court(s), Tot Lots/Playground, Water/Lake Privileges
- Services included: Common Area Maintenance, Pier/Dock Maintenance
- HOA fee: $75 monthly
- HOA name: MONTCLAIR PROPERTY OWNERS ASSOCIATION
Location
- Region: Dumfries
Financial & listing details
- Price per square foot: $252/sqft
- Tax assessed value: $483,400
- Annual tax amount: $4,609
- Date on market: 7/17/2025
- Listing agreement: Exclusive Right To Sell
- Listing terms: Cash,Conventional,1031 Exchange,FHA,VA Loan,VHDA
- Ownership: Fee Simple
Price history
| Date | Event | Price |
|---|---|---|
| 8/22/2025 | Sold | $575,000$252/sqft |
Source:  Bright MLS #VAPW2098536 Report a problem Bright MLS #VAPW2098536 Report a problem | ||
| 8/20/2025 | Listed for sale | $575,000$252/sqft |
Source:  WMLS #BMTVAPW2098536 Report a problem WMLS #BMTVAPW2098536 Report a problem | ||
| 7/25/2025 | Contingent | $575,000$252/sqft |
Source: Bright MLS #VAPW2098536 Report a problem | ||
| 7/17/2025 | Listed for sale | $575,000+130.9%$252/sqft |
Source: Bright MLS #VAPW2098536 Report a problem | ||
| 3/24/2021 | Listing removed | -- |
Source: Owner Report a problem | ||
| 8/17/2018 | Listing removed | $1,979$1/sqft |
Source: Owner Report a problem | ||
| 6/12/2018 | Listed for rent | $1,979$1/sqft |
Source: Owner Report a problem | ||
| 5/31/2002 | Sold | $249,000+42.3%$109/sqft |
Source: Public Record Report a problem | ||
| 6/28/1996 | Sold | $175,000$77/sqft |
Source: Public Record Report a problem | ||
Public tax history
| Year | Property taxes | Tax assessment |
|---|---|---|
| 2025 | $4,740 +5.6% | $483,400 +7.1% |
| 2024 | $4,487 +1.8% | $451,200 +6.5% |
| 2023 | $4,410 -4.4% | $423,800 +4.4% |
| 2022 | $4,612 +1.7% | $406,100 +9.8% |
| 2021 | $4,537 +5% | $369,700 +6.1% |
| 2020 | $4,319 +112.4% | $348,600 +3.5% |
| 2019 | $2,033 -47.9% | $336,800 +4.2% |
| 2018 | $3,903 +4.5% | $323,200 +4.4% |
| 2017 | $3,735 -0.5% | $309,500 +1.4% |
| 2016 | $3,755 +2% | $305,100 +0.9% |
| 2015 | $3,680 | $302,500 +3.4% |
| 2014 | $3,680 | $292,500 +9.2% |
| 2013 | -- | $267,800 -1.9% |
| 2012 | -- | $273,100 +8.4% |
| 2010 | -- | $251,900 +11.3% |
| 2009 | -- | $226,300 -24.6% |
| 2008 | -- | $300,300 -15.7% |
| 2007 | -- | $356,300 -9.8% |
| 2006 | -- | $394,900 +24.1% |
| 2005 | -- | $318,100 +21.2% |
| 2004 | -- | $262,400 +15.3% |
| 2003 | -- | $227,500 +16.3% |
| 2002 | -- | $195,600 +15.9% |
| 2001 | -- | $168,800 |
Find assessor info on the county website
Neighborhood: 22025
Nearby homes
- $584,1004 bd3 ba3k sqft16080 Deer Park Dr, Dumfries, VA 22025Off Market

- $809,3004 bd3 ba3.6k sqft16084 Deer Park Dr, Dumfries, VA 22025Off Market
- $662,2004 bd4 ba3.1k sqft16078 Deer Park Dr, Dumfries, VA 22025Off Market
- $479,1003 bd2 ba1.3k sqft16086 Deer Park Dr, Dumfries, VA 22025Off Market
- $689,4004 bd3 ba3.2k sqft16073 Deer Park Dr, Dumfries, VA 22025Off Market
- $737,3005 bd4 ba3.3k sqft16075 Deer Park Dr, Dumfries, VA 22025Off Market
- $735,0004 bd4 ba3.5k sqft16071 Deer Park Dr, Dumfries, VA 22025Sold
- $717,2004 bd3 ba2.7k sqft16077 Deer Park Dr, Dumfries, VA 22025Off Market
Nearby schools
GreatSchools rating
- 9/10John F. Pattie Sr. Elementary SchoolGrades: PK-5Distance: 1 mi
- 6/10Potomac Shores MiddleGrades: 6-8Distance: 3.8 mi
- 7/10Forest Park High SchoolGrades: 9-12Distance: 1.9 mi
Schools provided by the listing agent
- Elementary: Pattie
- Middle: Potomac Shores
- High: Forest Park
- District: Prince William County Public Schools
Source: Bright MLS. This data may not be complete. We recommend contacting the local school district to confirm school assignments for this home.
Get a cash offer in 3 minutes
Find out how much your home could sell for in as little as 3 minutes with a no-obligation cash offer.
Estimated market value
$582,900
Get a cash offer in 3 minutes
Find out how much your home could sell for in as little as 3 minutes with a no-obligation cash offer.
Estimated market value
$582,900
- Virginia
- Prince William County
- Dumfries
- 22025
- 16082 Deer Park Dr
Nearby cities
Nearby zip codes
Other Dumfries Topics
