**Bring Offer** Keystone Model, corner lot with Mountain Views. Come see this beautiful home with extended hardwoods flooring, silhouette shades, covered back deck(faces east so very cool in the summertime), tankless hot water heater and all appliances included. This floorplan boasts an open kitchen, eat in breakfast bar, eat in kitchen and formal dining room. The kitchen offers rollout drawers, lots of workable counter space, under cabinet lighting, Whirlpool appliances, water filter on faucet tied into the refrigerator for fresh filtered water and gorgeous backsplash tile. The owner has added extra storage above the pantry in the eat in kitchen perfect for those additional kitchen accessories. This home has a plethora of upgrades including ceiling speakers throughout, alarm system, storm door, laundry system with steam cabinet, utility sink and extra laundry cabinets. The 4foot extended garage is a bonus and the owner has added a pull down ladder and extra upper garage storage. Included is a garage service door, radon mitigation and a partially finished basement with Rec room, hobby room with 220v for a Kiln or other electric tools options, and a 3/4 walk-in tub in the basement. The primary bedroom is spacious with a large walk in closet and extra built in cabinets for extra storage. 5 piece bath, double sinks and extra linen closet. Great curb appeal with professional landscaping, perfect mountain views from the front of the home and office. Stamped concrete patio, storm door and wrought iron outside railings and solar lights included. 30,000 sq ft Aspen Lodge Rec Center with over 130 clubs, indoor/outdoor pool and hot tub, outdoor movies and concerts, over 48 miles of trails around the neighborhood and easy access to shopping, restaurants, DIA, Boulder and Denver. A one of a kind home. Don’t miss this one.
Sold for $850,000
$850,000
16082 Torreys Way, Broomfield, CO 80023
2beds
3,892sqft
Single Family Residence
Built in 2011
8,354 Square Feet Lot
$885,800 Zestimate®
$218/sqft
$3,252 Estimated rent
Home value
$885,800
$842,000 - $930,000
$3,252/mo
Zestimate® history
Owner options
List your home for rent
$3,252/mo
Rent Zestimate®
Find your next renter with Zillow Rental Manager. Plus, with online applications, you can quickly screen prospective tenants – for free.
$3,252/mo
Rent Zestimate®
Refinance and save
$5,606/mo
Est. payment
Refinancing to a lower rate could help reduce your monthly payments and save thousands over the life of the loan.
$5,606/mo
Est. payment
Explore your selling options
Work with a Zillow partner agent
Leverage their expertise and Zillow's premium Showcase listings to get your home seen by more buyers.
Get startedList with your own agent
Get your home in front of millions of buyers by listing it on Zillow.
Learn how to do itSell it yourself
Take full control of how buyers see your home on Zillow by listing For Sale by Owner (FSBO).
List your homeWhat's special
Garage service doorMountain viewsPerfect mountain viewsRec roomRadon mitigationFresh filtered waterSolar lights
Zillow last checked:
Listing updated:
Listed by:
Susan Smyle smyle.susie@gmail.com,
RE/MAX Professionals,
Ryan Smyle 720-442-1619,
RE/MAX Professionals
Bought with:
Susan Smyle, 40047552
RE/MAX Professionals
Source: REcolorado as distributed by MLS GRID,MLS#: 8154250
Facts & features
Interior
Bedrooms & bathrooms
- Bedrooms: 2
- Bathrooms: 3
- Full bathrooms: 1
- 3/4 bathrooms: 2
- Main level bathrooms: 2
- Main level bedrooms: 2
Primary bedroom
- Description: Large Open And Sunny With Built In Closet Cabinets. 5 Piece Bath And Feature Strip Tile
- Level: Main
- Area: 250.21 Square Feet
- Dimensions: 13.1 x 19.1
Bedroom
- Description: Spacious And Private On Front Side Of The Home. Adjacent To Full Bath
- Level: Main
- Area: 154 Square Feet
- Dimensions: 14 x 11
Primary bathroom
- Level: Main
Bathroom
- Level: Main
Bathroom
- Level: Basement
Bonus room
- Description: Craft/Flex Room Enjoy This Bonus Room For Hobbies, Fitness Or Extra Den
- Level: Basement
Dining room
- Description: Enjoy This Extra Space For Holidays, Wine Get Togethers And Friends Night.
- Level: Main
Great room
- Description: Rec Room Great For Guests And Family, Game Room, Or 2nd Flex Room
- Level: Basement
Kitchen
- Description: Perfect For Entertaining. Tons Of Counter Space And Eat In Breakfast Bar And Nook.
- Level: Main
Laundry
- Description: High End Washer/Dryer With Extra Dry Clean Machine. Extra Cabinets And Utility Sink
- Level: Main
Living room
- Description: Adjacent To Kitchen. Extended Hardwoods And Cozy Room For Guests And Family
- Level: Main
- Area: 302.51 Square Feet
- Dimensions: 17.9 x 16.9
Office
- Description: Double French Doors, Spacious Room For Den/Office/Craft Room, Library
- Level: Main
- Area: 158 Square Feet
- Dimensions: 15.8 x 10
Heating
- Forced Air
Cooling
- Central Air
Appliances
- Included: Convection Oven, Dishwasher, Disposal, Dryer, Microwave, Oven, Refrigerator, Self Cleaning Oven, Washer
- Laundry: In Unit
Features
- Corian Counters, Eat-in Kitchen, Entrance Foyer, Five Piece Bath, High Speed Internet, Kitchen Island, Open Floorplan, Pantry, Radon Mitigation System, Smoke Free, Walk-In Closet(s), Wired for Data
- Flooring: Carpet, Tile, Wood
- Windows: Double Pane Windows, Window Coverings
- Basement: Finished,Interior Entry,Sump Pump
Interior area
- Total structure area: 3,892
- Total interior livable area: 3,892 sqft
- Finished area above ground: 1,955
- Finished area below ground: 1,000
Property
Parking
- Total spaces: 2
- Parking features: Concrete
- Attached garage spaces: 2
Features
- Levels: One
- Stories: 1
- Patio & porch: Covered, Deck, Front Porch
- Exterior features: Private Yard, Rain Gutters
- Has view: Yes
- View description: Mountain(s)
- Waterfront features: River Front
Lot
- Size: 8,354 Square Feet
- Features: Corner Lot, Irrigated, Landscaped, Level, Many Trees, Master Planned, Sprinklers In Front, Sprinklers In Rear
Details
- Parcel number: R8866761
- Zoning: RES
- Special conditions: Standard
Construction
Type & style
- Home type: SingleFamily
- Architectural style: Contemporary
- Property subtype: Single Family Residence
Materials
- Concrete, Frame, Stucco
- Foundation: Slab
- Roof: Concrete
Condition
- Updated/Remodeled
- Year built: 2011
Details
- Builder model: Keystone
- Builder name: Pulte Homes
Utilities & green energy
- Electric: 110V, 220 Volts
- Sewer: Public Sewer
- Water: Public
- Utilities for property: Cable Available, Electricity Connected, Internet Access (Wired), Natural Gas Connected, Phone Available
Community & HOA
Community
- Security: Carbon Monoxide Detector(s), Smoke Detector(s)
- Senior community: Yes
- Subdivision: Anthem Ranch
HOA
- Has HOA: Yes
- Amenities included: Clubhouse, Fitness Center, Park, Parking, Pond Seasonal, Pool, Spa/Hot Tub, Tennis Court(s), Trail(s)
- Services included: Reserve Fund, Recycling, Trash
- HOA fee: $218 monthly
- HOA name: CCMc
- HOA phone: 303-665-1256
Location
- Region: Broomfield
Financial & listing details
- Price per square foot: $218/sqft
- Tax assessed value: $877,840
- Annual tax amount: $5,093
- Date on market: 10/13/2023
- Listing terms: Cash,Conventional,FHA,VA Loan
- Exclusions: Sellers Personal Items
- Ownership: Individual
- Electric utility on property: Yes
- Road surface type: Paved
Price history
| Date | Event | Price |
|---|---|---|
| 11/14/2023 | Sold | $850,000-5.5%$218/sqft |
Source:  REcolorado as distributed by MLS GRID #8154250 Report a problem REcolorado as distributed by MLS GRID #8154250 Report a problem | ||
| 11/4/2023 | Pending sale | $899,000$231/sqft |
Source: REcolorado as distributed by MLS GRID #8154250 Report a problem | ||
| 10/24/2023 | Price change | $899,000-2.8%$231/sqft |
Source: REcolorado as distributed by MLS GRID #8154250 Report a problem | ||
| 10/13/2023 | Listed for sale | $925,000+124.1%$238/sqft |
Source: REcolorado as distributed by MLS GRID #8154250 Report a problem | ||
| 11/23/2011 | Sold | $412,721$106/sqft |
Source: Public Record Report a problem | ||
Public tax history
| Year | Property taxes | Tax assessment |
|---|---|---|
| 2025 | $7,157 +14.3% | $58,820 -2.8% |
| 2024 | $6,264 +23% | $60,520 -3.6% |
| 2023 | $5,093 -18.5% | $62,780 +39.3% |
| 2022 | $6,246 +5.3% | $45,060 |
| 2021 | $5,935 -0.4% | $45,060 +6.7% |
| 2020 | $5,958 +1.8% | $42,250 -0.7% |
| 2019 | $5,853 | $42,540 +7.2% |
| 2018 | $5,853 +6.9% | $39,700 -9.6% |
| 2017 | $5,476 +0.7% | $43,900 +17.2% |
| 2016 | $5,440 -4% | $37,450 +18.2% |
| 2015 | $5,664 +11.3% | $31,680 |
| 2014 | $5,091 +8.1% | $31,680 +6.9% |
| 2013 | $4,711 +202.2% | $29,640 +194.6% |
| 2012 | $1,559 | $10,060 |
Find assessor info on the county website
Neighborhood: 80023
Nearby homes
- $839,1002 bd3 ba2k sqft4835 Flash Ct, Broomfield, CO 80023Off Market
- $788,5002 bd2 ba1.9k sqft16062 Torreys Way, Broomfield, CO 80023Off Market
- $806,4002 bd3 ba1.9k sqft4845 Flash Ct, Broomfield, CO 80023Off Market
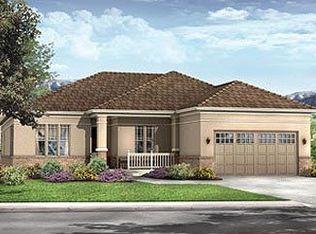
- $866,9003 bd2 ba3.7k sqft4825 Flash Ct, Broomfield, CO 80023Off Market

- $770,1002 bd2 ba1.8k sqft16072 Torreys Way, Broomfield, CO 80023Off Market
- $864,5004 bd3 ba1.8k sqft4815 Flash Ct, Broomfield, CO 80023Off Market
- $794,9002 bd2 ba1.9k sqft4805 Flash Ct, Broomfield, CO 80023Off Market
- $765,0002 bd2 ba3.1k sqft4844 Flash Ct, Broomfield, CO 80023Pending
Nearby schools
GreatSchools rating
- 9/10Thunder Vista P-8Grades: PK-8Distance: 0.9 mi
- 10/10Legacy High SchoolGrades: 9-12Distance: 3.4 mi
Schools provided by the listing agent
- Elementary: Thunder Vista
- Middle: Thunder Vista
- High: Legacy
- District: Adams 12 5 Star Schl
Source: REcolorado as distributed by MLS GRID. This data may not be complete. We recommend contacting the local school district to confirm school assignments for this home.
Get a cash offer in 3 minutes
Find out how much your home could sell for in as little as 3 minutes with a no-obligation cash offer.
Estimated market value
$885,800
Get a cash offer in 3 minutes
Find out how much your home could sell for in as little as 3 minutes with a no-obligation cash offer.
Estimated market value
$885,800
- Colorado
- Broomfield County
- Broomfield
- 80023
- 16082 Torreys Way
