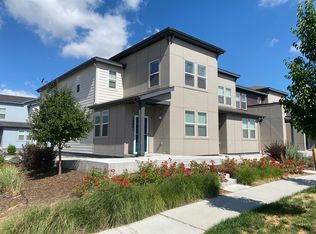
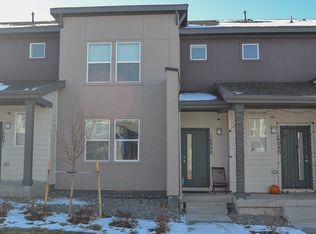
***CHECK OUT THE AMAZING NEW PRICE*** Incredible opportunity for low maintenance living in the Denver Connection community! Step inside this immaculate 3 bedroom, 3 bathroom townhome to discover an inviting, open floor plan. The main living area features high ceilings, easy to maintain laminate flooring, ceiling fan, and modern recessed lighting. The big, bright living room window looks out onto the beautifully landscaped courtyard. The kitchen boasts granite countertops, ample cabinetry, tile backsplash, stainless steel appliances, stylish pendant lighting, and kitchen island with room for seating. The kitchen flows seamlessly into the adjoining dining space complete with unique, decorative wood shelving. A convenient main-floor powder room, large pantry, additional storage closet, and access to the attached 2 car attached garage are located just off the kitchen.
Upstairs, you’ll find brand-new, cozy carpet throughout. The primary suite is a true, peaceful retreat complete with an en-suite bathroom featuring dual sinks, roomy walk-in tiled shower with a built-in bench, linen closet, and a huge walk-in closet. Two additional spacious bedrooms share a full bathroom on the second floor. The laundry closet located near the bedrooms includes a front-loading washer and dryer. Yet another storage closet is located in the hallway upstairs. All windows throughout the home have blinds installed.
The Denver Connection community offers resort-style amenities, including the “HUB” clubhouse, a social committee with monthly events, sparkling pool, hot tub, parks, trails, and dog park. Located just 20 minutes from downtown Denver, 15 minutes from DIA, and 5 minutes from the Gateway Park train station, this home offers easy access to major highways, shopping, dining, and entertainment. Make this beautiful, move-in ready home yours and start enjoying all that this terrific community has to offer!
Sold for $400,000
Zillow last checked:
Listing updated:
Bought with:
Omar Robles Araujo, 100090818
Keller Williams Realty Downtown LLC
Source: REcolorado as distributed by MLS GRID,MLS#: 4718185
Price history
| Date | Event | Price |
|---|---|---|
| 12/13/2024 | Sold | $400,000$260/sqft |
Source:  REcolorado as distributed by MLS GRID #4718185 Report a problem REcolorado as distributed by MLS GRID #4718185 Report a problem | ||
| 11/19/2024 | Pending sale | $400,000$260/sqft |
Source: REcolorado as distributed by MLS GRID #4718185 Report a problem | ||
| 11/15/2024 | Price change | $400,000-3.6%$260/sqft |
Source: REcolorado as distributed by MLS GRID #4718185 Report a problem | ||
| 9/19/2024 | Listed for sale | $415,000+29.8%$270/sqft |
Source: REcolorado as distributed by MLS GRID #4718185 Report a problem | ||
| 11/22/2019 | Sold | $319,725$208/sqft |
Source: Public Record Report a problem | ||

Get a cash offer in 3 minutes
Find out how much your home could sell for in as little as 3 minutes with a no-obligation cash offer.
Estimated market value
$378,900
