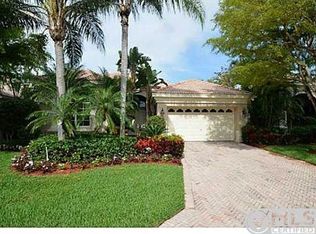
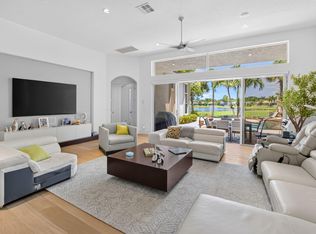
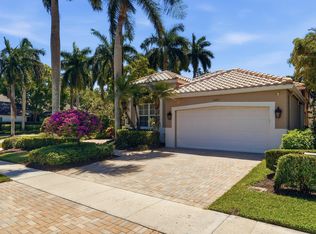
Welcome to this beautifully maintained 3-bedroom, 3.5-bath plus a dedicated office home located in Addison Reserve. Thoughtfully designed with spacious living areas and an ideal floor plan, this home offers the perfect blend of comfort, elegance, and functionality for everyday living and entertaining. Enjoy breathtaking lake views and spectacular sunset vistas from your own backyard, creating a peaceful setting to relax or entertain while taking in the beauty of South Florida evenings. The private office provides an ideal space for working from home or pursuing hobbies, while each bedroom features its own en-suite bath, ensuring comfort and privacy for family and guests. A convenient half bath adds to the home's thoughtful layout. New Roof in 2024 and New AC in 2026. This home offers access to an exceptional country club lifestyle with world-class amenities, championship golf, tennis, pickleball, fitness, dining, and a vibrant social scene. Combining timeless comfort with stunning lake and sunset views, this move-in-ready residence is an outstanding opportunity to enjoy one of the area's most sought-after communities.
For sale
$1,895,000
16083 Via Monteverde, Delray Beach, FL 33446
3beds
3,256sqft
Single Family Residence
Built in 1996
7,700 Square Feet Lot
$1,754,600 Zestimate®
$582/sqft
$518/mo HOA
What's special
Private officeIdeal floor planBreathtaking lake viewsConvenient half bath
- 1 day |
- 126 |
- 2 |
Zillow last checked:
Listing updated:
Listed by:
Elissa G Spiro 561-212-1901,
Prime Properties of S Florida
Source: BeachesMLS,MLS#: B26054577 Originating MLS: BeachesMLS
Originating MLS: BeachesMLSFacts & features
Interior
Bedrooms & bathrooms
- Bedrooms: 3
- Bathrooms: 4
- Full bathrooms: 3
- 1/2 bathrooms: 1
- Main level bathrooms: 3
- Main level bedrooms: 3
Primary bedroom
- Area: 300
- Dimensions: 15 X 20
Bedroom 2
- Area: 195
- Dimensions: 13 X 15
Bedroom 3
- Area: 210
- Dimensions: 15 X 14
Den
- Area: 210
- Dimensions: 14 X 15
Dining room
- Area: 144
- Dimensions: 12 X 12
Family room
- Area: 638
- Dimensions: 29 X 22
Kitchen
- Area: 272
- Dimensions: 17 X 16
Living room
- Area: 240
- Dimensions: 16 X 15
Heating
- Central, Zoned
Cooling
- Central Air, Electric, Zoned
Appliances
- Included: Cooktop, Dryer, Dishwasher, ENERGY STAR Qualified Dishwasher, Electric Cooktop, Electric Range, Electric Water Heater, Disposal, Ice Maker, Microwave, Oven, Refrigerator, Water Heater, Washer
- Laundry: Laundry Room
Features
- Wet Bar, Breakfast Bar, Bidet, Breakfast Area, Dining Area, Separate/Formal Dining Room, Dual Sinks, Entrance Foyer, Garden Tub/Roman Tub, High Ceilings, Jetted Tub, Main Level Primary, Tub Shower, Bar, Walk-In Closet(s)
- Flooring: Carpet, Ceramic Tile, Marble
Interior area
- Total structure area: 4,265
- Total interior livable area: 3,256 sqft
Video & virtual tour
Property
Parking
- Total spaces: 2.5
- Parking features: Attached, Garage, Garage Door Opener
- Attached garage spaces: 2.5
Accessibility
- Accessibility features: None
Features
- Levels: One
- Stories: 1
- Entry location: Entry Level Living Area Y
- Patio & porch: Covered, Patio, Porch
- Exterior features: Outdoor Living Area
- Has private pool: Yes
- Pool features: In Ground, Association, Heated
- Has spa: Yes
- Spa features: In Ground
- Fencing: Fenced
- Has view: Yes
- View description: Golf Course, Lake, Pool, Water
- Has water view: Yes
- Water view: Lake,Water
- Waterfront features: Lake Front
Lot
- Size: 7,700 Square Feet
- Dimensions: 55 x 140
- Features: On Golf Course, Sprinklers Automatic, Zero Lot Line
Details
- Parcel number: 00424627080000310
- Zoning: RESIDENT
- Special conditions: Standard
Construction
Type & style
- Home type: SingleFamily
- Architectural style: Mediterranean
- Property subtype: Single Family Residence
Materials
- Block
- Roof: Barrel
Condition
- Resale
- New construction: No
- Year built: 1996
Details
- Builder model: THE CORTINA
Utilities & green energy
- Sewer: Public Sewer
- Water: Public
- Utilities for property: Sewer Available, Water Available
Green energy
- Energy efficient items: Appliances
Community & HOA
Community
- Features: Home Owners Association, Gated, Street Lights
- Security: Security System, Gated with Guard, Gated Community, Key Card Entry, Security Guard
- Membership fee: $200,000
- Subdivision: Via Monteverde
HOA
- Has HOA: Yes
- Amenities included: Clubhouse, Maintenance, Playground, Pickleball, Pool, Putting Green(s), Recreation Facilities, Restaurant, Sauna, Spa/Hot Tub, Tennis Court(s)
- Services included: Common Areas, Cable TV, Maintenance Grounds, Security
- HOA fee: $518 monthly
- HOA name: Addison Reserve
- HOA phone: 561-455-1201
- Additional fee info: Membership Fee: 200000
Location
- Region: Delray Beach
Financial & listing details
- Price per square foot: $582/sqft
- Tax assessed value: $1,254,883
- Annual tax amount: $20,875
- Date on market: 7/20/2026
- Listing terms: Cash,Conventional
Estimated market value
$1,754,600
$1.67M - $1.84M
$7,337/mo
Price history
| Date | Event | Price |
|---|---|---|
| 7/21/2026 | Listed for sale | $1,895,000+305%$582/sqft |
Source:  BeachesMLS #B26054577 Report a problem BeachesMLS #B26054577 Report a problem | ||
| 7/26/2000 | Sold | $467,900-3.8%$144/sqft |
Source: Public Record Report a problem | ||
| 12/13/1996 | Sold | $486,200$149/sqft |
Source: Public Record Report a problem | ||
Public tax history
| Year | Property taxes | Tax assessment |
|---|---|---|
| 2025 | $20,875 +7.7% | $1,254,883 +8% |
| 2024 | $19,383 +8% | $1,161,911 +10% |
| 2023 | $17,950 +151.6% | $1,056,283 +143.3% |
| 2022 | $7,134 +1.9% | $434,219 +3.4% |
| 2021 | $7,004 +1.1% | $420,030 +1.8% |
| 2020 | $6,927 -22.1% | $412,482 -20.4% |
| 2019 | $8,889 | $518,246 +7% |
| 2018 | $8,889 +10.7% | $484,342 +2.5% |
| 2017 | $8,033 +1.3% | $472,499 +2.1% |
| 2016 | $7,931 -0.4% | $462,781 +1.4% |
| 2015 | $7,963 -1.3% | $456,578 +1.4% |
| 2014 | $8,067 -0.5% | $450,092 -0.3% |
| 2013 | $8,110 -1.7% | $451,355 -0.7% |
| 2012 | $8,249 -9.4% | $454,358 -7% |
| 2011 | $9,105 -1% | $488,621 -0.2% |
| 2010 | $9,194 +2.9% | $489,569 -0.9% |
| 2009 | $8,932 -0.2% | $493,832 -10.4% |
| 2008 | $8,948 +1% | $551,132 +2.6% |
| 2007 | $8,862 -5.9% | $537,227 +2.5% |
| 2006 | $9,416 | $524,124 +3% |
| 2005 | -- | $508,858 -9.5% |
| 2004 | $5,569 +2269.2% | $562,200 -1.2% |
| 2003 | $235 -97.7% | $569,200 +10.1% |
| 2002 | $10,401 -1.3% | $517,200 |
| 2001 | $10,533 +19.1% | $517,200 +17.9% |
| 2000 | $8,841 +3.3% | $438,500 |
| 1999 | $8,556 | $438,500 |
Find assessor info on the county website
Monthly payment
Est. payment
Payment breakdown
Explore the cost of this home by adjusting the details. Changes won't be saved.Climate risks
Neighborhood: 33446
Nearby schools
GreatSchools rating
- 10/10Calusa Elementary SchoolGrades: PK-5Distance: 2.6 mi
- 9/10Omni Middle SchoolGrades: 6-8Distance: 2.7 mi
- 8/10Spanish River Community High SchoolGrades: PK,6-12Distance: 2.8 mi
Schools provided by the listing agent
- Elementary: Calusa (Palm Beach)
- Middle: Omni
- High: Spanish River
Source: BeachesMLS. This data may not be complete. We recommend contacting the local school district to confirm school assignments for this home.
- $1,449,7003 bd3 ba4.3k sqft16089 Via Monteverde, Delray Beach, FL 33446Off Market
- $1,504,3005 bd5 ba3.4k sqft16077 Via Monteverde, Delray Beach, FL 33446Off Market
- $1,403,7003 bd3 ba2.7k sqft16095 Via Monteverde, Delray Beach, FL 33446Off Market
- $1,417,8003 bd3 ba4.3k sqft16071 Via Monteverde, Delray Beach, FL 33446Off Market
- $1,412,2003 bd3 ba2.7k sqft16101 Via Monteverde, Delray Beach, FL 33446Off Market
- $1,622,8003 bd4 ba6k sqft16065 Via Monteverde, Delray Beach, FL 33446Off Market
- $1,428,9003 bd4 ba3.3k sqft16082 Via Monteverde, Delray Beach, FL 33446Off Market
- $1,368,1003 bd3 ba3.2k sqft16088 Via Monteverde, Delray Beach, FL 33446Off Market
A local agent can set up tours, give advice and negotiate with sellers.
Similar homes
- $1,875,0003 bd4 ba3.2k sqft16872 Pavilion Way, Delray Beach, FL 33446For Sale

 MLS ID #B26052074, Ross A Zipper, Coldwell Banker Realty /Delray Beach. BeachesMLS
 - $1,525,9994 bd4 ba3k sqft8682 Lewis River Rd, Delray Beach, FL 33446For Sale By Owner

- $2,295,0003 bd3 ba2.6k sqft7700 VILLA D ESTE Way, Delray Beach, FL 33446For Sale
 MLS ID #B26052787, Bruce L Gaines, Lang Realty/ BR. BeachesMLS
 - $2,295,0003 bd4 ba2.8k sqft16197 Villa Vizcaya Place, Delray Beach, FL 33446For Sale
 MLS ID #B26027380, Frederick L Molson, Lang Realty/BR. BeachesMLS
 - $1,685,0003 bd5 ba3k sqft6629 Grande Orchid Way, Delray Beach, FL 33446For SaleMLS ID #R11167124, Juan Alfredo Ruiz, Compass Florida LLC. BeachesMLS
- $2,265,0005 bd5 ba4.3k sqft8991 Little Falls Way, Delray Beach, FL 33446For SaleMLS ID #B26049472, Lois B Kozlow, Lang Realty/ BR. BeachesMLS
- $1,795,0006 bd4 ba4.1k sqft8346 Sawpine Road, Delray Beach, FL 33446For SaleMLS ID #B26037997, Sophia J Willets, One Sotheby's International Realty. BeachesMLS
- $2,100,0006 bd6 ba4.7k sqft16032 Bristol Isle Way, Delray Beach, FL 33446For SaleMLS ID #B26016238, Ariana Peters, Peters Realty. BeachesMLS
- $1,875,0005 bd5 ba3.3k sqft8080 Laurel Falls Drive, Boca Raton, FL 33496For SaleMLS ID #B26038457, Rachel Greenbaum, Century 21 Stein Posner. BeachesMLS
- $1,475,0005 bd3 ba2.6k sqft15388 Green River Court, Delray Beach, FL 33446For SaleMLS ID #B26054001, Erin J Friedman, Compass Florida LLC. BeachesMLS
- $1,725,0005 bd5 ba4k sqft16879 Bridge Crossing Circle, Delray Beach, FL 33446For SaleMLS ID #B26050372, Scott Pressman PA, The Keyes Company. BeachesMLS
- $2,495,0004 bd6 ba4.1k sqft16355 Braeburn Ridge Trail, Delray Beach, FL 33446For SaleMLS ID #B26053269, Dawn R Schwartz, Douglas Elliman. BeachesMLS
- $2,650,0003 bd4 ba3.3k sqft4960 Cherry Laurel Lane, Delray Beach, FL 33445For SaleMLS ID #B26054128, James "Jim" Pappas, Lang Realty/Delray Beach. BeachesMLS
- $1,999,0004 bd4 ba3.5k sqft9524 Eden Roc Court, Delray Beach, FL 33446For SaleMLS ID #B26031136, Paulo Schneider, Lang Realty/ BR. BeachesMLS
- $2,200,0005 bd5 ba4.1k sqft7917 Villa D Este Way, Delray Beach, FL 33446For SaleMLS ID #B26045868, Cole Preston Goldberg, Lifestyle International Realty. BeachesMLS
- $1,400,0004 bd4 ba3.1k sqft16266 Rosecroft Terrace, Delray Beach, FL 33446For SaleMLS ID #B26023058, Paul Jay Saperstein, EXP Realty LLC. BeachesMLS
- $1,900,0003 bd3 ba3k sqft6533 Somerset Circle, Boca Raton, FL 33496For SaleMLS ID #B26044823, Aaron F Buchbinder, Compass Florida LLC. BeachesMLS
- $1,650,0004 bd4 ba3.5k sqft16829 Newark Bay Road, Delray Beach, FL 33446For SaleMLS ID #B26015373, Diego Pereira, Compass Florida, LLC. BeachesMLS
- $2,000,0004 bd5 ba4k sqft16801 Pavilion Way, Delray Beach, FL 33446For SaleMLS ID #R11147215, Karen R Laurence, 215 Properties LLC. BeachesMLS
- $1,150,0003 bd3 ba2.7k sqft8102 Valhalla Drive, Delray Beach, FL 33446For SaleMLS ID #B26049579, Dawn R Schwartz, Douglas Elliman. BeachesMLS
