Fully Renovated in 2015! New ROOF in 2023! Located in the HEART of WINE country with SPECTACULAR VIEWS of the Snake River Valley! Large Fully fenced CORNER LOT! Fully fenced chicken Coop Area with AUTOMATIC door that closes at dusk opens at dawn! METICULOUSLY landscaped with raspberries a Fuji Apple Tree. Granny Smith Apple Tree. Pear Tree. (1) Regular Apricot Tree and (2) Robada Apricot Trees and a PEACH Tree!! ALL PRODUCING!!! Full Auto Sprinklers and drip line system!!! Live off YOUR own Land!!! Oversized 2 car garage and extra parking at separate entrance at back of the property, with a storage shed!
Active
$599,000
16085 Charleston Dr, Caldwell, ID 83607
3beds
2baths
2,218sqft
Single Family Residence
Built in 1942
0.77 Acres Lot
$581,500 Zestimate®
$270/sqft
$-- HOA
What's special
Storage shed
- 9 days
- 1,613
- 144
Likely to sell faster than
Zillow last checked:
Listing updated:
Listed by:
Jeannie Amen Main:208-466-0002,
RE/MAX Executives
Source: IMLS,MLS#: 98999980
Facts & features
Interior
Bedrooms & bathrooms
- Bedrooms: 3
- Bathrooms: 2
- Main level bathrooms: 1
- Main level bedrooms: 2
Primary bedroom
- Level: Upper
- Area: 180
- Dimensions: 12 x 15
Bedroom 2
- Level: Main
- Area: 208
- Dimensions: 13 x 16
Bedroom 3
- Level: Main
- Area: 144
- Dimensions: 12 x 12
Family room
- Level: Main
- Area: 400
- Dimensions: 16 x 25
Kitchen
- Level: Main
- Area: 180
- Dimensions: 12 x 15
Heating
- Electric, Forced Air, Heat Pump
Cooling
- Central Air
Appliances
- Included: Electric Water Heater, Dishwasher, Disposal, Oven/Range Freestanding, Water Softener Owned
Features
- Bath-Master, Family Room, Walk-In Closet(s), Breakfast Bar, Kitchen Island, Number of Baths Main Level: 1, Number of Baths Upper Level: 1, Bonus Room Size: 12x15, Bonus Room Level: Upper
- Has basement: No
- Has fireplace: No
Interior area
- Total structure area: 2,218
- Total interior livable area: 2,218 sqft
- Finished area above ground: 2,218
- Finished area below ground: 0
Property
Parking
- Total spaces: 2
- Parking features: Attached
- Attached garage spaces: 2
- Details: Garage: 26x29
Features
- Levels: Single w/ Upstairs Bonus Room
- Fencing: Full
- Has view: Yes
Lot
- Size: 0.77 Acres
- Dimensions: 273 x 123
- Features: 1/2 - .99 AC, Garden, Horses, Irrigation Available, Views, Chickens, Corner Lot, Auto Sprinkler System, Full Sprinkler System
Details
- Parcel number: R2254200000
- Zoning: AG
- Horses can be raised: Yes
Construction
Type & style
- Home type: SingleFamily
- Property subtype: Single Family Residence
Materials
- Frame
- Roof: Composition,Architectural Style
Condition
- Year built: 1942
Utilities & green energy
- Sewer: Septic Tank
- Water: Well
Community & HOA
Community
- Subdivision: Hanley Replatt
Location
- Region: Caldwell
Financial & listing details
- Price per square foot: $270/sqft
- Tax assessed value: $506,900
- Annual tax amount: $2,047
- Date on market: 9/7/2026
- Listing terms: Cash,Consider All,Conventional,FHA,VA Loan
- Ownership: Fee Simple
Estimated market value
$581,500
$552,000 - $611,000
$2,775/mo
Price history
Price history is unavailable.
Public tax history
| Year | Property taxes | Tax assessment |
|---|---|---|
| 2025 | $2,242 +4.4% | $506,900 +8.1% |
| 2024 | $2,148 -11.9% | $469,100 -5.3% |
| 2023 | $2,440 -27.6% | $495,200 -7.6% |
| 2022 | $3,370 +3.3% | $536,000 +44.3% |
| 2021 | $3,261 +7.2% | $371,500 +22.8% |
| 2020 | $3,043 -8.5% | $302,600 +3.5% |
| 2019 | $3,325 +8.2% | $292,400 +11.9% |
| 2017 | $3,072 +28.3% | $261,400 |
| 2016 | $2,393 | -- |
| 2015 | $2,393 +1809.9% | -- |
| 2014 | $125 | $37,780 |
| 2013 | -- | -- |
| 2012 | -- | -- |
| 2011 | -- | -- |
| 2010 | -- | -- |
| 2007 | -- | -- |
| 2006 | -- | -- |
| 2005 | -- | $21,400 |
| 2004 | -- | $21,400 |
| 2003 | -- | $21,400 |
| 2002 | -- | $21,400 |
Find assessor info on the county website
Monthly payment
Est. payment
Payment breakdown
Explore the cost of this home by adjusting the details. Changes won't be saved.Climate risks
Neighborhood: 83607
Nearby schools
Schools provided by the listing agent
- Elementary: Homedale
- Middle: Homedale
- High: Homedale
- District: Homedale Joint District #370
Source: IMLS. This data may not be complete. We recommend contacting the local school district to confirm school assignments for this home.
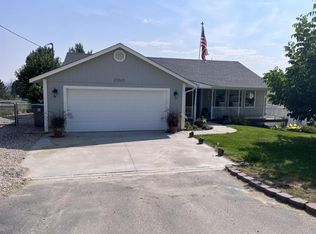
Similar homes
- $640,0004 bd2 ba2.1k sqft16658 Sage Acres Ln, Caldwell, ID 83607Active
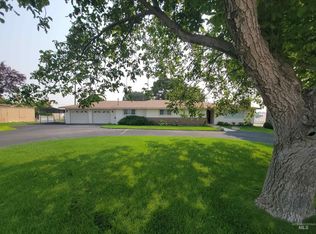 MLS ID #98997347, Daniel Riess, Remax Adventure. IMLS
 - $675,0005 bd2 ba1.7k sqft17441 Upper Pleasant Ridge Rd, Caldwell, ID 83607Active
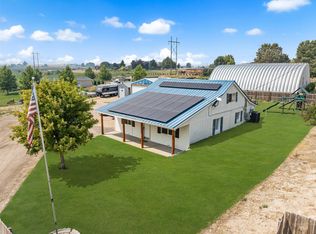 MLS ID #98993249, Jaimee Phillips, Homes of Idaho. IMLS
 - $599,0003 bd3 ba2.4k sqft14926 Cooper Sunrise Dr, Caldwell, ID 83607Active
 MLS ID #99000343, Mark Patterson, Toll Brothers Real Estate, Inc. IMLS
 - $619,9003 bd2 ba2.1k sqft3806 Palisade Ave, Caldwell, ID 83605Active
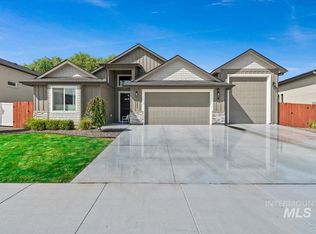 MLS ID #99000262, Semone Grinnell, Real Estate Collaborative. IMLS
