Welcome to 107th Place, located in the beautiful Buffalo Mesa neighborhood. This home boasts three bedrooms, three bathrooms, a spacious loft, and an unfinished basement. The main floor exudes warmth and charm with its open layout, rich hardwood floors, and plantation shutters. The formal living and dining area is highlighted by soaring vaulted ceilings and abundant natural light. The inviting family room, complete with a cozy gas fireplace, seamlessly connects to the kitchen which is equipped with generous cabinetry, a central island, a gas stove, stone countertops, and modern appliances. A perfect place for hosting gatherings or preparing family meals. Make your way upstairs to discover the well sized primary bedroom, which includes a luxurious en-suite bathroom with a double vanity and a sizable walk-in closet featuring custom built-in shelving. Additionally, the upstairs offers a spacious loft, two well-sized bedrooms, and a conveniently located second bathroom. The unfinished basement awaits your creative touch, offering potential for expansion or ample storage. Enjoy outdoor living in the beautifully landscaped backyard, complete with a covered stone patio, a six-foot privacy fence, and lush greenery that ensures seclusion. An attached two-car garage adds convenience, while easy access to I-76 and E470 provides a swift commute to the Denver Metro area and Denver International Airport. The Buffalo Mesa neighborhood has all the amenities you need, including pool/clubhouse, parks, playground, sand volleyball court, open spaces and trails. You'll also appreciate the proximity to Buffalo Run Golf Course, Reunion Park and Reunion coffee house, and numerous open spaces, along with a variety of nearby shopping and dining options.
Sold for $525,000
$525,000
16085 107th Place, Commerce City, CO 80022
3beds
2,812sqft
Single Family Residence
Built in 2006
6,600 Square Feet Lot
$514,300 Zestimate®
$187/sqft
$3,080 Estimated rent
Home value
$514,300
$489,000 - $540,000
$3,080/mo
Zestimate® history
Owner options
List your home for rent
$3,080/mo
Rent Zestimate®
Find your next renter with Zillow Rental Manager. Plus, with online applications, you can quickly screen prospective tenants – for free.
$3,080/mo
Rent Zestimate®
Refinance and save
$3,165/mo
Est. payment
Refinancing to a lower rate could help reduce your monthly payments and save thousands over the life of the loan.
$3,165/mo
Est. payment
Explore your selling options
Work with a Zillow partner agent
Leverage their expertise and Zillow's premium Showcase listings to get your home seen by more buyers.
Get startedList with your own agent
Get your home in front of millions of buyers by listing it on Zillow.
Learn how to do itSell it yourself
Take full control of how buyers see your home on Zillow by listing For Sale by Owner (FSBO).
List your homeWhat's special
Zillow last checked:
Listing updated:
Listed by:
Lindsey Miller Talafuse 303-250-0078 lindsey@successgroupcolorado.com,
Keller Williams Real Estate LLC,
Matthew Talafuse 720-315-1413,
Keller Williams Real Estate LLC
Bought with:
Sam Sawaged, 100068062
Equilibrium Real Estate
Source: REcolorado as distributed by MLS GRID,MLS#: 9652502
Facts & features
Interior
Bedrooms & bathrooms
- Bedrooms: 3
- Bathrooms: 3
- Full bathrooms: 2
- 1/2 bathrooms: 1
- Main level bathrooms: 1
Primary bedroom
- Description: Carpet, Ceiling Fan, Adjoining Bath
- Level: Upper
Bedroom
- Description: Carpet
- Level: Upper
Bedroom
- Description: Carpet
- Level: Upper
Primary bathroom
- Description: Double Vanity, Stand Alone Shower, Bathtub, Water Closet, Walk-In Closet With Custom Shelving
- Level: Upper
Bathroom
- Level: Main
Bathroom
- Level: Upper
Great room
- Description: Wood Floors, High Ceilings
- Level: Main
Kitchen
- Description: Wood Floors, Island, Pantry, Walk-Out, Dining Space, New Refrigerator And Microwave, Granite Countertops, Sliding Shutter Doors
- Level: Main
Laundry
- Description: Laundry Room With Natural Light. Has A Sink, Cabinets, Washer/Dryer And Doggy Door With Backyard Access
- Level: Main
Living room
- Description: Wood Floors, Ceiling Fan, Brick Fireplace, Large Windows
- Level: Main
Loft
- Description: Carpet, Recessed Lighting
- Level: Upper
Heating
- Forced Air, Natural Gas
Cooling
- Central Air
Appliances
- Included: Dishwasher, Disposal, Dryer, Microwave, Oven, Refrigerator, Self Cleaning Oven, Washer, Water Softener
- Laundry: In Unit
Features
- Ceiling Fan(s), Eat-in Kitchen, Five Piece Bath, Granite Counters, High Ceilings, Kitchen Island, Pantry, Primary Suite, Vaulted Ceiling(s), Walk-In Closet(s)
- Flooring: Carpet, Tile, Wood
- Windows: Double Pane Windows
- Basement: Unfinished
- Number of fireplaces: 1
- Fireplace features: Gas Log, Living Room
Interior area
- Total structure area: 2,812
- Total interior livable area: 2,812 sqft
- Finished area above ground: 2,073
- Finished area below ground: 0
Property
Parking
- Total spaces: 2
- Parking features: Concrete, Exterior Access Door
- Attached garage spaces: 2
Features
- Levels: Two
- Stories: 2
- Patio & porch: Covered, Front Porch, Patio
- Exterior features: Private Yard
- Fencing: Partial
Lot
- Size: 6,600 Square Feet
- Features: Landscaped, Sprinklers In Front, Sprinklers In Rear
- Residential vegetation: Grassed
Details
- Parcel number: R0152137
- Zoning: PUD
- Special conditions: Standard
Construction
Type & style
- Home type: SingleFamily
- Property subtype: Single Family Residence
Materials
- Stone, Wood Siding
Condition
- Year built: 2006
Utilities & green energy
- Sewer: Public Sewer
- Water: Public
Community & HOA
Community
- Security: Carbon Monoxide Detector(s), Security System, Smoke Detector(s)
- Subdivision: Buffalo Mesa
HOA
- Has HOA: Yes
- Amenities included: Clubhouse, Park, Playground, Pool, Trail(s)
- Services included: Recycling, Snow Removal, Trash
- HOA name: Buffalo Mesa HOA
- HOA phone: 720-541-7725
Location
- Region: Commerce City
Financial & listing details
- Price per square foot: $187/sqft
- Tax assessed value: $529,000
- Annual tax amount: $5,684
- Date on market: 9/20/2024
- Listing terms: Cash,Conventional,FHA,VA Loan
- Exclusions: Sellers Personal Property, Gym Equipment In Garage
- Ownership: Individual
- Road surface type: Paved
Price history
| Date | Event | Price |
|---|---|---|
| 11/19/2024 | Sold | $525,000$187/sqft |
Source:  REcolorado as distributed by MLS GRID #9652502 Report a problem REcolorado as distributed by MLS GRID #9652502 Report a problem | ||
| 10/15/2024 | Pending sale | $525,000$187/sqft |
Source: REcolorado as distributed by MLS GRID #9652502 Report a problem | ||
| 9/19/2024 | Listed for sale | $525,000+29.5%$187/sqft |
Source: REcolorado as distributed by MLS GRID #9652502 Report a problem | ||
| 8/18/2020 | Sold | $405,555+1.4%$144/sqft |
Source: Public Record Report a problem | ||
| 7/19/2020 | Pending sale | $399,999$142/sqft |
Source: Keller Williams Dtc #2552606 Report a problem | ||
| 7/16/2020 | Listed for sale | $399,999+56.9%$142/sqft |
Source: Keller Williams Dtc #2552606 Report a problem | ||
| 5/30/2013 | Sold | $254,900$91/sqft |
Source: Public Record Report a problem | ||
| 4/17/2013 | Listed for sale | $254,900$91/sqft |
Source: Taylor Realty Group Inc. #1175700 Report a problem | ||
| 4/14/2013 | Pending sale | $254,900$91/sqft |
Source: Taylor Realty Group Inc. #1175700 Report a problem | ||
| 4/12/2013 | Price change | $254,900-3.8%$91/sqft |
Source: Taylor Realty Group Inc. #1175700 Report a problem | ||
| 3/30/2013 | Listed for sale | $265,000-7.9%$94/sqft |
Source: Taylor Realty Group Report a problem | ||
| 5/4/2006 | Sold | $287,800$102/sqft |
Source: Public Record Report a problem | ||
Public tax history
| Year | Property taxes | Tax assessment |
|---|---|---|
| 2025 | $5,705 +0.4% | $33,070 -11.9% |
| 2024 | $5,684 +7.2% | $37,550 |
| 2023 | $5,302 +14.9% | $37,550 +33.4% |
| 2022 | $4,616 | $28,140 -2.8% |
| 2021 | -- | $28,950 +8.5% |
| 2020 | $4,267 | $26,690 -0.2% |
| 2019 | $4,267 +5.1% | $26,740 +15% |
| 2018 | $4,061 | $23,250 |
| 2017 | $4,061 | $23,250 +19.5% |
| 2016 | -- | $19,450 |
| 2015 | $3,699 | $19,450 +23.4% |
| 2014 | -- | $15,760 |
| 2013 | -- | $15,760 -5.5% |
| 2012 | -- | $16,670 |
| 2011 | -- | $16,670 -7.3% |
| 2010 | -- | $17,990 |
| 2009 | -- | $17,990 -7% |
| 2008 | -- | $19,350 |
| 2007 | -- | $19,350 +272.1% |
| 2006 | -- | $5,200 -3.9% |
| 2005 | -- | $5,410 +8.2% |
| 2004 | -- | $5,000 |
Find assessor info on the county website
Neighborhood: 80022
Nearby homes
- $522,4004 bd2 ba2.2k sqft16065 E 107th Pl, Commerce City, CO 80022Off Market
- $555,1004 bd2 ba2.6k sqft16095 E 107th Pl, Commerce City, CO 80022Off Market
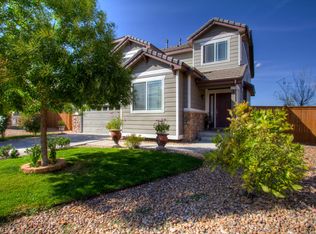
- $512,9003 bd3 ba3.1k sqft16045 E 107th Pl, Commerce City, CO 80022Off Market

- $614,6004 bd3 ba2.6k sqft10792 Laredo Way, Commerce City, CO 80022Off Market
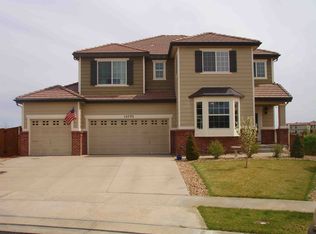
- $521,8003 bd3 ba2k sqft16094 E 107th Pl, Commerce City, CO 80022Off Market
- $514,1003 bd2 ba2k sqft16084 E 107th Pl, Commerce City, CO 80022Off Market
- $641,1005 bd4 ba3.8k sqft10772 Laredo Way, Commerce City, CO 80022Off Market
- $540,7004 bd3 ba3.3k sqft16035 E 107th Pl, Commerce City, CO 80022Off Market
Nearby schools
GreatSchools rating
- 5/10Reunion Elementary SchoolGrades: PK-5Distance: 0.8 mi
- 1/10Otho E Stuart Middle SchoolGrades: 6-8Distance: 0.7 mi
- 5/10Prairie View High SchoolGrades: 9-12Distance: 2.7 mi
Schools provided by the listing agent
- Elementary: Reunion
- Middle: Otho Stuart
- High: Prairie View
- District: School District 27-J
Source: REcolorado as distributed by MLS GRID. This data may not be complete. We recommend contacting the local school district to confirm school assignments for this home.
Get a cash offer in 3 minutes
Find out how much your home could sell for in as little as 3 minutes with a no-obligation cash offer.
Estimated market value
$514,300
Get a cash offer in 3 minutes
Find out how much your home could sell for in as little as 3 minutes with a no-obligation cash offer.
Estimated market value
$514,300
- Colorado
- Adams County
- Commerce City
- 80022
- 16085 107th Place
Nearby cities
Nearby zip codes
Other Commerce City Topics
