Opportunity Knocks! Best location on the park! One of the few homes backing directly to the park on one of the quietest sections. Cherry Creek Schools, Roof 2023, windows updated 2009, large composite deck, extensive primary suite, six panel solid core doors, brand new Furnace and AC, 3 car garage, tall ceilings in basement. Clean and ready for your personal paint and flooring choices.
Opportunities like this don’t come along often. Unobstructed views of the park and one the quietest locations in the sought-after Mission Viejo neighborhood. Wake up to peaceful park views and enjoy your mornings with coffee or evenings entertaining guests from the comfort of your private deck, surrounded by serenity and open space. Ready for your personal touches for flooring and paint colors to make this home shine (some pictures include renders of the rooms with new paint)!
The generous kitchen features a center island and casual dining area, stainless steal refrigerator, solid wood cabinets, plenty of storage with a pantry and built in drawers, all perfectly positioned to take in the park views. The adjacent family room includes a built-in wet bar, ideal for relaxing or hosting.
Soaring vaulted ceilings throughout the main level and high ceilings in the basement create an open, airy feel. A brand-new furnace and A/C (installed July 2025) offer peace of mind for years to come, new roof 2023, solid core six panel wood doors, just your personal cosmetic touches are needed. Located within the highly regarded Cherry Creek School District, this home blends location, comfort, and lifestyle.
Don’t miss your chance to own one of the few homes in Mission Viejo with this premier park-side setting, schedule your private tour today! (Pictures feature virtual staging furniture and also virtual paint to show what these rooms can look like with some paint)
Sold for $600,000
$600,000
16085 E Lehigh Circle, Aurora, CO 80013
4beds
3,782sqft
Single Family Residence
Built in 1982
7,405 Square Feet Lot
$589,700 Zestimate®
$159/sqft
$3,713 Estimated rent
Home value
$589,700
$548,000 - $631,000
$3,713/mo
Zestimate® history
Owner options
List your home for rent
$3,713/mo
Rent Zestimate®
Find your next renter with Zillow Rental Manager. Plus, with online applications, you can quickly screen prospective tenants – for free.
$3,713/mo
Rent Zestimate®
Refinance and save
$3,447/mo
Est. payment
Refinancing to a lower rate could help reduce your monthly payments and save thousands over the life of the loan.
$3,447/mo
Est. payment
Explore your selling options
Work with a Zillow partner agent
Leverage their expertise and Zillow's premium Showcase listings to get your home seen by more buyers.
Get startedList with your own agent
Get your home in front of millions of buyers by listing it on Zillow.
Learn how to do itSell it yourself
Take full control of how buyers see your home on Zillow by listing For Sale by Owner (FSBO).
List your homeWhat's special
Zillow last checked:
Listing updated:
Listed by:
Matthew Metcalf 720-260-0180 Matt@SimplyDenverHomes.com,
Simply Denver
Bought with:
Jacob Kingston, 100094410
Real Broker, LLC DBA Real
Source: REcolorado as distributed by MLS GRID,MLS#: 8182903
Facts & features
Interior
Bedrooms & bathrooms
- Bedrooms: 4
- Bathrooms: 3
- Full bathrooms: 2
- 1/2 bathrooms: 1
- Main level bathrooms: 1
Bedroom
- Level: Upper
Bedroom
- Level: Upper
Bedroom
- Description: Non Conforming Bedroom Or Office
- Level: Basement
Bathroom
- Level: Upper
Bathroom
- Level: Main
Other
- Description: Large Primary Suite With Double Closets All Looking Over The Park
- Level: Upper
Other
- Description: Huge Bathroom, 5 Piece
- Level: Upper
Bonus room
- Description: Basement Finish Is Open With Tall Ceilings
- Level: Basement
Dining room
- Level: Main
Family room
- Description: Views Of The Park And Wet Bar Area
- Level: Main
Kitchen
- Description: Plenty Of Space In This Kitchen, Center Island And Dining Space
- Level: Main
Laundry
- Description: Laundry Mud Area As Enter From Garage
- Level: Main
Living room
- Level: Main
Loft
- Level: Upper
Heating
- Forced Air
Cooling
- Central Air
Appliances
- Included: Dishwasher, Oven, Range, Refrigerator
Features
- Eat-in Kitchen, Entrance Foyer, Five Piece Bath, High Ceilings, High Speed Internet, Kitchen Island, Open Floorplan, Primary Suite, Smoke Free, Vaulted Ceiling(s), Walk-In Closet(s)
- Flooring: Carpet, Tile
- Windows: Double Pane Windows
- Basement: Partial
- Number of fireplaces: 2
- Fireplace features: Family Room, Other
Interior area
- Total structure area: 3,782
- Total interior livable area: 3,782 sqft
- Finished area above ground: 2,525
- Finished area below ground: 825
Property
Parking
- Total spaces: 3
- Parking features: Garage - Attached
- Attached garage spaces: 3
Features
- Levels: Two
- Stories: 2
- Patio & porch: Deck, Front Porch
- Exterior features: Private Yard
- Fencing: Full
Lot
- Size: 7,405 Square Feet
- Features: Greenbelt, Irrigated, Landscaped, Open Space
Details
- Parcel number: 031637589
- Special conditions: Standard
Construction
Type & style
- Home type: SingleFamily
- Property subtype: Single Family Residence
Materials
- Frame
- Foundation: Slab
- Roof: Composition
Condition
- Year built: 1982
Utilities & green energy
- Sewer: Public Sewer
- Water: Public
Community & HOA
Community
- Subdivision: Mission Viejo
HOA
- Has HOA: No
Location
- Region: Aurora
Financial & listing details
- Price per square foot: $159/sqft
- Tax assessed value: $542,500
- Annual tax amount: $2,437
- Date on market: 7/10/2025
- Listing terms: Cash,Conventional,FHA,VA Loan
- Exclusions: Personal Property
- Ownership: Corporation/Trust
Price history
| Date | Event | Price |
|---|---|---|
| 12/8/2025 | Sold | $600,000-3.2%$159/sqft |
Source:  REcolorado as distributed by MLS GRID #8182903 Report a problem REcolorado as distributed by MLS GRID #8182903 Report a problem | ||
| 11/11/2025 | Pending sale | $619,900$164/sqft |
Source: REcolorado as distributed by MLS GRID #8182903 Report a problem | ||
| 10/17/2025 | Price change | $619,900-4.6%$164/sqft |
Source: REcolorado as distributed by MLS GRID #8182903 Report a problem | ||
| 10/3/2025 | Price change | $649,900-1.5%$172/sqft |
Source: REcolorado as distributed by MLS GRID #8182903 Report a problem | ||
| 9/18/2025 | Price change | $659,900-2.2%$174/sqft |
Source: REcolorado as distributed by MLS GRID #8182903 Report a problem | ||
| 9/16/2025 | Listed for sale | $675,000$178/sqft |
Source: REcolorado as distributed by MLS GRID #8182903 Report a problem | ||
| 9/10/2025 | Pending sale | $675,000$178/sqft |
Source: REcolorado as distributed by MLS GRID #8182903 Report a problem | ||
| 7/10/2025 | Listed for sale | $675,000$178/sqft |
Source: REcolorado as distributed by MLS GRID #8182903 Report a problem | ||
Public tax history
| Year | Property taxes | Tax assessment |
|---|---|---|
| 2025 | $2,437 +13.4% | $33,906 -10.2% |
| 2024 | $2,148 +33.3% | $37,754 -9.8% |
| 2023 | $1,611 -0.6% | $41,842 +43.3% |
| 2022 | $1,621 | $29,197 -2.8% |
| 2021 | -- | $30,037 +5.7% |
| 2020 | $1,528 +16.9% | $28,429 |
| 2019 | $1,307 | $28,429 +14.1% |
| 2018 | $1,307 +1.5% | $24,926 |
| 2017 | $1,288 | $24,926 +24.7% |
| 2016 | -- | $19,988 |
| 2015 | -- | $19,988 +12.6% |
| 2014 | -- | $17,751 -1.7% |
| 2013 | $815 | $18,050 |
| 2012 | -- | $18,050 |
| 2011 | $1,479 +2.7% | $18,050 -5.3% |
| 2010 | $1,440 +35.2% | $19,060 |
| 2009 | $1,065 | $19,060 -13% |
| 2008 | -- | $21,898 |
| 2007 | -- | $21,898 +3.5% |
| 2006 | -- | $21,149 |
| 2005 | -- | $21,149 +2.9% |
| 2002 | $1,515 +8.9% | $20,550 +14.8% |
| 2001 | $1,390 | $17,900 |
Find assessor info on the county website
Neighborhood: Mission Viejo
Nearby homes
- $621,4004 bd4 ba3.4k sqft16077 E Lehigh Cir, Aurora, CO 80013Off Market
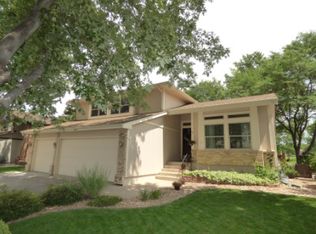
- $518,1003 bd3 ba1.9k sqft16087 E Lehigh Cir, Aurora, CO 80013Off Market
- $552,3004 bd3 ba2.5k sqft16093 E Lehigh Cir, Aurora, CO 80013Off Market
- $675,0005 bd4 ba3.3k sqft16075 E Lehigh Cir, Aurora, CO 80013Sold

- $600,0006 bd3 ba4.3k sqft16084 E Lehigh Cir, Aurora, CO 80013Sold
- $636,3004 bd3 ba3.3k sqft16076 E Lehigh Cir, Aurora, CO 80013Off Market
- $579,5003 bd4 ba2.2k sqft16086 E Lehigh Cir, Aurora, CO 80013Off Market
- $576,5003 bd3 ba3.7k sqft16074 E Lehigh Cir, Aurora, CO 80013Off Market
Nearby schools
GreatSchools rating
- 2/10Mission Viejo Elementary SchoolGrades: PK-5Distance: 0.3 mi
- 5/10Laredo Middle SchoolGrades: 6-8Distance: 1.6 mi
- 5/10Smoky Hill High SchoolGrades: 9-12Distance: 1.4 mi
Schools provided by the listing agent
- Elementary: Mission Viejo
- Middle: Laredo
- High: Smoky Hill
- District: Cherry Creek 5
Source: REcolorado as distributed by MLS GRID. This data may not be complete. We recommend contacting the local school district to confirm school assignments for this home.
Get a cash offer in 3 minutes
Find out how much your home could sell for in as little as 3 minutes with a no-obligation cash offer.
Estimated market value
$589,700
Get a cash offer in 3 minutes
Find out how much your home could sell for in as little as 3 minutes with a no-obligation cash offer.
Estimated market value
$589,700
- Colorado
- Arapahoe County
- Aurora
- 80013
- Mission Viejo
- 16085 E Lehigh Circle
Nearby cities
Nearby neighborhoods
Nearby zip codes
Other Aurora Topics
