Skip main navigation
Sold for $670,000
  • $670,000

    16086 Chitlan Ct, Punta Gorda, FL 33955

    4beds
    2,238sqft
    Single Family Residence
    Built in 2022
    0.3 Acres Lot
    $667,300 Zestimate®
    $299/sqft
    $5,982 Estimated rent

    Home value

    $667,300

    $601,000 - $741,000

    $5,982/mo

    Zestimate® history
    Loading
    Loading...

    Owner options

    List your home for rent

    $5,982/mo

    Rent Zestimate®

    Find your next renter with Zillow Rental Manager. Plus, with online applications, you can quickly screen prospective tenants – for free.

    Learn more

    $5,982/mo

    Rent Zestimate®

    Refinance and save

    $4,477/mo

    Est. payment

    Refinancing to a lower rate could help reduce your monthly payments and save thousands over the life of the loan.

    See today's rates

    $4,477/mo

    Est. payment

    Explore your selling options

    Work with a Zillow partner agent

    Leverage their expertise and Zillow's premium Showcase listings to get your home seen by more buyers.

    Get started

    List with your own agent

    Get your home in front of millions of buyers by listing it on Zillow.

    Learn how to do it

    Sell it yourself

    Take full control of how buyers see your home on Zillow by listing For Sale by Owner (FSBO).

    List your home

    What's special

    Paver pool deckSerene lake viewsQuartz topsShiplap accentsFull summer kitchenWine and beverage chillerExpansive walk-in pantry
    Why build, when you can move right into this impeccably upgraded and maintained modern coastal retreat in the highly sought-after community of Burnt Store Lakes. Custom built in 2022 by Southern Style Homes, this elegant residence blends thoughtful design with everyday comfort, all set on a spacious .30-acre lot with serene lake views. From the moment you arrive, the curb appeal shines with a welcoming front porch finished with hardie board style stucco walls, handsome impact resistant double glass entry doors, and manicured landscaping. Inside, the dramatic open floor plan - with disappearing impact glass doors and tray ceiling - is framed by crown molding, plantation shutters, and LVP, while the shiplap accents add character and warmth. At the heart of the home, the magnificent expanded chef’s kitchen is both stylish and functional with abundant white shaker style cabinetry and striking quartz tops. An attractive accent island with farmhouse sink is surrounded with GE Profile appliances including an induction range with pot filler, and an expansive walk-in pantry with solid wood shelving for even more storage. Whether entertaining or enjoying quiet mornings, the flow from the kitchen to the living and dining spaces makes gatherings effortless. An expansive wall of cabinets and counter space, complete with a wine and beverage chiller, make an excellent location for a coffee station or bar. The primary suite is a private sanctuary, offering dual walk-in California closets, spa-inspired bath, and french doors that open directly to the lanai where peaceful greenbelt and lake views greet you each morning. Guest rooms are equally well-appointed with custom closets and access to two full baths, including one with a glass-enclosed walk-in shower—perfect for family or visiting friends. Step outside to your own resort-style escape. A picture-window pool cage frames the sparkling 24x12 saltwater sports pool with PebbleTec finish, sun shelf, spa ledge, and a paver pool deck. Entertaining is elevated with a full summer kitchen—stone counters, grill, sink, and beverage fridge—making weekends feel like vacation. Additional highlights include a 3-car garage with storage system, pre-wiring for a whole-home generator, and irrigation with the capability to convert to a lake-pump for efficient lawn care. Every detail—from impact windows and doors to landscape drip lines and custom landscape lighting—was thoughtfully selected for style and ease of living. Located in Burnt Store Lakes, you’ll enjoy a quiet neighborhood atmosphere with access to walking paths, a community park, and kayak launch, while being just minutes from Burnt Store Marina’s golf, dining, and boating. Shopping and dining can be found in either direction - north to Punta Gorda or south to Cape Coral and Fort Myers.

    Zillow last checked:

    Listing updated:

    Listing Provided by:

    Jennifer Calenda 941-916-0798,

    CALENDA REAL ESTATE GROUP,INC. 941-205-8811

    Bought with:

    Christine Maier, 3349947

    RE/MAX TREND

    Source: Stellar MLS,MLS#: C7513852MLS LogoOriginating MLS: Port Charlotte

    Facts & features

    Interior

    Bedrooms & bathrooms
    • Bedrooms: 4
    • Bathrooms: 3
    • Full bathrooms: 3
    Primary bedroom
    • Features: Ceiling Fan(s), En Suite Bathroom, Dual Closets
    • Level: First
    • Area: 190.13 Square Feet
    • Dimensions: 12.11x15.7
    Bedroom 2
    • Features: Ceiling Fan(s), Built-in Closet
    • Level: First
    • Area: 109.19 Square Feet
    • Dimensions: 10.8x10.11
    Bedroom 3
    • Features: Ceiling Fan(s), Built-in Closet
    • Level: First
    • Area: 109.19 Square Feet
    • Dimensions: 10.8x10.11
    Bedroom 4
    • Features: Ceiling Fan(s), Built-in Closet
    • Level: First
    • Area: 128.52 Square Feet
    • Dimensions: 10.8x11.9
    Primary bathroom
    • Features: Dual Sinks, En Suite Bathroom, Shower No Tub, Stone Counters, Water Closet/Priv Toilet
    • Level: First
    • Area: 147.74 Square Feet
    • Dimensions: 12.11x12.2
    Bathroom 2
    • Features: Shower No Tub, Single Vanity, Stone Counters
    • Level: First
    • Area: 44.28 Square Feet
    • Dimensions: 10.8x4.1
    Bathroom 3
    • Features: Single Vanity, Stone Counters, Tub With Shower
    • Level: First
    • Area: 46.74 Square Feet
    • Dimensions: 5.7x8.2
    Balcony porch lanai
    • Features: Ceiling Fan(s)
    • Level: First
    • Area: 1344.99 Square Feet
    • Dimensions: 41.9x32.1
    Den
    • Features: Ceiling Fan(s)
    • Level: First
    • Area: 103.79 Square Feet
    • Dimensions: 9.7x10.7
    Dining room
    • Level: First
    • Area: 128.7 Square Feet
    • Dimensions: 13x9.9
    Foyer
    • Level: First
    • Area: 54.67 Square Feet
    • Dimensions: 7.1x7.7
    Kitchen
    • Features: Kitchen Island, Stone Counters, Pantry
    • Level: First
    • Area: 328.9 Square Feet
    • Dimensions: 23x14.3
    Laundry
    • Features: Stone Counters
    • Level: First
    • Area: 81.76 Square Feet
    • Dimensions: 14.6x5.6
    Living room
    • Features: Ceiling Fan(s)
    • Level: First
    • Area: 343.44 Square Feet
    • Dimensions: 16.2x21.2
    Heating
    • Central, Electric
    Cooling
    • Central Air
    Appliances
    • Included: Dishwasher, Disposal, Dryer, Microwave, Range, Range Hood, Refrigerator, Washer, Wine Refrigerator
    • Laundry: Inside, Laundry Room
    Features
    • Ceiling Fan(s), Crown Molding, High Ceilings, Living Room/Dining Room Combo, Open Floorplan, Primary Bedroom Main Floor, Split Bedroom, Stone Counters, Tray Ceiling(s), Walk-In Closet(s)
    • Flooring: Luxury Vinyl
    • Doors: French Doors, Outdoor Grill, Outdoor Kitchen, Sliding Doors
    • Windows: Shutters, Window Treatments, Hurricane Shutters/Windows
    • Has fireplace: No
    Interior area
    • Total structure area: 3,573
    • Total interior livable area: 2,238 sqft

    Property

    Parking
    • Total spaces: 3
    • Parking features: Driveway, Garage Door Opener, Ground Level, Oversized
    • Attached garage spaces: 3
    • Has uncovered spaces: Yes
    • Details: Garage Dimensions: 31x22
    Features
    • Levels: One
    • Stories: 1
    • Patio & porch: Covered, Front Porch, Rear Porch, Screened
    • Exterior features: Irrigation System, Lighting, Outdoor Grill, Outdoor Kitchen, Private Mailbox, Rain Gutters
    • Has private pool: Yes
    • Pool features: Gunite, Heated, In Ground, Lighting, Screen Enclosure
    • Has view: Yes
    • View description: Park/Greenbelt, Trees/Woods, Water, Lake
    • Has water view: Yes
    • Water view: Water,Lake
    • Waterfront features: Lake
    Lot
    • Size: 0.30 Acres
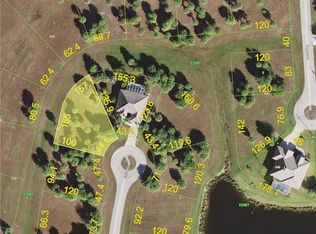
    • Dimensions: 43 x 119 x 160 x 123
    • Features: Cul-De-Sac, In County, Irregular Lot, Landscaped, Level, Near Golf Course, Near Marina, Oversized Lot
    • Residential vegetation: Mature Landscaping, Trees/Landscaped
    Details
    • Parcel number: 422330206006
    • Zoning: RSF3.5
    • Special conditions: None

    Construction

    Type & style
    • Home type: SingleFamily
    • Architectural style: Florida
    • Property subtype: Single Family Residence
    Materials
    • Block, Stucco
    • Foundation: Slab
    • Roof: Metal
    Condition
    • New construction: No
    • Year built: 2022
    Details
    • Builder name: SOUTHERN STYLE HOMES

    Utilities & green energy

    • Sewer: Public Sewer
    • Water: Public
    • Utilities for property: BB/HS Internet Available, Cable Available, Electricity Connected, Phone Available, Public, Sewer Connected, Water Connected

    Community & neighborhood

    Community
    • Community features: Community Boat Ramp, Fishing, Lake, Buyer Approval Required, Deed Restrictions, Golf Carts OK, Park, Playground, Sidewalks, Special Community Restrictions
    Location
    • Region: Punta Gorda
    • Subdivision: BURNT STORE LAKES

    HOA & financial

    HOA
    • Has HOA: Yes
    • HOA fee: $43 monthly
    • Amenities included: Park, Playground
    • Services included: Reserve Fund, Maintenance Grounds, Manager
    • Association name: Dawn Caniff
    • Association phone: 941-639-5881
    Other fees
    • Pet fee: $0 monthly
    Other financial information
    • Total actual rent: 0

    Other

    Other facts
    • Listing terms: Cash,Conventional
    • Ownership: Fee Simple
    • Road surface type: Paved, Asphalt

    Price history

    DateEventPrice
    2/13/2026Sold$670,000-2.2%$299/sqft
    Source: Stellar MLS #C7513852 Report a problem
    1/28/2026Pending sale$685,000$306/sqft
    Source: Stellar MLS #C7513852 Report a problem
    1/23/2026Price change$685,000-0.3%$306/sqft
    Source: Stellar MLS #C7513852 Report a problem
    1/2/2026Price change$687,000-1.7%$307/sqft
    Source: Stellar MLS #C7513852 Report a problem
    10/31/2025Price change$699,000-2.8%$312/sqft
    Source: Stellar MLS #C7513852 Report a problem
    8/28/2025Listed for sale$719,000+4393.8%$321/sqft
    Source: Stellar MLS #C7513852 Report a problem
    3/5/2020Sold$16,000-10.6%$7/sqft
    Source: Public Record Report a problem
    3/4/2020Listed for sale$17,900$8/sqft
    Source: KW PEACE RIVER PARTNERS #D6108991 Report a problem
    2/18/2020Pending sale$17,900$8/sqft
    Source: KW PEACE RIVER PARTNERS #D6108991 Report a problem
    12/18/2019Price change$17,900-10.1%$8/sqft
    Source: KW PEACE RIVER PARTNERS #D6108991 Report a problem
    10/13/2019Listed for sale$19,900$9/sqft
    Source: KW PEACE RIVER PARTNERS #D6108991 Report a problem
    7/8/2019Listing removed$19,900$9/sqft
    Source: Keller Williams Realty #D6104478 Report a problem
    4/8/2019Price change$19,900-4.8%$9/sqft
    Source: Keller Williams Realty #D6104478 Report a problem
    1/9/2019Price change$20,900-8.7%$9/sqft
    Source: Keller Williams Realty #D6104478 Report a problem
    1/24/2018Listed for sale$22,900-8%$10/sqft
    Source: ALLISON JAMES ESTATES & HOMES #C7248366 Report a problem
    3/3/2014Listing removed$24,900$11/sqft
    Source: Owner Report a problem
    12/3/2013Listed for sale$24,900+24.5%$11/sqft
    Source: Owner Report a problem
    2/5/2008Sold$20,000-27.3%$9/sqft
    Source: Public Record Report a problem
    8/5/2003Sold$27,500+587.5%$12/sqft
    Source: Public Record Report a problem
    3/27/2001Sold$4,000+81.8%$2/sqft
    Source: Public Record Report a problem
    1/8/1997Sold$2,200$1/sqft
    Source: Public Record Report a problem

    Public tax history

    YearProperty taxesTax assessment
    2025$7,611 -3.8%$484,283 -3.6%
    2024$7,913 -5.5%$502,363 -2.8%
    2023$8,378 +1152.7%$516,582 +5424.9%
    2022$669 +25.6%$9,350 +10%
    2021$533 +1.5%$8,500
    2020$525 -7.4%$8,500 -23.1%
    2019$566 +3.5%$11,050 +7.6%
    2018$547 $10,267 -13.7%
    2017$547 +0.6%$11,900 +40.2%
    2016$544 +92.1%$8,485 +10%
    2015$283 +2.7%$7,714 +10%
    2014$276 +149.6%$7,013 -8.1%
    2013$110 -14.8%$7,633
    2012$130 +0.9%$7,633
    2011$129 -1.6%$7,633
    2010$131 -40.9%$7,633 -45%
    2009$221 $13,872

    Find assessor info on the county website

    Neighborhood: 33955

    Nearby schools

    GreatSchools rating
    Get pre-qualified for a loan
    At Zillow Home Loans, we can pre-qualify you in as little as 5 minutes with no impact to your credit score.

    An equal housing lender. NMLS #10287.

    Sell for more on Zillow
    Get a Zillow Showcase℠ listing at no additional cost and you could sell for .
    $667,300
    2% more
    +$13,346
    With Zillow Showcase(estimated)
    $680,646