Skip main navigation
Off market
Street View
  • $1,173,300

    16086 Sierra Heights Dr, Riverside, CA 92503

    5beds
    3,737sqft
    SingleFamily
    Built in 2007
    0.46 Acres Lot
    $1,173,300 Zestimate®
    $314/sqft
    $5,590 Estimated rent

    Home value

    $1,173,300

    $1.11M - $1.24M

    $5,590/mo

    Zestimate® history
    Loading
    Loading...

    Owner options

    List your home for rent

    $5,590/mo

    Rent Zestimate®

    Find your next renter with Zillow Rental Manager. Plus, with online applications, you can quickly screen prospective tenants – for free.

    Learn more

    $5,590/mo

    Rent Zestimate®

    Refinance and save

    $7,681/mo

    Est. payment

    Refinancing to a lower rate could help reduce your monthly payments and save thousands over the life of the loan.

    See today's rates

    $7,681/mo

    Est. payment

    Explore your selling options

    Work with a Zillow partner agent

    Leverage their expertise and Zillow's premium Showcase listings to get your home seen by more buyers.

    Get started

    List with your own agent

    Get your home in front of millions of buyers by listing it on Zillow.

    Learn how to do it

    Sell it yourself

    Take full control of how buyers see your home on Zillow by listing For Sale by Owner (FSBO).

    List your home

    What's special

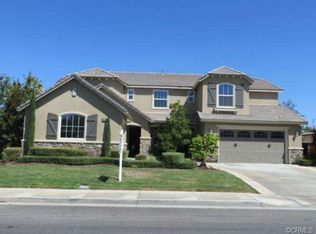
    Stunning Views and a Tropical Paradise Pool Yard. 5 Bed w/ a loft, 4 bath 3737 Sq ft almost 1/2 Acre lot. Desired area of Sierra Heights. Formal Living Room, Dining Room, Butler's Pantry with 1 Bed/ full Bath downstairs. Recently updated Vinyl Wood Look Plank Waterproof Flooring throughout the downstairs. The Kitchen recently remodeled with stunning White Quartz Countertop and Full Designer Back Splash, enjoy the Sitting Island, Deep Sink, new Dishwasher, new 5 Burner Cooktop, LED Canned lighting and Amazing Light Fixtures. Entertainer's dream whether you are having a few visitors up to a large party. New Alumawood Patio Cover, 2 Ceiling Fans and with Tile Flooring. Side Built in BBQ with Sitting Area and Refrigerator. Only 2-year-old Paul Bogner oversized Salt Water Pool, Grey Bottom, Beach Entry and 2 Water Falls with Lounge Areas. Don't forget the Concrete Sunning Area and a Gas Fire Pit. Surrounded by lots of beautiful lush tropical landscape. The yard includes ½ Court Basketball Court. Surround Sound inside and out. Upstairs you find a Large Master Bedroom with Two Walk In Closets, Double Sink, Oversized Oval Tub and large Separate Shower. Balcony off the master bed Amazing View. Upstairs Laundry room with Sink and Large Linen closet. The Garage is a 4 Car Garage (2 Car Tandem), with Recessed Lighting and fans. There is a Tuff Shed for storage.. The Park is just down the street. Don't miss this amazing home that is waiting just for you.

    This property is not currently displayed as for sale or rent on Zillow. This may be different from what's on other websites or public sources.

    Facts & features

    Interior

    Bedrooms & bathrooms
    • Bedrooms: 5
    • Bathrooms: 4
    • Full bathrooms: 4
    Heating
    • Forced air, Gas
    Cooling
    • Central
    Appliances
    • Included: Dishwasher, Microwave
    • Laundry: Individual Room, Inside, Upper Level
    Features
    • Recessed Lighting, Balcony, Copper Plumbing Full, Tandem, Open Floorplan, Cathedral Ceiling(s), Ceiling Fan(s), High Ceilings
    • Doors: Panel Doors
    • Windows: Blinds, Double Pane Windows
    • Has fireplace: Yes
    • Fireplace features: Gas, Family Room, Gas Starter
    • Common walls with other units/homes: No Common Walls
    Interior area
    • Total interior livable area: 3,737 sqft

    Property

    Parking
    • Parking features: Garage - Attached
    Features
    • Levels: Two
    • Patio & porch: Covered, Tile, Patio Open, Concrete, Patio, Front Porch
    • Pool features: In Ground, Private, Salt Water
    • Spa features: In Ground, Private
    • Fencing: Wrought Iron, Block
    • Has view: Yes
    • View description: City
    Lot
    • Size: 0.46 Acres
    • Features: Back Yard, Front Yard, Sprinklers In Rear, Sprinklers On Side, Sprinkler System, Lot 20000-39999 Sqft, Sprinklers In Front, Sprinklers Timer, 0-1 Unit/Acre
    Details
    • Parcel number: 269422002
    • Special conditions: Standard

    Construction

    Type & style
    • Home type: SingleFamily
    • Architectural style: Traditional
    Materials
    • wood frame
    • Roof: Tile
    Condition
    • Turnkey
    • Year built: 2007

    Utilities & green energy

    • Sewer: Public Sewer
    • Water: Public
    • Utilities for property: Underground Utilities, Water Connected, Sewer Connected, Electricity Connected, Natural Gas Connected, Cable Connected

    Community & HOA

    HOA
    • Has HOA: Yes
    • Amenities included: Playground
    • HOA fee: $155 monthly
    Location
    • Region: Riverside

    Financial & listing details

    • Price per square foot: $314/sqft
    • Tax assessed value: $886,833
    • Road surface type: Paved

    Price history

    DateEventPrice
    7/29/2019Sold$795,000-3.6%$213/sqft
    Source: CRMLS #CV19130111 Report a problem
    6/16/2019Pending sale$825,000$221/sqft
    Source: RE/MAX TIME REALTY #CV19130111 Report a problem
    6/5/2019Listed for sale$825,000+60.5%$221/sqft
    Source: RE/MAX TIME REALTY #CV19130111 Report a problem
    9/11/2008Sold$514,000$138/sqft
    Source: Public Record Report a problem

    Public tax history

    YearProperty taxesTax assessment
    2026-- $886,833 +2%
    2025$11,230 +7.4%$869,445 +2%
    2024$10,452 +0.3%$852,398 +2%
    2023$10,419 +2%$835,685 +2%
    2022$10,215 +1.3%$819,300 +2%
    2021$10,084 +1%$803,236 +1%
    2020$9,986 $795,000 +26.2%
    2019-- $629,768 +2%
    2018$7,896 +8.4%$617,420 +8.3%
    2017$7,286 $570,315 +2%
    2016$7,286 +9%$559,133 +1.5%
    2015$6,684 +1.3%$550,736 +2%
    2014$6,597 $539,950 +8.4%
    2013-- $498,000 +0.4%
    2012-- $496,000 +0.2%
    2011-- $495,000 +1.2%
    2010-- $489,000 +4.3%
    2009-- $469,000 +253.4%
    2008-- $132,727
    Find assessor info on the county website

    Neighborhood: El Sobrante

    Nearby schools

    GreatSchools rating
    Schools provided by the listing agent
    • District: Riverside Unified

    Source: The MLS. This data may not be complete. We recommend contacting the local school district to confirm school assignments for this home.

    Get a cash offer in 3 minutes
    Find out how much your home could sell for in as little as 3 minutes with a no-obligation cash offer.
    Estimated market value
    $1,173,300
    Get a cash offer in 3 minutes
    Find out how much your home could sell for in as little as 3 minutes with a no-obligation cash offer.
    Estimated market value
    $1,173,300