Welcome to this beautiful detached home located in the Gorgeous Preserve Harvest Gated Community. Built in 2018, this tri-level home shows like a model home! Upgraded and very well maintained! 3 Bedrooms and 3.5 baths. All the bedrooms with their en-suite bathrooms. 2 car attached garage.
As you step inside, you are treated by modern touches as recessed lighting illuminates the entire home.
The first floor comes with its own bedroom and bathroom offering flexibility and convenience for guests or multigenerational living.
The second floor leads to a beautiful open concept living and dinning area. Upgraded kitchen is a chief’s dream, featuring a large extended kitchen island with breakfast bar area, plenty of cabinets for storage, a walk-in pantry, and stainless-steel appliances. The open layout seamlessly connects the kitchen to the expansive dinning area and living room, there is also a patio next to the living area, creating an extra space for outdoor entertainment.
On the third floor, you will find two bedrooms with their en-suite bathrooms and a Laundry room. The spacious master bedroom is equipped with dual sink vanity, spa-like bathtub, separate shower, and a spacious walk-in closet.
Additional features of this home include plenty of windows with wood window shutters through out the house. A good size balcony on the second floor, higher ceilings and more. This is a must see!
Sold for $670,000
Listed by: RE/MAX 2000 REALTY • YAN LONG • Contact: 909-734-8866
Bought with: Harvest Realty Development
$670,000
16087 Alpine Meadows Ave, Chino, CA 91708
3beds
1,700sqft
Condominium
Built in 2018
-- sqft lot
$663,000 Zestimate®
$394/sqft
$3,433 Estimated rent
Home value
$663,000
$630,000 - $696,000
$3,433/mo
Zestimate® history
Owner options
List your home for rent
$3,433/mo
Rent Zestimate®
Find your next renter with Zillow Rental Manager. Plus, with online applications, you can quickly screen prospective tenants – for free.
$3,433/mo
Rent Zestimate®
Refinance and save
$4,537/mo
Est. payment
Refinancing to a lower rate could help reduce your monthly payments and save thousands over the life of the loan.
$4,537/mo
Est. payment
Explore your selling options
Work with a Zillow partner agent
Leverage their expertise and Zillow's premium Showcase listings to get your home seen by more buyers.
Get startedList with your own agent
Get your home in front of millions of buyers by listing it on Zillow.
Learn how to do itSell it yourself
Take full control of how buyers see your home on Zillow by listing For Sale by Owner (FSBO).
List your homeWhat's special
Good size balconyModern touchesOpen layoutBeautiful open concept livingPlenty of windowsLarge extended kitchen islandHigher ceilings
Zillow last checked:
Listing updated:
Listed by:
YAN LONG DRE #02179458 909-734-8866,
RE/MAX 2000 REALTY
Bought with:
Qiang Zhang, DRE #01403183
Harvest Realty Development
Source: CRMLS,MLS#: WS24039411 Originating MLS: California Regional MLS
Originating MLS: California Regional MLSFacts & features
Interior
Bedrooms & bathrooms
- Bedrooms: 3
- Bathrooms: 4
- Full bathrooms: 3
- 1/2 bathrooms: 1
- Main level bathrooms: 2
- Main level bedrooms: 1
Rooms
- Room types: Bedroom, Entry/Foyer, Family Room, Kitchen, Laundry, Living Room, Primary Bathroom, Primary Bedroom, Office, Other, Pantry, Dining Room
Primary bedroom
- Features: Primary Suite
Bedroom
- Features: Bedroom on Main Level
Bathroom
- Features: Bathroom Exhaust Fan, Bathtub, Dual Sinks, Enclosed Toilet, Granite Counters, Humidity Controlled, Remodeled, Separate Shower, Tile Counters, Upgraded
Kitchen
- Features: Built-in Trash/Recycling, Granite Counters, Kitchen Island, Kitchen/Family Room Combo, Pots & Pan Drawers, Quartz Counters, Remodeled, Self-closing Cabinet Doors, Self-closing Drawers, Updated Kitchen
Heating
- Central, Electric, High Efficiency
Cooling
- Central Air, Electric, High Efficiency, Whole House Fan, Attic Fan
Appliances
- Included: 6 Burner Stove, Built-In Range, Convection Oven, Dishwasher, Gas Range
- Laundry: Laundry Room, Upper Level
Features
- Breakfast Bar, Built-in Features, Balcony, Breakfast Area, Ceiling Fan(s), Separate/Formal Dining Room, Eat-in Kitchen, Furnished, Granite Counters, High Ceilings, In-Law Floorplan, Open Floorplan, Pantry, Stair Climber, Storage, Smart Home, Bar, Bedroom on Main Level, Dressing Area, Multiple Primary Suites, Primary Suite
- Flooring: Carpet, Laminate, Vinyl
- Windows: Double Pane Windows, Shutters
- Has fireplace: No
- Fireplace features: None
- Furnished: Yes
- Common walls with other units/homes: No Common Walls
Interior area
- Total interior livable area: 1,700 sqft
Property
Parking
- Total spaces: 4
- Parking features: Attached Carport, Garage
- Attached garage spaces: 2
- Carport spaces: 2
- Covered spaces: 4
Accessibility
- Accessibility features: Parking
Features
- Levels: Three Or More
- Stories: 3
- Entry location: First Floor
- Patio & porch: Covered, Deck
- Pool features: Community, Association
- Has spa: Yes
- Spa features: Association, Community
- Has view: Yes
- View description: Mountain(s)
Lot
- Size: 800 Square Feet
- Features: 11-15 Units/Acre
Details
- Additional structures: Storage
- Parcel number: 1055421490000
- Special conditions: Standard
Construction
Type & style
- Home type: Condo
- Architectural style: Bungalow,Craftsman,Ranch,Spanish,Traditional
- Property subtype: Condominium
Materials
- Foundation: Slab
Condition
- Turnkey
- New construction: No
- Year built: 2018
Utilities & green energy
- Sewer: Public Sewer
- Water: Public
- Utilities for property: Cable Available, Cable Connected, Electricity Available, Electricity Connected, Natural Gas Available, Water Available, Water Connected
Community & HOA
Community
- Features: Biking, Dog Park, Park, Street Lights, Sidewalks, Gated, Pool
- Security: Carbon Monoxide Detector(s), Fire Detection System, Security Gate, Gated Community, Key Card Entry, Smoke Detector(s)
HOA
- Has HOA: Yes
- Amenities included: Billiard Room, Clubhouse, Sport Court, Dog Park, Fitness Center, Fire Pit, Maintenance Grounds, Game Room, Insurance, Jogging Path, Meeting/Banquet/Party Room, Outdoor Cooking Area, Other Courts, Barbecue, Picnic Area, Playground, Pool, Recreation Room, Spa/Hot Tub, Tennis Court(s), Trail(s)
- Services included: Pest Control
- HOA fee: $234 monthly
- HOA name: First Service Residential
- HOA phone: 888-585-8179
- Second HOA fee: $62 monthly
Location
- Region: Chino
Financial & listing details
- Price per square foot: $394/sqft
- Tax assessed value: $697,068
- Date on market: 4/29/2024
- Cumulative days on market: 4 days
- Listing terms: Cash,Cash to Existing Loan,Cash to New Loan,Conventional,1031 Exchange,FHA,VA Loan
- Road surface type: Paved
Price history
| Date | Event | Price |
|---|---|---|
| 6/6/2024 | Sold | $670,000+1.5%$394/sqft |
Source:  CRMLS #WS24039411 Report a problem CRMLS #WS24039411 Report a problem | ||
| 5/25/2024 | Pending sale | $659,999$388/sqft |
Source: CRMLS #WS24039411 Report a problem | ||
| 5/7/2024 | Contingent | $659,999$388/sqft |
Source: CRMLS #WS24039411 Report a problem | ||
| 4/29/2024 | Listed for sale | $659,999+51.4%$388/sqft |
Source: CRMLS #WS24039411 Report a problem | ||
| 10/2/2018 | Sold | $436,000$256/sqft |
Source: Public Record Report a problem | ||
Public tax history
| Year | Property taxes | Tax assessment |
|---|---|---|
| 2026 | -- | $697,068 +2% |
| 2025 | $11,132 +26.5% | $683,400 +43.4% |
| 2024 | $8,799 +1.7% | $476,430 +2% |
| 2023 | $8,653 +0.4% | $467,088 +2% |
| 2022 | $8,622 +1.2% | $457,929 +2% |
| 2021 | $8,523 +0.8% | $448,950 +1% |
| 2020 | $8,458 +1% | $444,346 +2% |
| 2019 | $8,372 | $435,633 |
Find assessor info on the county website
Neighborhood: 91708
Nearby homes
- $653,8004 bd3 ba1.6k sqft16093 Alpine Meadows Ave, Chino, CA 91708Off Market
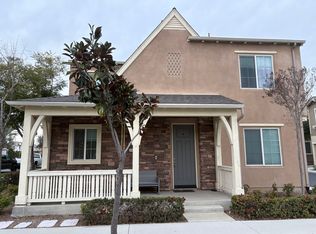
- $601,1003 bd3 ba1.6k sqft16085 Alpine Meadows Ave, Chino, CA 91708Off Market
- $599,1003 bd3 ba1.6k sqft16079 Alpine Meadows Ave, Chino, CA 91708Off Market
- $642,2003 bd3 ba1.8k sqft8752 Festival St, Chino, CA 91708Off Market
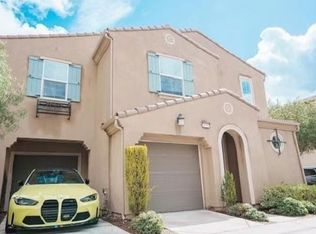
- $610,9003 bd3 ba1.5k sqft16085 Alpine Meadows, Chino, CA 91708Off Market
- $758,0004 bd3 ba2k sqft8744 Festival St, Chino, CA 91708Sold
- $609,1003 bd3 ba1.6k sqft16073 Alpine Meadows Ave, Chino, CA 91708Off Market
- $604,0003 bd3 ba1.6k sqft16090 Alpine Meadows Ave, Chino, CA 91708Off Market
Nearby schools
GreatSchools rating
- 8/10Legacy AcademyGrades: K-8Distance: 0.6 mi
- 8/10Chino Hills High SchoolGrades: 9-12Distance: 4.2 mi
Schools provided by the listing agent
- High: Chino Hills
Source: CRMLS. This data may not be complete. We recommend contacting the local school district to confirm school assignments for this home.
Get a cash offer in 3 minutes
Find out how much your home could sell for in as little as 3 minutes with a no-obligation cash offer.
Estimated market value
$663,000
Get a cash offer in 3 minutes
Find out how much your home could sell for in as little as 3 minutes with a no-obligation cash offer.
Estimated market value
$663,000
- California
- San Bernardino County
- Chino
- 91708
- 16087 Alpine Meadows Ave
