Skip main navigation
Pending
  • $649,000

    16087 Lava Dr, La Pine, OR 97739

    3beds
    2baths
    2,034sqft
    : 
    $4,442/mo
    Get pre-qualified
    Single Family Residence
    Built in 1999
    1.99 Acres Lot
    $-- Zestimate®
    $319/sqft
    $-- HOA

    What's special

    Main-level livingCovered outdoor livingPaver patioRv hookupsNewer appliancesBonus roomMarquis hot tub
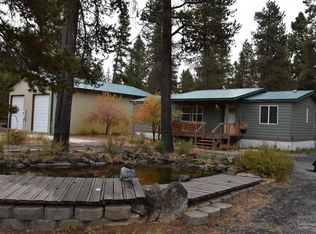
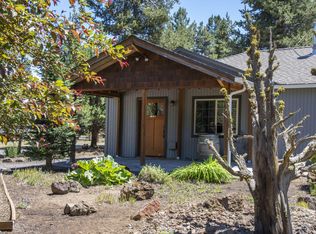
    30 MINUTES FROM BEND TO YOUR DRIVEWAY. Set among towering pines on nearly 2 fully fenced acres, this thoughtfully updated 2,034 SF home offers privacy, flexibility, and room to enjoy Central Oregon. Features include new wood floors, remodeled kitchen and baths, ductless mini-split, updated windows, newer appliances, and a full-width covered front porch. Main-level living includes a bedroom and full bath, with 2 upstairs bedrooms, bonus room, and second bath. Outside you'll find mature pines, gravel drives, paver patio, covered outdoor living, RV hookups, water filtration, new well pump, and Marquis hot tub. The insulated 1,800 SF shop has its own power meter, wood stove, office, loft, and RV-height doors. Detached 2-car garage via breezeway. New house and shop roofs 2025 with transferable warranties and freshly stained exteriors. Listing includes .98 legal adjoining recreational lot for total of nearly 2 acres.
    44 days
    506
    18

    Zillow last checked:

    Listing updated:

    Listed by:

    Berkshire Hathaway SR khoak@bhhsnw.com

    Source: Oregon Datashare,MLS#: 220225864MLS Logo

      Facts & features

      Interior

      Bedrooms & bathrooms
      • Bedrooms: 3
      • Bathrooms: 2
      Heating
      • Fireplace(s), Electric, Heat Pump, Zoned
      Cooling
      • Ductless, Heat Pump
      Appliances
      • Included: Dishwasher, Dryer, Oven, Range, Refrigerator, Washer, Water Heater, Water Softener
      Features
      • Breakfast Bar, Primary Downstairs, Vaulted Ceiling(s)
      • Flooring: Carpet, Hardwood, Tile
      • Windows: Double Pane Windows, Vinyl Frames
      • Has fireplace: Yes
      • Fireplace features: Living Room, Propane
      • Common walls with other units/homes: No Common Walls
      Interior area
      • Total structure area: 2,034
      • Total interior livable area: 2,034 sqft
      Video & virtual tour

      Property

      Parking
      • Total spaces: 2
      • Parking features: Attached, Concrete, Detached, Driveway, Garage Door Opener, Gated, Gravel, RV Access/Parking, RV Garage, Storage
      • Attached garage spaces: 2
      • Has uncovered spaces: Yes
      Features
      • Levels: Two
      • Stories: 2
      • Patio & porch: Covered, Deck, Front Porch
      • Exterior features: Fire Pit, RV Hookup
      • Spa features: Indoor Spa/Hot Tub, Spa/Hot Tub
      • Fencing: Fenced
      Lot
      • Size: 1.99 Acres
      • Features: Level
      Details
      • Additional structures: Covered Arena, RV/Boat Storage, Workshop
      • Parcel number: 139111
      • Zoning description: RR10 WA
      • Special conditions: Standard

      Construction

      Type & style
      • Home type: SingleFamily
      • Architectural style: Contemporary,Log,Northwest,Traditional
      • Property subtype: Single Family Residence
      Materials
      • Log
      • Foundation: Stemwall
      • Roof: Composition
      Condition
      • New construction: No
      • Year built: 1999

      Utilities & green energy

      • Sewer: Septic Tank, Standard Leach Field
      • Water: Well

      Community & HOA

      Community
      • Security: Carbon Monoxide Detector(s), Smoke Detector(s)
      • Subdivision: DrrhLp
      HOA
      • Has HOA: No
      Location
      • Region: La Pine

      Financial & listing details

      • Price per square foot: $319/sqft
      • Tax assessed value: $678,890
      • Annual tax amount: $4,185
      • Date on market: 7/23/2026
      • Cumulative days on market: 44 days
      • Listing terms: Cash,Conventional
      • Inclusions: See attached docs

        Estimated market value

        Not available

        Estimated sales range

        Not available

        Not available

        Price history

        DateEventPrice
        8/15/2026Pending sale$649,000$319/sqft
        Source: Oregon Datashare #220225864 Report a problem
        7/23/2026Listed for sale$649,000-13.4%$319/sqft
        Source: Oregon Datashare #220225864 Report a problem
        8/6/2025Listing removed$749,000$368/sqft
        Source: Oregon Datashare #220201538 Report a problem
        5/13/2025Listed for sale$749,000+66.4%$368/sqft
        Source: Oregon Datashare #220201538 Report a problem
        12/20/2019Sold$450,000-6.2%$221/sqft
        Source: Oregon Datashare #201903347 Report a problem
        10/17/2019Pending sale$479,990$236/sqft
        Source: Windermere / Central Oregon Real Estate #201903347 Report a problem
        10/1/2019Price change$479,990-4%$236/sqft
        Source: Windermere / Central Oregon Real Estate #201903347 Report a problem
        7/24/2019Price change$499,990-9.1%$246/sqft
        Source: Windermere / Central Oregon Real Estate #201903347 Report a problem
        5/1/2019Listed for sale$549,900$270/sqft
        Source: Windermere Central Oregon R.E. #201903347 Report a problem

        Public tax history

        YearProperty taxesTax assessment
        2025$4,185 +4.2%$263,540 +3%
        2024$4,016 +21%$255,870 +23%
        2023$3,320 +8.6%$207,940
        2022$3,058 +2.5%$207,940 +6.1%
        2021$2,983 $196,010
        2020-- $196,010 +6.1%
        2019$3,188 $184,770
        2018$3,188 +2.9%$184,770 +3%
        2017$3,097 +7.6%$179,390 +3%
        2016$2,879 $174,170 +3%
        2015$2,879 +7.7%$169,100 +3%
        2014$2,673 $164,180 +8.4%
        2013-- $151,435 +4%
        2012-- $145,565 -1.2%
        2011-- $147,395 -5.5%
        2010-- $155,895 -2.2%
        2009-- $159,400 +3%
        2008-- $154,760 +3%
        2002-- $150,220 +13.1%
        2001-- $132,865 +21.9%
        2000-- $109,030
        Find assessor info on the county website

        Monthly payment

        Est. payment

        Payment breakdown

        Explore the cost of this home by adjusting the details. Changes won't be saved.
        All calculations are estimates and provided by Zillow, Inc. for informational purposes only. Actual amounts may vary.
        HOA fees may include property taxes on listings classified as Co-Ops. Contact the listing agent and/or owner for fee details.
        See how much you could borrow to make a competitive offer.

        Climate risks

        Neighborhood: 97739

        Getting around

        0 / 100
        Car-Dependent
        29 / 100
        Somewhat Bikeable

        Nearby schools

        GreatSchools rating
        Schools provided by the listing agent
        • Elementary: LaPine Elem
        • Middle: LaPine Middle
        • High: LaPine Sr High

        Source: Oregon Datashare. This data may not be complete. We recommend contacting the local school district to confirm school assignments for this home.

        A local agent can set up tours, give advice and negotiate with sellers.

        A local lender can help you make sure your offer is ready when you are.

        Browse local experts