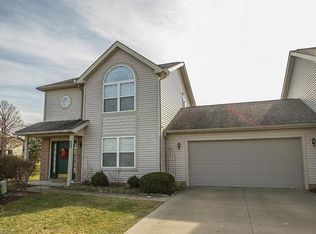
Welcome to this cozy colonial nestled in the highly desirable Crystal Lake community. This charming home offers an inviting open floor plan, filled with natural light and thoughtfully designed spaces perfect for everyday living and entertaining. Step into a spacious entrance foyer that leads into the bright and airy living room, complete with vaulted ceilings and a dramatic second-floor overlook. From here, enjoy easy access to the beautiful rear yard, featuring a lovely deck and a private fence line of mature arborvitaes — the perfect backdrop for mornings with coffee or evenings outdoors. This home features three generous-sized bedrooms, including a first-floor master suite with private access to a full bath. This versatile space can also function as an ideal den, guest room, or bonus area depending on your needs. Upstairs, you’ll find another large primary bedroom boasting double closets and vaulted ceilings, along with an additional well-sized bedroom. Convenience is key with first-floor laundry, an adorable front porch, and low-maintenance living in a quiet, established neighborhood. Nature lovers will appreciate being just steps from parks, ponds, and scenic walking trails, while also enjoying quick access to the Cleveland Metroparks, Baldwin Wallace University, and downtown Berea — offering local dining, shopping, events, and entertainment. This Crystal Lake colonial offers the perfect balance of charm, comfort, and convenience — a place you’ll love to call home.
Closed
$232,000
16087 Primrose Cir, Middleburg Heights, OH 44130
3beds
1,804sqft
Single Family Residence
Built in 2002
2,047 Square Feet Lot
$238,300 Zestimate®
$129/sqft
$2,355 Estimated rent
Home value
$238,300
$219,000 - $260,000
$2,355/mo
Zestimate® history
Owner options
List your home for rent
$2,355/mo
Rent Zestimate®
Find your next renter with Zillow Rental Manager. Plus, with online applications, you can quickly screen prospective tenants – for free.
$2,355/mo
Rent Zestimate®
Refinance and save
$1,839/mo
Est. payment
Refinancing to a lower rate could help reduce your monthly payments and save thousands over the life of the loan.
$1,839/mo
Est. payment
Explore your selling options
Work with a Zillow partner agent
Leverage their expertise and Zillow's premium Showcase listings to get your home seen by more buyers.
Get startedList with your own agent
Get your home in front of millions of buyers by listing it on Zillow.
Learn how to do itSell it yourself
Take full control of how buyers see your home on Zillow by listing For Sale by Owner (FSBO).
List your homeWhat's special
Three generous-sized bedroomsLovely deckFirst-floor laundryInviting open floor planVaulted ceilingsAdorable front porchSpacious entrance foyer
Zillow last checked:
Listing updated:
Listed by:
Danielle K Kilbane 216-258-8884 danielle.kilbane@exprealty.com,
EXP Realty, LLC.
Bought with:
Peter E Sadie, 239579
Real Estate Quest, Inc.
Source: MLS Now,MLS#: 5172048 Originating MLS: Akron Cleveland Association of REALTORS
Originating MLS: Akron Cleveland Association of REALTORSFacts & features
Interior
Bedrooms & bathrooms
- Bedrooms: 3
- Bathrooms: 2
- Full bathrooms: 2
- Main level bathrooms: 1
- Main level bedrooms: 1
Primary bedroom
- Description: Flooring: Luxury Vinyl Tile
- Features: Vaulted Ceiling(s), Walk-In Closet(s)
- Level: Second
Bedroom
- Description: Flooring: Luxury Vinyl Tile
- Features: High Ceilings
- Level: Second
Bedroom
- Description: Flooring: Laminate
- Features: High Ceilings
- Level: First
Bathroom
- Description: Flooring: Luxury Vinyl Tile
- Features: High Ceilings
- Level: Second
Bathroom
- Description: Flooring: Luxury Vinyl Tile
- Features: High Ceilings
- Level: First
Dining room
- Description: Flooring: Luxury Vinyl Tile
- Level: First
Entry foyer
- Description: Flooring: Ceramic Tile
- Features: High Ceilings
- Level: First
Kitchen
- Description: Flooring: Luxury Vinyl Tile
- Features: Breakfast Bar, High Ceilings, Laminate Counters
- Level: First
Laundry
- Description: Flooring: Luxury Vinyl Tile
- Features: High Ceilings
- Level: First
Living room
- Description: Flooring: Luxury Vinyl Tile
- Features: Vaulted Ceiling(s)
- Level: First
Heating
- Forced Air, Gas
Cooling
- Central Air, Ceiling Fan(s)
Appliances
- Included: Dryer, Dishwasher, Microwave, Range, Refrigerator, Washer
- Laundry: Main Level, Laundry Room
Features
- Breakfast Bar, Ceiling Fan(s), Chandelier, Entrance Foyer, High Ceilings, Open Floorplan, Vaulted Ceiling(s), Walk-In Closet(s)
- Basement: None
- Has fireplace: No
Interior area
- Total structure area: 1,804
- Total interior livable area: 1,804 sqft
- Finished area above ground: 1,804
Property
Parking
- Total spaces: 2
- Parking features: Attached, Common, Driveway, Electricity, Garage Faces Front, Garage, Garage Door Opener
- Attached garage spaces: 2
Features
- Levels: Two
- Stories: 2
- Patio & porch: Deck, Front Porch
- Exterior features: Lighting, Playground
- Has view: Yes
- View description: Neighborhood
Lot
- Size: 2,047 Square Feet
- Features: Back Yard, Cul-De-Sac, Front Yard, Landscaped
Details
- Parcel number: 37203139
Construction
Type & style
- Home type: SingleFamily
- Architectural style: Colonial
- Property subtype: Single Family Residence
- Attached to another structure: Yes
Materials
- Brick, Vinyl Siding
- Foundation: Slab
- Roof: Asphalt,Shingle
Condition
- Year built: 2002
Details
- Warranty included: Yes
Utilities & green energy
- Sewer: Public Sewer
- Water: Public
Community & HOA
Community
- Features: Playground, Park, Street Lights, Suburban, Tennis Court(s)
- Subdivision: Villas/Crystal Lake Ph 2a
HOA
- Has HOA: Yes
- Services included: Association Management, Common Area Maintenance, Insurance, Maintenance Grounds, Maintenance Structure, Recreation Facilities, Reserve Fund, Snow Removal, Trash
- HOA fee: $110 annually
- HOA name: Villas Of Crystal Lake
- Second HOA fee: $174 monthly
Location
- Region: Middleburg Heights
Financial & listing details
- Price per square foot: $129/sqft
- Tax assessed value: $248,100
- Annual tax amount: $4,600
- Date on market: 11/15/2025
- Cumulative days on market: 34 days
- Listing terms: Cash,Conventional,FHA,VA Loan
Price history
| Date | Event | Price |
|---|---|---|
| 12/30/2025 | Sold | $232,000-7.2%$129/sqft |
Source:  MLS Now #5172048 Report a problem MLS Now #5172048 Report a problem | ||
| 12/19/2025 | Pending sale | $249,900$139/sqft |
Source: MLS Now #5172048 Report a problem | ||
| 12/2/2025 | Price change | $249,900-2%$139/sqft |
Source: MLS Now #5172048 Report a problem | ||
| 11/23/2025 | Price change | $255,000-3.8%$141/sqft |
Source: MLS Now #5172048 Report a problem | ||
| 11/15/2025 | Listed for sale | $265,000+140.9%$147/sqft |
Source: MLS Now #5172048 Report a problem | ||
| 11/1/2013 | Sold | $110,000+6.8%$61/sqft |
Source: MLS Now #3408789 Report a problem | ||
| 8/10/2013 | Listed for sale | $103,000$57/sqft |
Source: Cleveland Asset Mgmt #3408789 Report a problem | ||
| 6/14/2013 | Listing removed | $103,000$57/sqft |
Source: Cleveland Asset Mgmt #3408789 Report a problem | ||
| 6/11/2013 | Pending sale | $103,000$57/sqft |
Source: Cleveland Asset Mgmt #3408789 Report a problem | ||
| 6/8/2013 | Listed for sale | $103,000$57/sqft |
Source: Cleveland Asset Mgmt #3408789 Report a problem | ||
| 6/4/2013 | Pending sale | $103,000$57/sqft |
Source: Cleveland Asset Mgmt #3408789 Report a problem | ||
| 5/14/2013 | Listed for sale | $103,000+23.6%$57/sqft |
Source: Keller William Realty Report a problem | ||
| 1/2/2013 | Sold | $83,334-35.8%$46/sqft |
Source: Public Record Report a problem | ||
| 9/7/2012 | Price change | $129,900-3.7%$72/sqft |
Source: The Real Estate Book #3301020 Report a problem | ||
| 8/1/2012 | Price change | $134,900-6.9%$75/sqft |
Source: The Real Estate Book #3301020 Report a problem | ||
| 5/3/2012 | Price change | $144,900-3.3%$80/sqft |
Source: NCI #3301020 Report a problem | ||
| 3/18/2012 | Listed for sale | $149,900-10.7%$83/sqft |
Source: NCI #3301020 Report a problem | ||
| 10/2/2011 | Listing removed | $167,900$93/sqft |
Source: RE/MAX BEYOND 2000 #3215122 Report a problem | ||
| 3/31/2011 | Listed for sale | $167,900+11.9%$93/sqft |
Source: Remax Beyond 2000 #3215122 Report a problem | ||
| 7/10/2008 | Sold | $150,000-6.2%$83/sqft |
Source: Public Record Report a problem | ||
| 4/30/2008 | Price change | $159,900-3%$89/sqft |
Source: Real Living #2437799 Report a problem | ||
| 3/15/2008 | Price change | $164,900-2.9%$91/sqft |
Source: Real Living #2437799 Report a problem | ||
| 2/19/2008 | Listed for sale | $169,900+12.4%$94/sqft |
Source: Real Living #2437799 Report a problem | ||
| 4/19/2002 | Sold | $151,200$84/sqft |
Source: Public Record Report a problem | ||
Public tax history
| Year | Property taxes | Tax assessment |
|---|---|---|
| 2025 | $4,450 -0.6% | $86,840 |
| 2024 | $4,477 +18.3% | $86,840 +42.8% |
| 2023 | $3,785 +0.7% | $60,800 |
| 2022 | $3,759 +0.5% | $60,800 |
| 2021 | $3,740 +5.6% | $60,800 +20% |
| 2020 | $3,541 +3% | $50,680 |
| 2019 | $3,438 -3.1% | $50,680 |
| 2018 | $3,548 +6.8% | $50,680 +15.9% |
| 2017 | $3,322 +7.8% | $43,720 |
| 2016 | $3,083 | $43,720 |
| 2015 | $3,083 -6.5% | $43,720 -6% |
| 2014 | $3,298 +1.2% | $46,520 |
| 2013 | $3,258 +2.9% | $46,520 |
| 2012 | $3,166 +873.3% | $46,520 -11.4% |
| 2011 | $325 +0.1% | $52,510 |
| 2010 | $325 -89.9% | $52,510 |
| 2009 | $3,228 -1% | $52,510 -6.7% |
| 2008 | $3,261 +2.6% | $56,290 |
| 2007 | $3,179 +0.4% | $56,290 |
| 2006 | $3,166 +10.6% | $56,290 +6.3% |
| 2005 | $2,862 +1.2% | $52,930 |
| 2004 | $2,829 +5.3% | $52,930 |
| 2003 | $2,686 +467.1% | $52,930 +468.5% |
| 2002 | $474 -43.1% | $9,310 |
| 2001 | $832 | $9,310 |
| 2000 | $832 | $9,310 |
Find assessor info on the county website
Neighborhood: 44130
Nearby homes
- $154,000-- bd-- ba124 sqft16340 Heather #S204, Cleveland, OH 44130Off Market
- $291,0003 bd2 ba1.8k sqft16073 Primrose Cir, Middleburg Heights, OH 44130Off Market
- $301,4003 bd2 ba1.7k sqft16105 Primrose Cir, Middleburg Heights, OH 44130Off Market

- $279,5003 bd2 ba1.6k sqft16078 Primrose Cir, Middleburg Heights, OH 44130Off Market
- $295,7003 bd2 ba2k sqft16027 Primrose Cir, Middleburg Heights, OH 44130Off Market
- $274,7003 bd3 ba1.9k sqft16092 Primrose Cir, Middleburg Heights, OH 44130Off Market
- $276,0003 bd2 ba1.5k sqft16113 Primrose Cir, Middleburg Heights, OH 44130Off Market
- $289,3003 bd2 ba1.8k sqft16104 Primrose Cir, Middleburg Heights, OH 44130Off Market
Nearby schools
GreatSchools rating
- 5/10Berea-Midpark Middle SchoolGrades: 5-9Distance: 0.5 mi
- 7/10Berea-Midpark High SchoolGrades: 9-12Distance: 1.8 mi
- 8/10Big Creek Elementary SchoolGrades: PK-4Distance: 1 mi
Schools provided by the listing agent
- District: Berea CSD - 1804
Source: MLS Now. This data may not be complete. We recommend contacting the local school district to confirm school assignments for this home.
Get a cash offer in 3 minutes
Find out how much your home could sell for in as little as 3 minutes with a no-obligation cash offer.
Estimated market value
$238,300
Get a cash offer in 3 minutes
Find out how much your home could sell for in as little as 3 minutes with a no-obligation cash offer.
Estimated market value
$238,300
- Ohio
- Cuyahoga County
- Middleburg Heights
- 44130
- 16087 Primrose Cir
Nearby cities
Nearby zip codes
Other Middleburg Heights Topics
- Apartments for Rent in 44130
- Houses for Sale in 44130
- Houses for Rent in 44130
- 44130 Real Estate
- Middleburg Heights Condos
- Houses for Sale in Middleburg Heights
- Newest Listings in Middleburg Heights
- Middleburg Heights Home Values
- Middleburg Heights Real Estate Agents
- Middleburg Heights Refinance
- Middleburg Heights Mortgage Rates
