Skip main navigation
Off market
  • Price Unknown

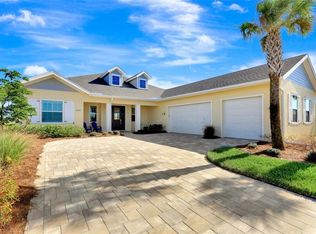
    16089 Mulrion Blvd #F39uci, Punta Gorda, FL 33982

    4beds
    2,490sqft
    SingleFamily
    Built in 2023
    -- sqft lot
    $-- Zestimate®
    $--/sqft
    $3,477 Estimated rent

    Home value

    Not available

    Estimated sales range

    Not available

    $3,477/mo

    Zestimate® history
    Loading
    Loading...

    Owner options

    List your home for rent

    $3,477/mo

    Rent Zestimate®

    Find your next renter with Zillow Rental Manager. Plus, with online applications, you can quickly screen prospective tenants – for free.

    Learn more

    $3,477/mo

    Rent Zestimate®

    Refinance and save

    Refinancing to a lower rate could help reduce your monthly payments and save thousands over the life of the loan.

    See today's rates

    Explore your selling options

    Work with a Zillow partner agent

    Leverage their expertise and Zillow's premium Showcase listings to get your home seen by more buyers.

    Get started

    List with your own agent

    Get your home in front of millions of buyers by listing it on Zillow.

    Learn how to do it

    Sell it yourself

    Take full control of how buyers see your home on Zillow by listing For Sale by Owner (FSBO).

    List your home

    What's special

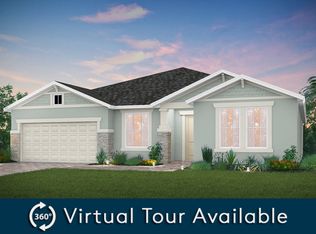
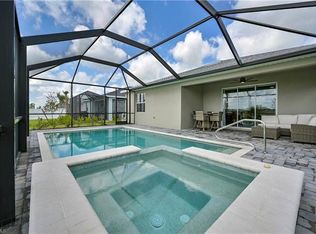
    At just under 2,500 sq ft, the Sebring has a spacious open concept main floor, with a loft, large flex room, and three bedrooms, including the owner's suite upstairs.. The Sebring is the largest home in our new series designed just for The Sanctuary at Babcock Ranch.This New Home is Ideal for Entertaining.On the main floor, you'll find a generous covered lanai, a kitchen with a roomy walk-in pantry and convenient center island, an open cafe for dining, and an inviting family room. This ample open area creates a beautiful space that flows from inside to outside - perfect for Florida entertaining!Additional main-floor highlights include the fourth bedroom, with a full bath nearby? and a 2-car garage completes this floor.Upstairs, at the front of the Sebring, you'll discover two generous bedrooms and the second bathroom, as well as the sophisticated owner's suite, with a lavish bath and a laundry room. There's also an airy loft and large versatile flex room.Personalize Your New HomeThe Sebring plan comes with so many great structural options to personalize the house into the home you'll love. On the main floor, buyers can choose to change the powder bath and 4th bedroom to a full hall bath with a fourth bedroom - with a tub or shower, it's your choice.Add a drop zone off the garage entry for all your backpacks, sports equipment, and such - keeping the kitchen counters open for enjoyment. And, there's even an option for a dog room underneath the stairs!Upstairs, buy

    This property is not currently displayed as for sale or rent on Zillow. This may be different from what's on other websites or public sources.

    Facts & features

    Interior

    Bedrooms & bathrooms
    • Bedrooms: 4
    • Bathrooms: 3
    • Full bathrooms: 3
    Interior area
    • Total interior livable area: 2,490 sqft

    Property

    Parking
    • Total spaces: 2

    Construction

    Type & style
    • Home type: SingleFamily
    Condition
    • Year built: 2023

    Community & HOA

    Location
    • Region: Punta Gorda

    Price history

    DateEventPrice
    10/22/2024Listing removed$440,990$177/sqft
    Source: William Ryan Homes Report a problem
    12/7/2023Listed for sale$440,990$177/sqft
    Source: William Ryan Homes Report a problem
    12/2/2023Listing removed--
    Source: William Ryan Homes Report a problem
    6/2/2023Price change$440,990+2.3%$177/sqft
    Source: William Ryan Homes Report a problem
    5/2/2023Listed for sale$430,990$173/sqft
    Source: William Ryan Homes Report a problem

    Public tax history

    Tax history is unavailable.

    Neighborhood: 33982

    Nearby schools

    GreatSchools rating
    Schools provided by the listing agent
    • Elementary: Babcock Neighborhood School
    • District: Charlotte Co PSD

    Source: The MLS. This data may not be complete. We recommend contacting the local school district to confirm school assignments for this home.