Skip main navigation
Sold for $715,000
  • $715,000

    16089 PARKWYN STREET, WINTER GARDEN, FL 34787

    4beds
    2,466sqft
    Single Family Residence
    Built in 2020
    6,638 Square Feet Lot
    $706,800 Zestimate®
    $290/sqft
    $3,595 Estimated rent

    Home value

    $706,800

    $643,000 - $777,000

    $3,595/mo

    Zestimate® history
    Loading
    Loading...

    Owner options

    List your home for rent

    $3,595/mo

    Rent Zestimate®

    Find your next renter with Zillow Rental Manager. Plus, with online applications, you can quickly screen prospective tenants – for free.

    Learn more

    $3,595/mo

    Rent Zestimate®

    Refinance and save

    $5,259/mo

    Est. payment

    Refinancing to a lower rate could help reduce your monthly payments and save thousands over the life of the loan.

    See today's rates

    $5,259/mo

    Est. payment

    Explore your selling options

    Work with a Zillow partner agent

    Leverage their expertise and Zillow's premium Showcase listings to get your home seen by more buyers.

    Get started

    List with your own agent

    Get your home in front of millions of buyers by listing it on Zillow.

    Learn how to do it

    Sell it yourself

    Take full control of how buyers see your home on Zillow by listing For Sale by Owner (FSBO).

    List your home

    What's special

    Large islandHome officeStone countersBackyard oasisVersatile flex spaceCreative workspaceReading nook
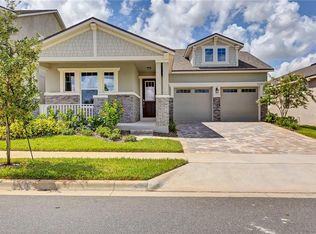
    Stunning Craftsman-style home with lake and park views in the highly sought-after Horizon West area—just 20 minutes from Walt Disney World and you can view fireworks from your own backyard!This 4-bedroom, 3-bathroom, one-story home, built in 2020, is packed with upgrades and designed for modern living. Enjoy peaceful views of Hickorynut Lake from the backyard and serene park views from the front porch, creating the perfect balance of beauty and relaxation.Inside, the open floor plan is both spacious and inviting, with engineered hardwood floors flowing through the main living areas. The great room is a true focal point, featuring a beautiful custom wall feature that adds warmth and style. The chef’s kitchen is equally impressive, boasting stone counters, stainless steel appliances, a walk-in pantry, and a large island—perfect for casual dining and entertaining.A versatile flex space, located just off the kitchen, is ideal for a home office, reading nook, playroom, or creative workspace, adding extra functionality to this already well-designed home.The primary suite is a luxurious retreat, complete with elegant tray ceilings, a generous walk-in closet, and a spa-like en-suite bath with dual vanities,a walk-in shower and garden tub to help you unwind from a hectic day! Two secondary bedrooms are connected by a Jack-and-Jill bathroom, providing convenience and privacy with dual sinks and a separate tub-shower combination, while the fourth bedroom and third full bath with walk in shower give even more flexibility for guests or a home office.Step outside to your fenced backyard oasis, where the extended patio is perfect for outdoor dining, entertaining, or simply unwinding while enjoying the lake views. And with fully paid-off solar panels, you’ll benefit from energy efficiency and cost savings for years to come!Upgraded lighting throughout enhances the home’s stylish ambiance, and this community offers resort-style amenities, including a breathtaking infinity pool, splash pad, clubhouse, fully equipped workout room, and a volleyball court—providing the perfect blend of relaxation and recreation.The location within Horizon West, one of the most desirable communities in Central Florida, means you’re close to top-rated schools, shopping, dining, and entertainment.Beyond the home, Don't miss out on this incredible opportunity—schedule your private tour today!

    Zillow last checked:

    Listing updated:

    Listed by:

    Jenni Swindell 407-446-3877,

    FLORIDA REALTY INVESTMENTS 407-207-2220,

    Tracy Wickerham 614-900-6480,

    FLORIDA REALTY INVESTMENTS

    Bought with:

    Amy Kidwell PA, 3330464

    PREFERRED REAL ESTATE BROKERS

    Source: Stellar MLS,MLS#: O6291711MLS LogoOriginating MLS: Orlando Regional

    Facts & features

    Interior

    Bedrooms & bathrooms
    • Bedrooms: 4
    • Bathrooms: 3
    • Full bathrooms: 3
    Rooms
    • Room types: Family Room, Utility Room
    Primary bedroom
    • Description: Room6
    • Features: Ceiling Fan(s), Walk-In Closet(s)
    • Level: First
    • Area: 213.84 Square Feet
    • Dimensions: 13.2x16.2
    Bedroom 2
    • Description: Room8
    • Features: Built-in Closet
    • Level: First
    • Area: 134.2 Square Feet
    • Dimensions: 11x12.2
    Bedroom 3
    • Description: Room10
    • Features: Ceiling Fan(s), Walk-In Closet(s)
    • Level: First
    • Area: 122.43 Square Feet
    • Dimensions: 10.11x12.11
    Bedroom 4
    • Description: Room12
    • Features: Ceiling Fan(s), Built-in Closet
    • Level: First
    • Area: 140.48 Square Feet
    • Dimensions: 11.6x12.11
    Primary bathroom
    • Description: Room7
    • Features: Dual Sinks, Garden Bath, Rain Shower Head, Tub with Separate Shower Stall, Water Closet/Priv Toilet, Linen Closet
    • Level: First
    • Area: 142.55 Square Feet
    • Dimensions: 10.11x14.1
    Bathroom 2
    • Description: Room9
    • Features: Rain Shower Head, Shower No Tub, Single Vanity
    • Level: First
    • Area: 22.61 Square Feet
    • Dimensions: 4.11x5.5
    Bathroom 3
    • Description: Room11
    • Features: Dual Sinks, Exhaust Fan, Jack & Jill Bathroom, Stone Counters, Tub With Shower
    • Level: First
    Balcony porch lanai
    • Level: First
    • Area: 171 Square Feet
    • Dimensions: 11.4x15
    Den
    • Description: Room5
    • Level: First
    • Area: 109 Square Feet
    • Dimensions: 10x10.9
    Dining room
    • Description: Room2
    • Level: First
    • Area: 133.32 Square Feet
    • Dimensions: 10.1x13.2
    Foyer
    • Description: Room13
    • Level: First
    • Area: 162.71 Square Feet
    • Dimensions: 5.3x30.7
    Foyer
    • Level: First
    • Area: 162.71 Square Feet
    • Dimensions: 5.3x30.7
    Great room
    • Description: Room1
    • Features: Ceiling Fan(s)
    • Level: First
    • Area: 259.53 Square Feet
    • Dimensions: 16.11x16.11
    Kitchen
    • Description: Room3
    • Features: Pantry, Stone Counters
    • Level: First
    • Area: 159.03 Square Feet
    • Dimensions: 9.3x17.1
    Laundry
    • Description: Room4
    • Level: First
    • Area: 45.99 Square Feet
    • Dimensions: 5.11x9
    Heating
    • Central
    Cooling
    • Central Air
    Appliances
    • Included: Dishwasher, Disposal, Dryer, Exhaust Fan, Microwave, Range, Refrigerator, Washer
    • Laundry: Inside, Laundry Room
    Features
    • Ceiling Fan(s), High Ceilings, Kitchen/Family Room Combo, Living Room/Dining Room Combo, Open Floorplan, Primary Bedroom Main Floor, Split Bedroom, Stone Counters, Thermostat, Tray Ceiling(s), Walk-In Closet(s)
    • Flooring: Carpet, Engineered Hardwood, Tile
    • Doors: Sliding Doors
    • Windows: Blinds, Drapes, Rods
    • Has fireplace: No
    Interior area
    • Total structure area: 3,260
    • Total interior livable area: 2,466 sqft

    Property

    Parking
    • Total spaces: 2
    • Parking features: Driveway, Garage Door Opener
    • Attached garage spaces: 2
    • Has uncovered spaces: Yes
    • Details: Garage Dimensions: 19x19
    Features
    • Levels: One
    • Stories: 1
    • Patio & porch: Covered, Front Porch, Patio, Rear Porch
    • Exterior features: Irrigation System, Rain Gutters, Sidewalk
    • Fencing: Fenced
    • Has view: Yes
    • View description: Park/Greenbelt
    Lot
    • Size: 6,638 Square Feet
    • Features: Landscaped, Level, Sidewalk
    • Residential vegetation: Trees/Landscaped
    Details
    • Parcel number: 272331272404490
    • Zoning: P-D
    • Special conditions: None

    Construction

    Type & style
    • Home type: SingleFamily
    • Architectural style: Craftsman
    • Property subtype: Single Family Residence
    Materials
    • Block, Stone, Stucco
    • Foundation: Slab
    • Roof: Shingle
    Condition
    • Completed
    • New construction: No
    • Year built: 2020
    Details
    • Builder model: Kenwood
    • Builder name: Mattamy Homes LLC

    Utilities & green energy

    • Sewer: Public Sewer
    • Water: Public
    • Utilities for property: BB/HS Internet Available, Cable Available, Electricity Connected, Public, Solar, Water Connected

    Community & HOA

    Community
    • Features: Clubhouse, Community Mailbox, Deed Restrictions, Fitness Center, Park, Playground, Pool, Sidewalks, Tennis Court(s)
    • Security: Smoke Detector(s)
    • Pet fee: $0 monthly
    • Subdivision: HAWKSMOOR-PH 2
    HOA
    • Has HOA: Yes
    • Amenities included: Clubhouse, Fitness Center, Playground, Pool, Tennis Court(s)
    • Services included: Community Pool, Maintenance Grounds
    • HOA fee: $120 monthly
    • HOA name: Extreme Management Team
    • HOA phone: 352-366-0234
    Location
    • Region: Winter Garden

    Financial & listing details

    • Price per square foot: $290/sqft
    • Tax assessed value: $614,512
    • Annual tax amount: $9,947
    • Date on market: 3/22/2025
    • Cumulative days on market: 18 days
    • Listing terms: Cash,Conventional,FHA,VA Loan
    • Ownership: Fee Simple
    • Total actual rent: 0
    • Electric utility on property: Yes
    • Road surface type: Paved, Asphalt

    Price history

    DateEventPrice
    5/8/2025Sold$715,000-3.2%$290/sqft
    Source: Stellar MLS #O6291711 Report a problem
    4/10/2025Pending sale$739,000$300/sqft
    Source: Stellar MLS #O6291711 Report a problem
    3/22/2025Listed for sale$739,000+8.7%$300/sqft
    Source: Stellar MLS #O6291711 Report a problem
    10/5/2023Sold$680,000-2.7%$276/sqft
    Source: Stellar MLS #O6137627 Report a problem
    9/19/2023Pending sale$699,000$283/sqft
    Source: Stellar MLS #O6137627 Report a problem
    8/29/2023Listed for sale$699,000+35.8%$283/sqft
    Source: Stellar MLS #O6137627 Report a problem
    12/16/2020Sold$514,643$209/sqft
    Source: Public Record Report a problem

    Public tax history

    YearProperty taxesTax assessment
    2024$9,948 +14.1%$614,512 +28%
    2023$8,720 +13%$480,022 +10%
    2022$7,720 +12.6%$436,384 +10%
    2021$6,859 +1030.9%$396,713 +4382.1%
    2020$606 +321.8%$8,851
    2019$144 $8,851
    Find assessor info on the county website

    Neighborhood: 34787

    Nearby schools

    GreatSchools rating
    Schools provided by the listing agent
    • Middle: Water Spring Middle
    • High: Horizon High School

    Source: Stellar MLS. This data may not be complete. We recommend contacting the local school district to confirm school assignments for this home.

    Get a cash offer in 3 minutes
    Find out how much your home could sell for in as little as 3 minutes with a no-obligation cash offer.
    Estimated market value
    $706,800
    Get a cash offer in 3 minutes
    Find out how much your home could sell for in as little as 3 minutes with a no-obligation cash offer.
    Estimated market value
    $706,800