Skip main navigation
Closed
  • $210,000

    1609 35th St NE, Canton, OH 44714

    3beds
    1,248sqft
    Single Family Residence
    Built in 1960
    7,156 Square Feet Lot
    $215,100 Zestimate®
    $168/sqft
    $1,469 Estimated rent

    Home value

    $215,100

    $189,000 - $245,000

    $1,469/mo

    Zestimate® history
    Loading
    Loading...

    Owner options

    List your home for rent

    $1,469/mo

    Rent Zestimate®

    Find your next renter with Zillow Rental Manager. Plus, with online applications, you can quickly screen prospective tenants – for free.

    Learn more

    $1,469/mo

    Rent Zestimate®

    Refinance and save

    $1,440/mo

    Est. payment

    Refinancing to a lower rate could help reduce your monthly payments and save thousands over the life of the loan.

    See today's rates

    $1,440/mo

    Est. payment

    Explore your selling options

    Work with a Zillow partner agent

    Leverage their expertise and Zillow's premium Showcase listings to get your home seen by more buyers.

    Get started

    List with your own agent

    Get your home in front of millions of buyers by listing it on Zillow.

    Learn how to do it

    Sell it yourself

    Take full control of how buyers see your home on Zillow by listing For Sale by Owner (FSBO).

    List your home

    What's special

    Modern appliancesStylish new vanityFirst floor bedroomsTwo-level deckTranquil master suiteStone fire pitDetached garage with opener
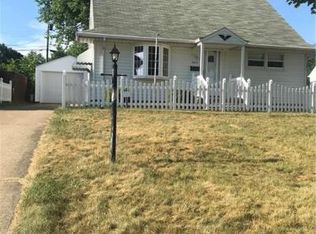
    Welcome to this charming Cape Cod home with modern upgrades. Step inside to discover beautiful hardwood floors that gleam throughout the main floor. The spacious living area leads to two inviting first floor bedrooms, each featuring deep closets for ample storage. The first floor bathroom is a true delight, showcasing decorative tiled walls, crown molding, and a relaxing bathtub with a shower. The well appointed kitchen features dark cabinetry, a chic tile backsplash, and ceramic tile flooring. Equipped with modern appliances, including a dishwasher, microwave, and range. The second floor is dedicated to a tranquil master suite that provides privacy and relaxation. This spacious bedroom features a walk-in closet and an en suite bathroom complete with a bathtub and shower combo, a stylish new vanity, and waterproof luxury vinyl flooring. The backyard is equally as impressive. This partially fenced haven includes a detached garage with opener plus an additional storage shed, a two-level deck perfect for entertaining, and a lovely paver patio with a stone fire pit for cozy evenings under the stars. You can enjoy peace of mind with the brand new roof. Don't miss the opportunity to make this home your own! Schedule a viewing today! Agent owned.

    Zillow last checked:

    Listing updated:

    Listed by:

    Shannon M Donahue 330-861-8333 shannon@hayesrealty.com,

    Hayes Realty

    Bought with:

    Casey Roch, 2021004262

    RE/MAX Infinity

    Source: MLS Now,MLS#: 5170472MLS LogoOriginating MLS: Stark Trumbull Area REALTORS

    Facts & features

    Interior

    Bedrooms & bathrooms
    • Bedrooms: 3
    • Bathrooms: 2
    • Full bathrooms: 2
    • Main level bathrooms: 1
    • Main level bedrooms: 2
    Primary bedroom
    • Level: Second
    • Dimensions: 12 x 14
    Bedroom
    • Level: First
    • Dimensions: 11 x 13
    Bedroom
    • Level: First
    • Dimensions: 10 x 10
    Kitchen
    • Level: First
    • Dimensions: 10 x 14
    Living room
    • Level: First
    • Dimensions: 11 x 18
    Heating
    • Forced Air, Gas
    Cooling
    • Central Air
    Appliances
    • Included: Dishwasher, Disposal, Microwave, Range
    • Laundry: In Basement
    Features
    • Basement: Full,Unfinished
    • Has fireplace: No
    Interior area
    • Total structure area: 1,248
    • Total interior livable area: 1,248 sqft
    • Finished area above ground: 1,248

    Property

    Parking
    • Total spaces: 1
    • Parking features: Concrete, Driveway, Detached, Garage
    • Garage spaces: 1
    Features
    • Levels: Two
    • Stories: 2
    Lot
    • Size: 7,156 Square Feet
    Details
    • Additional structures: Shed(s)
    • Parcel number: 05205041

    Construction

    Type & style
    • Home type: SingleFamily
    • Architectural style: Cape Cod
    • Property subtype: Single Family Residence
    Materials
    • Vinyl Siding
    • Roof: Asphalt,Fiberglass,Shingle
    Condition
    • Year built: 1960

    Utilities & green energy

    • Sewer: Public Sewer
    • Water: Public

    Community & HOA

    Community
    • Subdivision: Oakwood Park
    HOA
    • Has HOA: No
    Location
    • Region: Canton

    Financial & listing details

    • Price per square foot: $168/sqft
    • Tax assessed value: $134,800
    • Annual tax amount: $1,423
    • Date on market: 11/7/2025
    • Cumulative days on market: 4 days
    • Listing terms: Cash,Conventional,FHA,VA Loan

    Price history

    DateEventPrice
    12/11/2025Sold$210,000+5.1%$168/sqft
    Source: MLS Now #5170472 Report a problem
    11/11/2025Pending sale$199,900$160/sqft
    Source: MLS Now #5170472 Report a problem
    11/7/2025Listed for sale$199,900+149.9%$160/sqft
    Source: MLS Now #5170472 Report a problem
    9/2/2025Sold$80,000+36.5%$64/sqft
    Source: Public Record Report a problem
    12/29/2009Sold$58,600-46.6%$47/sqft
    Source: Public Record Report a problem
    3/28/2006Sold$109,800$88/sqft
    Source: Public Record Report a problem

    Public tax history

    YearProperty taxesTax assessment
    2024$1,423 +13.5%$47,180 +30.9%
    2023$1,253 -2.2%$36,050
    2022$1,281 -24.5%$36,050
    2021$1,697 +10%$36,050 +18.4%
    2020$1,543 $30,450
    2019$1,543 $30,450
    2018$1,543 -0.1%$30,450 +8.8%
    2017$1,544 +16.1%$27,980 +16.5%
    2016$1,330 +5.1%$24,020 +1.7%
    2015$1,265 $23,630 +4.3%
    2014$1,265 +108.6%$22,660
    2013$606 $22,660
    2012-- $22,660 -22.8%
    2011-- $29,340 -0.1%
    2010-- $29,370
    2009$1,457 +23.2%--
    2008$1,183 -0.9%--
    2007$1,194 +10.9%--
    2005$1,077 -2.5%--
    2004$1,105 +1.1%--
    2003$1,093 +6.9%--
    2002$1,022 +15.2%--
    2001$887 +4.2%--
    2000$851 --
    Find assessor info on the county website

    Neighborhood: 44714

    Nearby schools

    GreatSchools rating
    Schools provided by the listing agent
    • District: Plain LSD - 7615

    Source: MLS Now. This data may not be complete. We recommend contacting the local school district to confirm school assignments for this home.

    Get a cash offer in 3 minutes
    Find out how much your home could sell for in as little as 3 minutes with a no-obligation cash offer.
    Estimated market value
    $215,100
    Get a cash offer in 3 minutes
    Find out how much your home could sell for in as little as 3 minutes with a no-obligation cash offer.
    Estimated market value
    $215,100