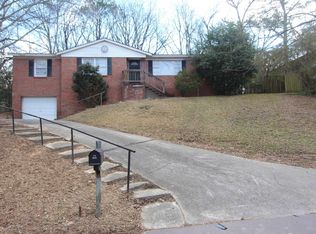
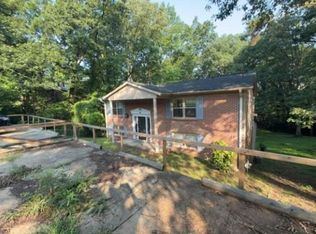
Bring your vision to this 3-bedroom, 2-full-bath home located in the Bridlewood subdivision with plenty of potential to build equity and increase value. This property is a great opportunity for a first-time buyer looking for an affordable way into homeownership or for a great investment rental property. Come check it out for yourself! Cash or conventional only. Property is being sold as-is.
Contingent
$110,000
1609 5th St NW, Birmingham, AL 35215
3beds
1,425sqft
Single Family Residence
Built in 1959
0.29 Acres Lot
$-- Zestimate®
$77/sqft
$-- HOA
What's special
- 28 days
- 501
- 38
Likely to sell faster than
Zillow last checked:
Listing updated:
Listed by:
Erika Coleman 205-563-6569,
Keller Williams Realty Vestavia
Source: GALMLS,MLS#: 21464698
Facts & features
Interior
Bedrooms & bathrooms
- Bedrooms: 3
- Bathrooms: 2
- Full bathrooms: 2
Rooms
- Room types: Bedroom, Dining Room, Bathroom, Kitchen, Master Bathroom, Master Bedroom
Primary bedroom
- Level: First
Bedroom 1
- Level: First
Bedroom 2
- Level: First
Primary bathroom
- Level: First
Bathroom 1
- Level: First
Dining room
- Level: First
Kitchen
- Features: Laminate Counters
- Level: First
Living room
- Level: First
Basement
- Area: 0
Heating
- Central
Cooling
- Central Air
Appliances
- Included: None, Electric Water Heater
- Laundry: Electric Dryer Hookup, Washer Hookup, In Basement, Laundry Room, Laundry (ROOM), Yes
Features
- None, Smooth Ceilings, Separate Shower, Tub/Shower Combo
- Flooring: Hardwood, Laminate, Tile
- Basement: Crawl Space
- Attic: Other,Yes
- Has fireplace: No
Interior area
- Total interior livable area: 1,425 sqft
- Finished area above ground: 1,425
- Finished area below ground: 0
Video & virtual tour
Property
Parking
- Total spaces: 1
- Parking features: Driveway, On Street
- Carport spaces: 1
- Has uncovered spaces: Yes
Features
- Levels: One
- Stories: 1
- Patio & porch: Open (PATIO), Patio
- Pool features: None
- Fencing: Fenced
- View description: None
- Waterfront features: No
Lot
- Size: 0.29 Acres
Details
- Parcel number: 1300241017006.000
- Special conditions: As Is
Construction
Type & style
- Home type: SingleFamily
- Property subtype: Single Family Residence
Materials
- Brick
Condition
- Year built: 1959
Utilities & green energy
- Sewer: Septic Tank
- Water: Public
Community & HOA
Community
- Subdivision: Bridlewood Forest
Location
- Region: Birmingham
Financial & listing details
- Price per square foot: $77/sqft
- Tax assessed value: $128,600
- Annual tax amount: $1,309
- Price range: $110K - $110K
- Date on market: 9/11/2026
Estimated market value
Not available
Estimated sales range
Not available
Not available
Price history
| Date | Event | Price |
|---|---|---|
| 9/26/2026 | Contingent | $110,000$77/sqft |
Source:  GALMLS #21464698 Report a problem GALMLS #21464698 Report a problem | ||
| 9/11/2026 | Listed for sale | $110,000-5.1%$77/sqft |
Source: GALMLS #21464698 Report a problem | ||
| 9/1/2026 | Listing removed | $115,900$81/sqft |
Source: GALMLS #21457916 Report a problem | ||
| 7/21/2026 | Listed for sale | $115,900$81/sqft |
Source: GALMLS #21457916 Report a problem | ||
| 7/14/2026 | Contingent | $115,900$81/sqft |
Source: GALMLS #21457916 Report a problem | ||
| 7/2/2026 | Listed for sale | $115,900+45.1%$81/sqft |
Source: GALMLS #21457916 Report a problem | ||
| 7/6/2021 | Listing removed | -- |
Source: Zillow Rental Network Premium Report a problem | ||
| 6/24/2021 | Listed for rent | $875+2.9%$1/sqft |
Source: Zillow Rental Network Premium Report a problem | ||
| 11/13/2020 | Sold | $79,900+85.8%$56/sqft |
Source: Public Record Report a problem | ||
| 12/5/2019 | Listing removed | $850$1/sqft |
Source: Rental Management Group LLC Report a problem | ||
| 11/4/2019 | Listed for rent | $850+22.3%$1/sqft |
Source: Rental Management Group LLC Report a problem | ||
| 1/15/2019 | Sold | $43,000-46.9%$30/sqft |
Source: Public Record Report a problem | ||
| 4/10/2017 | Sold | $81,000+27.1%$57/sqft |
Source: Public Record Report a problem | ||
| 9/26/2016 | Listing removed | $695-18.2% |
Source: gkhouses.com Report a problem | ||
| 6/15/2016 | Listing removed | $850+6.3%$1/sqft |
Source: gkhouses.com Report a problem | ||
| 7/12/2013 | Listing removed | $800$1/sqft |
Source: Impact Realty Advisors Real Estate & Property Management LLC Report a problem | ||
| 7/2/2013 | Listed for rent | $800$1/sqft |
Source: Impact Realty Advisors Real Estate & Property Management LLC Report a problem | ||
| 1/5/2010 | Sold | $63,750+96.2%$45/sqft |
Source: Public Record Report a problem | ||
| 6/25/2009 | Sold | $32,500-71.6%$23/sqft |
Source: Public Record Report a problem | ||
| 4/18/2008 | Sold | $114,404+30%$80/sqft |
Source: Public Record Report a problem | ||
| 9/3/2004 | Sold | $88,000$62/sqft |
Source: Public Record Report a problem | ||
Public tax history
| Year | Property taxes | Tax assessment |
|---|---|---|
| 2025 | $1,309 +6.9% | $23,760 +6.9% |
| 2024 | $1,224 +5.9% | $22,220 +5.9% |
| 2023 | $1,156 +12% | $20,980 +12% |
| 2022 | $1,033 +2.3% | $18,740 +2.3% |
| 2021 | $1,009 +16.2% | $18,320 +16.2% |
| 2020 | $868 -15.4% | $15,760 -15.5% |
| 2019 | $1,027 +16.4% | $18,640 +16.4% |
| 2018 | $883 | $16,020 |
| 2017 | $883 +10% | $16,020 |
| 2016 | $803 | $16,020 |
| 2015 | $803 -25.1% | $16,020 +7.1% |
| 2014 | $1,071 +21% | $14,960 -5.1% |
| 2013 | $885 | $15,760 -10.9% |
| 2012 | $885 +87.7% | $17,680 +87.7% |
| 2008 | $472 +1.2% | $9,420 +1.2% |
| 2007 | $466 +9.4% | $9,310 +9.4% |
| 2006 | $426 -47.1% | $8,510 -47.1% |
| 2005 | $805 +69.8% | $16,080 -15.1% |
| 2004 | $474 +30.6% | $18,940 +30.6% |
| 2003 | $363 +15% | $14,500 +130.2% |
| 2002 | $316 | $6,300 |
| 2001 | $316 | $6,300 |
| 2000 | $316 | $6,300 |
Find assessor info on the county website
Monthly payment
Est. payment
Payment breakdown
Explore the cost of this home by adjusting the details. Changes won't be saved.Climate risks
Neighborhood: 35215
Nearby schools
Schools provided by the listing agent
- Elementary: Center Point
- Middle: Erwin
- High: Center Point
Source: GALMLS. This data may not be complete. We recommend contacting the local school district to confirm school assignments for this home.

Similar homes
- $100,0003 bd1 ba1.1k sqft239 Lake Drive Cir NE, Birmingham, AL 35215For Sale

 MLS ID #21466881, Gusty Gulas, eXp Realty, LLC Central. GALMLS
 - $104,9003 bd2 ba1.1k sqft425 14th Ave NW, Birmingham, AL 35215For Sale
 MLS ID #21459625, Sandy Young, LAH Sotheby's International Realty Hoover. GALMLS
 - $110,0003 bd2 ba1.3k sqft900 Von Dale Cir, Birmingham, AL 35215For Sale
 MLS ID #21465135, John Stanback, Evernest Too. GALMLS
 - $--2 bd1 ba1k sqft544 16th Ter NW, Birmingham, AL 35215Auction
 Xome
Xome - $114,9003 bd2 ba1.8k sqft1224 Lynn Acres Dr, Birmingham, AL 35215For SaleMLS ID #21450324, Yvonne Harris, Trelora Realty, INC. GALMLS
- $130,0003 bd2 ba1.3k sqft1617 1st St NE, Birmingham, AL 35215For SaleMLS ID #21454651, Heidi Calamusa, Keller Williams Realty Vestavia. GALMLS
- $125,0003 bd1 ba1k sqft1255 Tuckawanna Dr, Birmingham, AL 35215For SaleMLS ID #21456744, Marlene Jordan, RealtySouth-Inverness Office. GALMLS
- $129,9003 bd2 ba1.2k sqft120 Roebuck Dr, Birmingham, AL 35215For SaleMLS ID #21462945, Bryan Welch, REALTYNET. GALMLS
- $160,0003 bd2 ba1.4k sqft1735 6th St NW, Birmingham, AL 35215For SaleMLS ID #21465753, Jason Patton, ARC Realty Vestavia. GALMLS
- $149,5003 bd2 ba1.7k sqft608 Gurley Cir, Birmingham, AL 35215For SaleMLS ID #21466864, Al Norman, Sellabration Realty LLC. GALMLS
- $100,0003 bd1 ba1k sqft3046 Apple Valley Ln, Birmingham, AL 35215For SaleMLS ID #21463821, Gusty Gulas, eXp Realty, LLC Central. GALMLS
- $140,0003 bd1 ba1k sqft2249 7th St NE, Birmingham, AL 35215For SaleMLS ID #21457849, Carlton Jackson, Edge Realty Group, LLC. GALMLS
- $112,0003 bd2 ba1.3k sqft7333 Sparta Ave, Birmingham, AL 35206For SaleMLS ID #21465160, Seth Cain, Real Broker LLC. GALMLS
- $117,0003 bd1 ba1k sqftSpectrum, Birmingham, AL 35235For SaleMLS ID #21463220, John Gentry, eXp Realty, LLC Central. GALMLS
- $105,0003 bd2 ba1.7k sqft3609 Poplar Ln, Adamsville, AL 35005For SaleMLS ID #21466494, Dianna Howell, Keller Williams Realty Hoover. GALMLS
- $124,5003 bd1 ba1.2k sqftVarious, Birmingham, AL 35214For SaleMLS ID #21466620, Greg Comer, Jonathan Chamness Realty Group. GALMLS
- $125,0002 bd2 ba1.1k sqft1818 Copperfield Ln NW, Birmingham, AL 35215For SaleMLS ID #21441186, David Buchanan, eXp Realty, LLC Central. GALMLS
- $105,0003 bd2 ba940 sqft1305 Devine Dr, Birmingham, AL 35214For SaleMLS ID #21464696, Jordan Holt, Signal Property Services. GALMLS
- $89,0003 bd2 ba1.4k sqft1153 Bristol St, Birmingham, AL 35217For SaleMLS ID #21466775, Bryan Welch, REALTYNET. GALMLS
