Skip main navigation
Sold
  • Price Unknown

    1609 7th St NW, Minot, ND 58703

    4beds
    4baths
    3,638sqft
    Single Family Residence
    Built in 1974
    0.66 Acres Lot
    $487,700 Zestimate®
    $--/sqft
    $2,965 Estimated rent

    Home value

    $487,700

    $463,000 - $512,000

    $2,965/mo

    Zestimate® history
    Loading
    Loading...

    Owner options

    List your home for rent

    $2,965/mo

    Rent Zestimate®

    Find your next renter with Zillow Rental Manager. Plus, with online applications, you can quickly screen prospective tenants – for free.

    Learn more

    $2,965/mo

    Rent Zestimate®

    Refinance and save

    Refinancing to a lower rate could help reduce your monthly payments and save thousands over the life of the loan.

    See today's rates

    Explore your selling options

    Work with a Zillow partner agent

    Leverage their expertise and Zillow's premium Showcase listings to get your home seen by more buyers.

    Get started

    List with your own agent

    Get your home in front of millions of buyers by listing it on Zillow.

    Learn how to do it

    Sell it yourself

    Take full control of how buyers see your home on Zillow by listing For Sale by Owner (FSBO).

    List your home

    What's special

    Cozy wood-burning fireplaceBrick accentsTwo posh chandeliersShiplap ceilingCarriage style garage doorsMain floor powder roomTwo secondary bedrooms
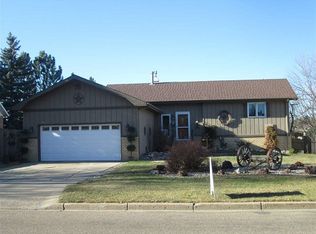
    Welcome home to this Colonial Classic Estate with carriage style garage doors, new iron black shingles, meticulously landscaped yard, all tucked away on over half an acre and surrounded by mature trees. Step inside this dream home to stunning acacia hardwood flooring throughout the main floor. To your left is your sitting room complete with sweeping views, natural light, and a cozy wood-burning fireplace. To your right is your first dining room featuring a stunning art deco chandelier and deep teal drenched walls that make even cheese and crackers a formal affair. Straight ahead you will be blown away by your second dining room that flows into your chef's kitchen with recently refinished cabinets in bright white, quartz countertops with a glimpse of sparkle, gorgeous tile backsplash, and your very own into the woods view of mile high trees dancing in the North Dakota breeze. Around the corner you will find the coffee bar and pantry that makes way for the main floor powder room with laundry hookups available for your added convenience. If the formality of this home has you begging for sweatpants and a movie, allow me to show you the enormous family room with its inviting deep green, wood beams, and high ceilings. Up the elaborate staircase, you will find the primary retreat you never dared to dream. Through grand French doors, this retreat drips with luxury while boasting comfort with his and her closets, a shiplap ceiling, brick accents, those stunning acacia hardwood floors, two posh chandeliers, and a million-dollar view at half the price. If you care to tear yourself away from the primary bedroom, take a gander at the ensuite with dual vanity, walk-in tile shower, and another view worth beholding. Also, on this floor you will find an updated guest bathroom and two secondary bedrooms built for the princes and princesses in your life. On to the lower level of the home, you will finally enjoy laundry day with the most practical and logical laundry room that features ample folding tables, loads of storage, and enough room for a backflip or two. The third and final living area in this home is nothing to snub with a grand wood burning fireplace and that view again. This lower level is definitely not an afterthought with your second primary suite featuring built-in shelving, a cozy window seat, deck access, a welcoming reading nook, multiple closets, and attached bathroom. Take a step out onto the double decker deck and enjoy nature from your new hot tub or sunbathe while bird watching. The freshly shingled shed and quaint gazebo, with electric to both, are just the icing on the cake. This home has it all and then about one thousand more. Do not delay, take a look today! Sellers is a licensed real estate agent.

    Zillow last checked:

    Listing updated:

    Listed by:

    Amy Rogers 972-655-8183,

    BROKERS 12, INC.

    Source: Minot MLS,MLS#: 260111MLS Logo

    Facts & features

    Interior

    Bedrooms & bathrooms
    • Bedrooms: 4
    • Bathrooms: 4
    • Main level bathrooms: 1
    Primary bedroom
    • Description: En Suite
    • Level: Upper
    Bedroom 1
    • Description: Double Closets
    • Level: Upper
    Bedroom 2
    • Description: Gorgeous Views
    • Level: Upper
    Bedroom 3
    • Description: En Suite
    • Level: Lower
    Dining room
    • Description: Formal And Informal
    • Level: Main
    Family room
    • Description: Main Floor & Lower Level
    • Level: Main
    Kitchen
    • Description: Quartz Countertops
    • Level: Main
    Living room
    • Description: Hardwood Flooring
    • Level: Main
    Heating
    • Natural Gas, Hot Water
    Cooling
    • Central Air
    Appliances
    • Included: Microwave, Dishwasher, Disposal, Refrigerator, Range/Oven, Washer, Dryer
    • Laundry: Lower Level
    Features
    • Flooring: Carpet, Hardwood, Tile, Laminate
    • Basement: Finished,Walk-Out Access
    • Number of fireplaces: 2
    • Fireplace features: Wood Burning Stove, Lower, Main
    Interior area
    • Total structure area: 3,638
    • Total interior livable area: 3,638 sqft
    • Finished area above ground: 2,569

    Property

    Parking
    • Total spaces: 3
    • Parking features: Attached, Garage: Heated, Insulated, Sheet Rock, Opener, Lights, Driveway: Concrete
    • Attached garage spaces: 3
    • Has uncovered spaces: Yes
    Features
    • Levels: Two
    • Stories: 2
    • Patio & porch: Deck, Patio, Porch
    • Has spa: Yes
    • Spa features: Private
    • Fencing: Fenced
    Lot
    • Size: 0.66 Acres
    Details
    • Parcel number: MI142290300070
    • Zoning: R1

    Construction

    Type & style
    • Home type: SingleFamily
    • Property subtype: Single Family Residence
    Materials
    • Foundation: Concrete Perimeter
    • Roof: Asphalt
    Condition
    • New construction: No
    • Year built: 1974

    Utilities & green energy

    • Sewer: City
    • Water: City

    Community & neighborhood

    Location
    • Region: Minot

    Price history

    DateEventPrice
    3/12/2026Sold--
    Source: Minot MLS #260111 Report a problem
    2/13/2026Pending sale$490,000$135/sqft
    Source: Minot MLS #260111 Report a problem
    1/29/2026Contingent$490,000+1%$135/sqft
    Source: Minot MLS #260111 Report a problem
    1/27/2026Listed for sale$485,000+14.1%$133/sqft
    Source: Minot MLS #260111 Report a problem
    9/1/2022Sold--
    Source: Minot MLS #496001_220988 Report a problem
    7/28/2022Pending sale$425,000$117/sqft
    Source: Minot MLS #220988 Report a problem
    6/2/2022Listed for sale$425,000-7.6%$117/sqft
    Source: Minot MLS #220988 Report a problem
    5/20/2022Listing removed--
    Source: Minot MLS #220646 Report a problem
    5/3/2022Price change$460,000-5.2%$126/sqft
    Source: Minot MLS #220646 Report a problem
    4/20/2022Listed for sale$485,000+42.7%$133/sqft
    Source: Minot MLS #220646 Report a problem
    6/18/2014Sold--
    Source: Agent Provided Report a problem
    2/6/2014Listed for sale$339,900$93/sqft
    Source: Coldwell Banker1st Minot Realty, Inc. #140246 Report a problem

    Public tax history

    YearProperty taxesTax assessment
    2025-- $396,000 +1.8%
    2024$5,208 -13.2%$389,000 +1.3%
    2023$5,998 $384,000 +8.5%
    2022-- $354,000 +2.9%
    2021$4,931 -4.3%$344,000
    2019$5,152 -0.8%--
    2018$5,193 +19.7%$164,000 +10.4%
    2017$4,337 +15.9%$148,500 -11.1%
    2016$3,741 +19.3%$167,000
    2015$3,136 $167,000 +22.3%
    2014$3,136 $136,500 +0.5%
    2013-- $135,800 +15.5%
    2012-- $117,550 +5%
    2011-- $112,000 +9.2%
    2010-- $102,600 +3.5%
    2009$3,129 -24%$99,150 -8.7%
    2008$4,117 $108,600 +3.2%
    2007-- $105,200

    Find assessor info on the county website

    Neighborhood: 58703

    Nearby schools

    GreatSchools rating
    Schools provided by the listing agent
    • District: Minot #1

    Source: Minot MLS. This data may not be complete. We recommend contacting the local school district to confirm school assignments for this home.