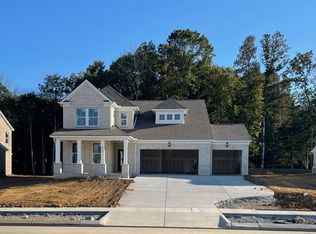

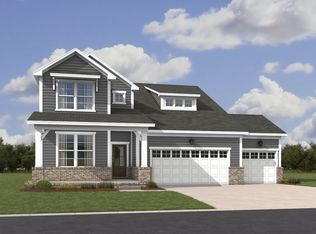
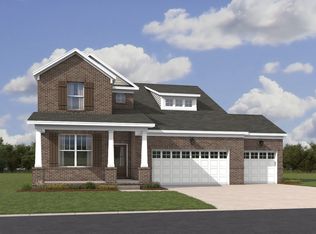
LOT #7 - Davenport. This new two-story home boasts a spacious and modern layout with a convenient bedroom and full bathroom off the foyer, leading to an open-concept floorplan that combines the kitchen, living and dining areas. Upstairs, three additional bedrooms surround a versatile loft space, including the comfortable owner’s suite with an en-suite bathroom and walk-in closet. Additional features including a 3-CAR GARAGE, mudroom at the garage entry, and covered porch. *Images shown are from a nearby Davenport in the community. Actual configuration and features may vary.
Closed
Zillow last checked:
Listing updated:
Bought with:
Nonmls
Realtracs, Inc.
Source: RealTracs MLS as distributed by MLS GRID,MLS#: 3183149
Price history
| Date | Event | Price |
|---|---|---|
| 8/14/2026 | Sold | $474,990$200/sqft |
Source:  RealTracs MLS as distributed by MLS GRID #3183149 Report a problem RealTracs MLS as distributed by MLS GRID #3183149 Report a problem | ||
| 7/10/2026 | Pending sale | $474,990$200/sqft |
Source: RealTracs MLS as distributed by MLS GRID #3183149 Report a problem | ||
| 6/29/2026 | Price change | $474,990-5%$200/sqft |
Source: RealTracs MLS as distributed by MLS GRID #3183149 Report a problem | ||
| 6/23/2026 | Price change | $499,990-4.8%$211/sqft |
Source: RealTracs MLS as distributed by MLS GRID #3183149 Report a problem | ||
| 6/18/2026 | Price change | $524,990-3%$221/sqft |
Source:  Lennar Homes Report a problem Lennar Homes Report a problem | ||
| 6/2/2026 | Price change | $541,490+3.1%$228/sqft |
Source: RealTracs MLS as distributed by MLS GRID #3183149 Report a problem | ||
| 5/19/2026 | Price change | $524,990-7.3%$221/sqft |
Source: Lennar Homes Report a problem | ||
| 5/5/2026 | Price change | $566,490+0.4%$239/sqft |
Source: Lennar Homes Report a problem | ||
| 4/26/2026 | Listed for sale | $563,990$237/sqft |
Source: Lennar Homes Report a problem | ||
Get a cash offer in 3 minutes
Find out how much your home could sell for in as little as 3 minutes with a no-obligation cash offer.
Estimated market value
$474,200
