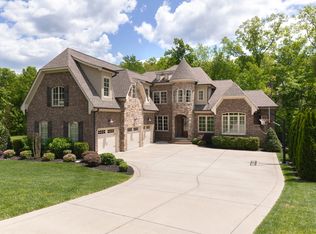
Experience luxury living in this 5-star, custom-built home in Brentwood's coveted Tuscany Hills. Zoned for top schools in the state including National Blue Ribbon winner Jordan Elementary (a short walk away), Sunset Middle and Ravenwood High. Situated on a private lot at the end of a cul-de-sac, it's designed with entertaining in mind. Come enjoy indoor and outdoor living with the fabulous fully screened porch, patio with built-in grill, home theater, Full Swing Pro 1 golf simulator, and large basement rec room with wet bar! Backyard complete with fire pit, kids playset and plenty of room for a pool. Thoughtfully designed from the floorplan to upscale finishes including a chef's kitchen, custom built-ins, and hickory hardwoods with the convenience of 2 bedrooms on the main level and guest quarters in the walk-out basement. You won't believe the amount of storage, plus a 4th utility garage bay in the rear. The 3-car garage features a brand new polyaspartic epoxy floor coating (with transferable warranty) and is pre-wired for an EV charger. Other features include: water softener system, tankless water heater, outdoor Trimlight lighting, Rainbird irrigation and much more. Close to great parks, Cool Springs and walkable to Jordan Elementary.
Closed
$2,298,830
1609 Bernini Pl, Brentwood, TN 37027
6beds
6,398sqft
Single Family Residence, Residential
Built in 2015
0.68 Acres Lot
$2,294,500 Zestimate®
$359/sqft
$7,649 Estimated rent
Home value
$2,294,500
$2.11M - $2.50M
$7,649/mo
Zestimate® history
Owner options
List your home for rent
$7,649/mo
Rent Zestimate®
Find your next renter with Zillow Rental Manager. Plus, with online applications, you can quickly screen prospective tenants – for free.
$7,649/mo
Rent Zestimate®
Refinance and save
$13,509/mo
Est. payment
Refinancing to a lower rate could help reduce your monthly payments and save thousands over the life of the loan.
$13,509/mo
Est. payment
Explore your selling options
Work with a Zillow partner agent
Leverage their expertise and Zillow's premium Showcase listings to get your home seen by more buyers.
Get startedList with your own agent
Get your home in front of millions of buyers by listing it on Zillow.
Learn how to do itSell it yourself
Take full control of how buyers see your home on Zillow by listing For Sale by Owner (FSBO).
List your homeWhat's special
Golf simulatorUtility garage bayPrivate lotCustom built-insRainbird irrigationPatio with built-in grillAmount of storage
Zillow last checked:
Listing updated:
Listed by:
Lori Cloud 615-497-4897,
Keller Williams Realty
Bought with:
Heather Baumgartel, 366912
Keller Williams Realty Nashville/Franklin
Source: RealTracs MLS as distributed by MLS GRID,MLS#: 2770932
Facts & features
Interior
Bedrooms & bathrooms
- Bedrooms: 6
- Bathrooms: 7
- Full bathrooms: 5
- 1/2 bathrooms: 2
- Main level bedrooms: 2
Bedroom 1
- Features: Suite
- Level: Suite
- Area: 285 Square Feet
- Dimensions: 19x15
Bedroom 2
- Features: Bath
- Level: Bath
- Area: 180 Square Feet
- Dimensions: 15x12
Bedroom 3
- Features: Walk-In Closet(s)
- Level: Walk-In Closet(s)
- Area: 192 Square Feet
- Dimensions: 16x12
Bedroom 4
- Features: Walk-In Closet(s)
- Level: Walk-In Closet(s)
- Area: 195 Square Feet
- Dimensions: 15x13
Bonus room
- Features: Basement Level
- Level: Basement Level
- Area: 1320 Square Feet
- Dimensions: 33x40
Den
- Features: Bookcases
- Level: Bookcases
- Area: 260 Square Feet
- Dimensions: 20x13
Dining room
- Features: Formal
- Level: Formal
- Area: 204 Square Feet
- Dimensions: 17x12
Kitchen
- Area: 364 Square Feet
- Dimensions: 28x13
Living room
- Features: Combination
- Level: Combination
- Area: 440 Square Feet
- Dimensions: 22x20
Heating
- Central
Cooling
- Central Air
Appliances
- Included: Dishwasher, Disposal, Microwave, Refrigerator, Double Oven, Electric Oven, Cooktop
Features
- Built-in Features, Ceiling Fan(s), Central Vacuum, Entrance Foyer, Extra Closets, High Ceilings, Open Floorplan, Walk-In Closet(s), High Speed Internet, Kitchen Island
- Flooring: Carpet, Wood, Marble, Tile
- Basement: Finished
- Number of fireplaces: 1
- Fireplace features: Gas, Living Room
Interior area
- Total structure area: 6,398
- Total interior livable area: 6,398 sqft
- Finished area above ground: 4,315
- Finished area below ground: 2,083
Property
Parking
- Total spaces: 3
- Parking features: Garage Door Opener, Garage Faces Side
- Garage spaces: 3
Features
- Levels: Three Or More
- Stories: 2
- Patio & porch: Patio, Covered, Porch, Screened
- Exterior features: Gas Grill, Smart Irrigation
Lot
- Size: 0.68 Acres
- Dimensions: 75 x 213
- Features: Cul-De-Sac
Details
- Parcel number: 094055O A 02100 00016055K
- Special conditions: Standard
- Other equipment: Air Purifier
Construction
Type & style
- Home type: SingleFamily
- Architectural style: Traditional
- Property subtype: Single Family Residence, Residential
Materials
- Brick
- Roof: Shingle
Condition
- New construction: No
- Year built: 2015
Utilities & green energy
- Sewer: Public Sewer
- Water: Public
- Utilities for property: Water Available
Green energy
- Energy efficient items: Water Heater
Community & HOA
Community
- Security: Security System, Smoke Detector(s)
- Subdivision: Tuscany Hills
HOA
- Has HOA: Yes
- Services included: Maintenance Grounds, Recreation Facilities, Trash
- HOA fee: $475 quarterly
- Second HOA fee: $715 one time
Location
- Region: Brentwood
Financial & listing details
- Price per square foot: $359/sqft
- Tax assessed value: $1,822,500
- Annual tax amount: $6,112
- Date on market: 1/1/2025
Price history
| Date | Event | Price |
|---|---|---|
| 2/3/2025 | Sold | $2,298,830-2.2%$359/sqft |
Source:  RealTracs MLS as distributed by MLS GRID #2770932 Report a problem RealTracs MLS as distributed by MLS GRID #2770932 Report a problem | ||
| 1/30/2025 | Pending sale | $2,350,000$367/sqft |
Source: RealTracs MLS as distributed by MLS GRID #2770932 Report a problem | ||
| 1/5/2025 | Contingent | $2,350,000$367/sqft |
Source: RealTracs MLS as distributed by MLS GRID #2770932 Report a problem | ||
| 1/1/2025 | Listed for sale | $2,350,000+7.3%$367/sqft |
Source: RealTracs MLS as distributed by MLS GRID #2770932 Report a problem | ||
| 4/17/2023 | Sold | $2,190,000-4.4%$342/sqft |
Source: RealTracs MLS as distributed by MLS GRID #2481618 Report a problem | ||
| 3/10/2023 | Contingent | $2,290,000$358/sqft |
Source: RealTracs MLS as distributed by MLS GRID #2481618 Report a problem | ||
| 2/23/2023 | Listed for sale | $2,290,000-6.5%$358/sqft |
Source: RealTracs MLS as distributed by MLS GRID #2481618 Report a problem | ||
| 8/8/2022 | Listing removed | -- |
Source: RealTracs MLS as distributed by MLS GRID #2406214 Report a problem | ||
| 7/7/2022 | Listed for sale | $2,450,000+109.9%$383/sqft |
Source: RealTracs MLS as distributed by MLS GRID #2406214 Report a problem | ||
| 12/4/2017 | Sold | $1,167,000-2.7%$182/sqft |
Source: Public Record Report a problem | ||
| 9/13/2017 | Price change | $1,199,900-2.4%$188/sqft |
Source: TN Realty, LLC #1839312 Report a problem | ||
| 8/17/2017 | Price change | $1,229,000-0.8%$192/sqft |
Source: TN Realty, LLC #1839312 Report a problem | ||
| 7/27/2017 | Listed for sale | $1,239,000+677.2%$194/sqft |
Source: TN Realty, LLC #1839312 Report a problem | ||
| 2/11/2014 | Sold | $159,424+17.2%$25/sqft |
Source: Public Record Report a problem | ||
| 12/5/2012 | Sold | $136,000+0.7%$21/sqft |
Source: Public Record Report a problem | ||
| 9/4/2012 | Sold | $135,000$21/sqft |
Source: Public Record Report a problem | ||
Public tax history
| Year | Property taxes | Tax assessment |
|---|---|---|
| 2025 | $6,789 +11.1% | $455,625 +61.8% |
| 2024 | $6,112 | $281,675 |
| 2023 | $6,112 | $281,675 |
| 2022 | $6,112 | $281,675 |
| 2021 | $6,112 +2.7% | $281,675 +22.1% |
| 2020 | $5,950 | $230,625 |
| 2019 | $5,950 +2.8% | $230,625 |
| 2018 | $5,788 | $230,625 |
| 2017 | $5,788 | $230,625 |
| 2016 | -- | $230,625 +113% |
| 2015 | -- | $108,250 +260.8% |
| 2014 | -- | $30,000 |
| 2013 | -- | $30,000 |
| 2012 | -- | $30,000 |
| 2011 | -- | $30,000 -29.4% |
| 2007 | $1,169 | $42,500 |
Find assessor info on the county website
Neighborhood: 37027
Nearby homes
- $1,536,0005 bd4 ba4.5k sqft1607 Bernini Pl, Brentwood, TN 37027Off Market

- $1,840,6005 bd5 ba5.8k sqft1605 Bernini Pl, Brentwood, TN 37027Off Market
- $2,602,500-- bd-- ba6.9k sqft1728 Ravello Way, Brentwood, TN 37027Off Market
- $1,817,5004 bd6 ba5.4k sqft1726 Ravello Way, Brentwood, TN 37027Off Market
- $2,517,5006 bd6 ba5k sqft1730 Ravello Way, Brentwood, TN 37027Off Market
- $1,761,4005 bd7 ba5.8k sqft1603 Bernini Pl, Brentwood, TN 37027Off Market
- $2,296,9005 bd7 ba6.6k sqft1732 Ravello Way, Brentwood, TN 37027Off Market
- $2,705,0003 bd5 ba6.8k sqft1734 Ravello Way, Brentwood, TN 37027Off Market
Nearby schools
GreatSchools rating
- 9/10Jordan Elementary SchoolGrades: PK-5Distance: 0.2 mi
- 9/10Sunset Middle SchoolGrades: 6-8Distance: 2.6 mi
- 10/10Ravenwood High SchoolGrades: 9-12Distance: 2 mi
Schools provided by the listing agent
- Elementary: Jordan Elementary School
- Middle: Sunset Middle School
- High: Ravenwood High School
Source: RealTracs MLS as distributed by MLS GRID. This data may not be complete. We recommend contacting the local school district to confirm school assignments for this home.
Get a cash offer in 3 minutes
Find out how much your home could sell for in as little as 3 minutes with a no-obligation cash offer.
Estimated market value
$2,294,500
Get a cash offer in 3 minutes
Find out how much your home could sell for in as little as 3 minutes with a no-obligation cash offer.
Estimated market value
$2,294,500
- Tennessee
- Williamson County
- Brentwood
- 37027
- 1609 Bernini Pl
Nearby cities
Nearby zip codes
Other Brentwood Topics
