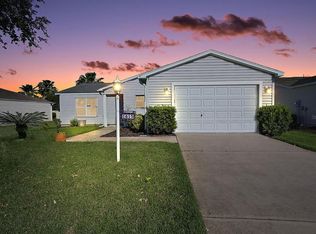
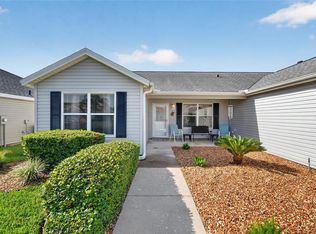
3 bedroom, 2 bathroom Amarillo model nestled in the Village of Duval! From the moment you arrive, you’ll be charmed by the inviting curb appeal and welcoming front porch- perfect for enjoying your morning coffee or greeting neighbors. Step inside to discover a bright, open floor plan that features laminate flooring, plantation shutters, and a seamless flow into the spacious kitchen complete with a center island and pull out drawers in cabinets. The primary bedroom offers a walk-in closet and en suite bathroom featuring a step-in shower. Two comfortable guest bedrooms, each with built-in closets, provide plenty of space for visitors, along with a guest bathroom offering a tub/shower combination and storage closet. An interior laundry room with added storage adds everyday convenience. Enjoy year-round relaxation in the enclosed lanai with sliding windows, or step outside to your private patio area with a rear privacy wall! This home is ideally located to enjoy everything The Villages lifestyle has to offer. Take a short golf cart ride to the Duval adult pool for a swim or spend the day at Seabreeze Recreation Center just around the corner. Golf lovers will appreciate being close to Truman and Roosevelt Executive Golf Courses. Plus, you’re conveniently situated between Lake Sumter Landing and Brownwood Paddock Square, giving you easy access to nightly live entertainment, dining, and shopping. Additional highlights: Shingle re roof just completed 4/2026 and a bond balance of $9,429. GREAT INVESTMENT OPPORTUNITY: Currently booked January-April 2027! Schedule your private showing today and start living the lifestyle you’ve been dreaming of!
For sale
Price cut: $10K (6/25)
$325,000
1609 BLOSSOM TERRACE, THE VILLAGES, FL 32162
3beds
1,392sqft
Single Family Residence
Built in 2007
5,460 Square Feet Lot
$-- Zestimate®
$233/sqft
$204/mo HOA
What's special
- 145 days
- 621
- 19
Zillow last checked:
Listing updated:
Listed by:
Lena Morgan 352-455-6465,
LPT REALTY, LLC 877-366-2213,
Taylor Morgan 407-722-2741,
LPT REALTY, LLC
Source: Stellar MLS,MLS#: G5110982 Originating MLS: Orlando Regional
Originating MLS: Orlando Regional
Facts & features
Interior
Bedrooms & bathrooms
- Bedrooms: 3
- Bathrooms: 2
- Full bathrooms: 2
Primary bedroom
- Features: Walk-In Closet(s)
- Level: First
- Area: 192.4 Square Feet
- Dimensions: 13x14.8
Bedroom 2
- Features: Built-in Closet
- Level: First
- Area: 143 Square Feet
- Dimensions: 11x13
Bedroom 3
- Features: Built-in Closet
- Level: First
- Area: 143 Square Feet
- Dimensions: 11x13
Dining room
- Level: First
- Area: 124.2 Square Feet
- Dimensions: 11.5x10.8
Kitchen
- Level: First
- Area: 100 Square Feet
- Dimensions: 10x10
Living room
- Level: First
- Area: 151.65 Square Feet
- Dimensions: 15x10.11
Heating
- Central
Cooling
- Central Air
Appliances
- Included: Dishwasher, Dryer, Range, Refrigerator, Washer
- Laundry: Inside, Laundry Room
Features
- Ceiling Fan(s), Open Floorplan, Split Bedroom, Walk-In Closet(s)
- Flooring: Carpet, Laminate
- Doors: Sliding Doors
- Has fireplace: No
Interior area
- Total structure area: 2,063
- Total interior livable area: 1,392 sqft
Video & virtual tour
Property
Parking
- Total spaces: 2
- Parking features: Garage - Attached
- Attached garage spaces: 2
Features
- Levels: One
- Stories: 1
- Exterior features: Rain Gutters, Sprinkler Metered
Lot
- Size: 5,460 Square Feet
- Dimensions: 60 x 91
Details
- Parcel number: G03A035
- Zoning: PUD
- Special conditions: None
Construction
Type & style
- Home type: SingleFamily
- Property subtype: Single Family Residence
Materials
- Vinyl Siding, Wood Frame
- Foundation: Slab
- Roof: Shingle
Condition
- New construction: No
- Year built: 2007
Details
- Builder model: Amarillo
Utilities & green energy
- Sewer: Public Sewer
- Water: Public
- Utilities for property: BB/HS Internet Available, Cable Available, Electricity Connected, Sewer Connected, Sprinkler Meter, Water Connected
Community & HOA
Community
- Features: Deed Restrictions, Dog Park, Golf Carts OK, Golf, Pool, Sidewalks, Tennis Court(s)
- Pet fee: $0 monthly
- Senior community: Yes
- Subdivision: THE VILLAGES
HOA
- Has HOA: No
- HOA fee: $204 monthly
Location
- Region: The Villages
Financial & listing details
- Price per square foot: $233/sqft
- Tax assessed value: $278,970
- Annual tax amount: $5,004
- Date on market: 4/13/2026
- Cumulative days on market: 145 days
- Listing terms: Cash,Conventional,FHA,VA Loan
- Ownership: Fee Simple
- Total actual rent: 0
- Electric utility on property: Yes
- Road surface type: Paved
Estimated market value
Not available
Estimated sales range
Not available
Not available
Price history
| Date | Event | Price |
|---|---|---|
| 6/25/2026 | Price change | $325,000-3%$233/sqft |
Source:  Stellar MLS #G5110982 Report a problem Stellar MLS #G5110982 Report a problem | ||
| 5/7/2026 | Price change | $335,000-2.9%$241/sqft |
Source: Stellar MLS #G5110982 Report a problem | ||
| 4/14/2026 | Listed for sale | $344,900+32.7%$248/sqft |
Source: Stellar MLS #G5110982 Report a problem | ||
| 7/31/2024 | Listing removed | $259,900+4%$187/sqft |
Source: Stellar MLS #T3310273 Report a problem | ||
| 7/30/2021 | Sold | $250,000-3.8%$180/sqft |
Source: Stellar MLS #T3310273 Report a problem | ||
| 6/19/2021 | Pending sale | $259,900$187/sqft |
Source: Stellar MLS #T3310273 Report a problem | ||
| 6/9/2021 | Listed for sale | $259,900$187/sqft |
Source: Stellar MLS #T3310273 Report a problem | ||
| 6/8/2021 | Pending sale | $259,900$187/sqft |
Source: Stellar MLS #T3310273 Report a problem | ||
| 6/3/2021 | Listed for sale | $259,900$187/sqft |
Source: Stellar MLS #T3310273 Report a problem | ||
Public tax history
| Year | Property taxes | Tax assessment |
|---|---|---|
| 2025 | $5,005 +2.2% | $278,970 +1.7% |
| 2024 | $4,898 +0.1% | $274,430 -3.5% |
| 2023 | $4,893 +7.8% | $284,300 +10% |
| 2022 | $4,541 +48.3% | $258,460 +79.8% |
| 2021 | $3,063 -1.1% | $143,740 +1.4% |
| 2020 | $3,095 | $141,760 +2.3% |
| 2019 | $3,095 0% | $138,580 +1.9% |
| 2018 | $3,096 +4.5% | $136,000 +2.1% |
| 2017 | $2,962 -0.3% | $133,210 +2.1% |
| 2016 | $2,970 +1.9% | $130,470 +0.7% |
| 2015 | $2,916 -0.4% | $129,570 +0.8% |
| 2014 | $2,928 -4.3% | $128,550 +1.5% |
| 2013 | $3,061 | $126,660 +1.7% |
| 2012 | -- | $124,550 -0.9% |
| 2011 | -- | $125,650 -0.9% |
| 2010 | -- | $126,850 -9.7% |
| 2009 | -- | $140,550 -1.1% |
| 2008 | -- | $142,065 +747.4% |
| 2007 | -- | $16,765 |
Find assessor info on the county website
Monthly payment
Est. payment
Payment breakdown
Explore the cost of this home by adjusting the details. Changes won't be saved.Climate risks
Neighborhood: 32162
- $347,500-- bd-- ba1.3k sqft1603 Blossom Ter, The Villages, FL 32162Sold
- $267,3002 bd2 ba1.1k sqft1615 Blossom Ter, The Villages, FL 32162Off Market
- $375,200-- bd-- ba1.6k sqft2443 Bayberry Ct, The Villages, FL 32162Off Market
- $289,400-- bd-- ba1.1k sqft2435 Bayberry Ct, The Villages, FL 32162Off Market
Similar homes
- $335,0003 bd2 ba1.3k sqft2240 LOWRY ROAD, THE VILLAGES, FL 32162For Sale

 MLS ID #OM728822, Diane Trexler, ROBERTS REAL ESTATE INC. Stellar MLS
 - $323,0003 bd2 ba1.3k sqft1952 ARDMORE WAY, THE VILLAGES, FL 32162For Sale
 MLS ID #G5115748, Jude Hamilton, REALTY EXECUTIVES IN THE VILLAGES. Stellar MLS
 - $328,9002 bd2 ba1.1k sqft1497 ALEXANDRIA PLACE, THE VILLAGES, FL 32162For Sale
 MLS ID #G5100937, Dena Manning, EXP REALTY LLC. Stellar MLS
 - $285,0002 bd2 ba1.1k sqft1639 S ALLENDALE PLACE, THE VILLAGES, FL 32162For Sale
 MLS ID #G5110758, Ann Van De Veer, ERA GRIZZARD REAL ESTATE. Stellar MLS
 - $339,0002 bd2 ba1.1k sqft1049 JACKSON STREET, THE VILLAGES, FL 32162For SaleMLS ID #G5116316, Dave Monty, LPT REALTY, LLC. Stellar MLS
- $325,0003 bd2 ba1.3k sqft970 KENOVA AVENUE, THE VILLAGES, FL 32162For SaleMLS ID #G5115552, Patrick Shores, COLDWELL BANKER VANGUARD LIFESTYLE REALTY. Stellar MLS
- $389,0003 bd2 ba1.3k sqft2446 HOPESPRING LOOP, THE VILLAGES, FL 32162For SaleMLS ID #G5113681, Melissa Huennekens, REALTY EXECUTIVES IN THE VILLAGES. Stellar MLS
- $292,4002 bd2 ba1.1k sqft2581 ERROL TERRACE, THE VILLAGES, FL 32162For SaleMLS ID #G5113929, Sherri Crider, PA, REALTY EXECUTIVES IN THE VILLAGES. Stellar MLS
- $359,0003 bd2 ba1.4k sqft1982 SOMERSET AVENUE, THE VILLAGES, FL 32162For SaleMLS ID #OM722473, Cindy Schutte, KELLER WILLIAMS CORNERSTONE RE. Stellar MLS
- $267,5002 bd2 ba1.1k sqft1614 GIBBES WAY, THE VILLAGES, FL 32162For SaleMLS ID #G5114630, Damon Morton, DOWN HOME REALTY, LLLP. Stellar MLS
- $350,0002 bd2 ba1.1k sqft308 ALMERIA STREET, THE VILLAGES, FL 32162For SaleMLS ID #G5114809, Dave Monty, LPT REALTY, LLC. Stellar MLS
- $359,9003 bd2 ba1.5k sqft2007 YEARLING WAY, THE VILLAGES, FL 32163For SaleMLS ID #G5114461, Stephanie Ray, RE/MAX SELECT PARTNERS. Stellar MLS
- $315,0003 bd2 ba1.5k sqft1317 CARVELLO DRIVE, THE VILLAGES, FL 32162For SaleMLS ID #G5113490, Debbie Schoonover, REALTY EXECUTIVES IN THE VILLAGES. Stellar MLS
- $394,0003 bd2 ba1.3k sqft1674 GOVAN PLACE, THE VILLAGES, FL 32162For SaleMLS ID #G5116377, Scott Hubbard, WORTH CLARK REALTY. Stellar MLS
- $354,2472 bd2 ba1.1k sqft1472 ALEXA PLACE, THE VILLAGES, FL 32162For SaleMLS ID #G5115782, Jayne Marvin, GOLDKEY REAL ESTATE PARTNERS LLC. Stellar MLS
- $337,4993 bd2 ba1.4k sqft16596 SE 77TH NORTHRIDGE COURT, THE VILLAGES, FL 32162For SaleMLS ID #G5111003, Randy Fox, COLDWELL BANKER VANGUARD LIFESTYLE REALTY. Stellar MLS
- $339,0003 bd2 ba1.4k sqft16947 SE 93RD CUTHBERT CIRCLE, THE VILLAGES, FL 32162For SaleMLS ID #G5115912, Jill Buckley, FLORIDA FINE HOMES REALTY, LLC. Stellar MLS
- $340,0003 bd2 ba1.2k sqft8142 SE 175TH COLUMBIA PLACE, THE VILLAGES, FL 32162For SaleMLS ID #G5112410, Damon Morton, DOWN HOME REALTY, LLLP. Stellar MLS
- $380,0003 bd2 ba1.5k sqft1452 OLUSTEE PLACE, THE VILLAGES, FL 32163For SaleMLS ID #G5116550, Dedee Messina, LPT REALTY, LLC. Stellar MLS
- $345,0003 bd2 ba1.3k sqft3812 INFINITY RUN, THE VILLAGES, FL 32163For SaleMLS ID #G5113174, Karen Kamperman, KELLER WILLIAMS CORNERSTONE RE. Stellar MLS
