What's Special: Media Room - North Facing Lot - 5th Bedroom. New Construction – Ready Now! Built by Taylor Morrison, America’s Most Trusted Homebuilder. Welcome to the Bordeaux at 1609 Blue Sage Court in Cross Creek Meadows. This spacious new home features a contemporary mahogany front door, a designer kitchen with quartz countertops, custom cabinets, and a large island that flows into the dining area and great room with a cozy fireplace. The main-level primary suite offers a spa-like bath and walk-in closet, while a secondary suite and private study add convenience. Upstairs, enjoy three additional bedrooms, two full baths, plus a game room and media room for endless entertainment. Cross Creek Meadows 55s offers a perfect blend of tranquility and adventure in Celina. Relax at the planned pool and cabana, explore scenic trails, and enjoy easy access to Frisco and Plano for shopping, dining, and entertainment. Additional Highlights Include: Downstairs bedroom and full bathroom in place of tandem garage, mud set shower at secondary bath, media room, study in place of flex, slide-in tub at primary bath, extended primary suite and covered patio. MLS#21037453
Pending
Price increase: $3K (6/26)
$552,846
1609 Blue Sage Dr, Celina, TX 75009
5beds
3,379sqft
:
Get pre-qualified$4,073/mo
Single Family Residence
Built in 2026
6,599 Square Feet Lot
$-- Zestimate®
$164/sqft
$79/mo HOA
What's special
Cozy fireplaceCovered patioNorth facing lotPrivate studyGame roomWalk-in closetCustom cabinets
- 327 days |
- 27 |
- 0 |
Zillow last checked:
Listing updated:
Listed by:
Bobbie Alexander 0442092,
Alexander Properties 281-619-8241
Source: NTREIS,MLS#: 21037453
Facts & features
Interior
Bedrooms & bathrooms
- Bedrooms: 5
- Bathrooms: 5
- Full bathrooms: 4
- 1/2 bathrooms: 1
Primary bedroom
- Level: First
- Dimensions: 0 x 0
Bedroom
- Level: Second
- Dimensions: 0 x 0
Bedroom
- Level: Second
- Dimensions: 0 x 0
Bedroom
- Level: Second
- Dimensions: 0 x 0
Bedroom
- Level: First
- Dimensions: 0 x 0
Primary bathroom
- Level: First
- Dimensions: 0 x 0
Other
- Level: Second
- Dimensions: 0 x 0
Other
- Level: First
- Dimensions: 0 x 0
Half bath
- Level: First
- Dimensions: 0 x 0
Kitchen
- Level: First
- Dimensions: 0 x 0
Laundry
- Level: First
- Dimensions: 0 x 0
Living room
- Level: First
- Dimensions: 0 x 0
Office
- Level: First
- Dimensions: 0 x 0
Heating
- Natural Gas
Cooling
- Central Air
Appliances
- Included: Some Gas Appliances, Convection Oven, Dishwasher, Electric Oven, Gas Cooktop, Microwave, Plumbed For Gas, Tankless Water Heater, Vented Exhaust Fan
Features
- Double Vanity, Eat-in Kitchen, Kitchen Island, Open Floorplan, Pantry, Smart Home, Walk-In Closet(s), Wired for Sound
- Flooring: Carpet, Ceramic Tile, Wood
- Has basement: No
- Number of fireplaces: 1
- Fireplace features: Gas Log
Interior area
- Total interior livable area: 3,379 sqft
Video & virtual tour
Property
Parking
- Total spaces: 2
- Parking features: Garage Faces Front, Garage, Garage Door Opener
- Attached garage spaces: 2
Features
- Levels: Two
- Stories: 2
- Patio & porch: Patio, Covered
- Exterior features: Lighting, Private Yard, Rain Gutters
- Pool features: None, Community
- Fencing: Wood
Lot
- Size: 6,599 Square Feet
- Dimensions: 55 x 120
- Features: Interior Lot, Subdivision, Sprinkler System
Details
- Parcel number: 1609BlueSageCourt
Construction
Type & style
- Home type: SingleFamily
- Architectural style: Contemporary/Modern,Traditional,Detached
- Property subtype: Single Family Residence
Materials
- Brick
- Foundation: Slab
- Roof: Composition
Condition
- Year built: 2026
Utilities & green energy
- Utilities for property: Other
Community & HOA
Community
- Features: Curbs, Other, Playground, Pool, Sidewalks, Trails/Paths
- Security: Prewired, Carbon Monoxide Detector(s), Fire Alarm, Smoke Detector(s)
- Subdivision: Cross Creek Meadows
HOA
- Has HOA: Yes
- Services included: All Facilities, Association Management, Maintenance Grounds, Maintenance Structure
- HOA fee: $950 annually
- HOA name: Crosscreek Meadows Hoa
- HOA phone: 972-359-1548
Location
- Region: Celina
Financial & listing details
- Price per square foot: $164/sqft
- Date on market: 9/5/2025
- Cumulative days on market: 338 days
- Listing terms: Cash,Conventional,FHA,VA Loan
Estimated market value
Not available
Estimated sales range
Not available
Not available
Price history
| Date | Event | Price |
|---|---|---|
| 6/29/2026 | Pending sale | $552,846$164/sqft |
Source: NTREIS #21037453 Report a problem | ||
| 6/26/2026 | Price change | $552,846+0.5%$164/sqft |
Source: NTREIS #21037453 Report a problem | ||
| 5/28/2026 | Price change | $549,846-3.5%$163/sqft |
Source: NTREIS #21037453 Report a problem | ||
| 4/2/2026 | Price change | $569,846-3.6%$169/sqft |
Source: NTREIS #21037453 Report a problem | ||
| 10/21/2025 | Price change | $590,846-6.7%$175/sqft |
Source: NTREIS #21037453 Report a problem | ||
| 9/5/2025 | Listed for sale | $633,346$187/sqft |
Source: NTREIS #21037453 Report a problem | ||
Public tax history
Tax history is unavailable.
Monthly payment
Est. payment
Payment breakdown
Explore the cost of this home by adjusting the details. Changes won't be saved.Climate risks
Neighborhood: 75009
Nearby schools
GreatSchools rating
- 8/10O'Dell Elementary SchoolGrades: 1-5Distance: 1.7 mi
- 8/10Jerry & Linda Moore Middle SchoolGrades: 6-8Distance: 3.8 mi
- 6/10Celina High SchoolGrades: 9-12Distance: 4.2 mi
Schools provided by the listing agent
- Elementary: Margie Moore Vasquez
- Middle: Jerry & Linda Moore,Celina
- High: Celina
- District: Celina ISD
Source: NTREIS. This data may not be complete. We recommend contacting the local school district to confirm school assignments for this home.
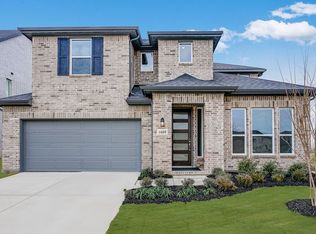
- $540,8005 bd5 ba3.3k sqft1609 Blue Sage Ct, Celina, TX 75009Off Market
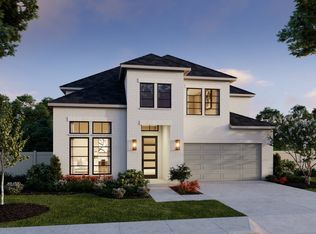
- $567,3005 bd6 ba3.4k sqft1521 Blue Sage Ct, Celina, TX 75009Off Market
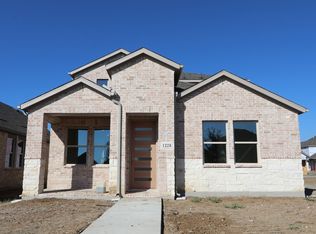
- $--3 bd3 ba1.6k sqft1228 Bear Grass Mews, Celina, TX 75009Sold
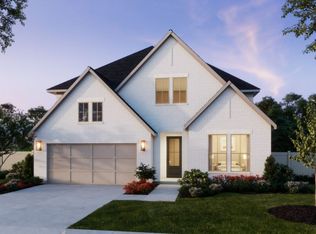
- $582,7005 bd6 ba3.5k sqft1517 Blue Sage Ct, Celina, TX 75009Off Market
- $--4 bd3 ba2.3k sqft1629 Blue Sage Ct, Celina, TX 75009Sold
- $423,7003 bd3 ba2.4k sqft1220 Bear Grass Mews, Celina, TX 75009Off Market
- $468,7004 bd4 ba3.1k sqft1233 Beebalm Mews, Celina, TX 75009Off Market
- $493,2004 bd4 ba2.7k sqft1512 Blue Sage Ct, Celina, TX 75009Off Market
A local agent can set up tours, give advice and negotiate with sellers.
Similar homes
- from $554,9904 bd5 ba3.2k sqftCoral Plan, Cross Creek Meadows 60s, Celina, TX 75009New Construction
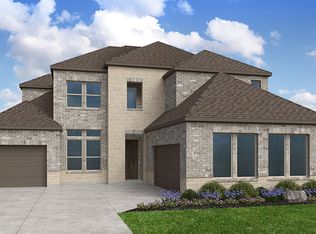 Taylor Morrison
 - from $629,9905 bd4 ba3.7k sqftPlan 1536 Plan, Ten Mile Creek 55s, Celina, TX 75009New Construction
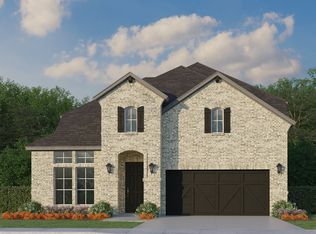 American Legend Homes
 - $499,3654 bd4 ba2.4k sqft1724 Elderberry Ln, Celina, TX 75009For Sale
 MLS ID #21225632, Bobbie Alexander. NTREIS
 - from $517,9904 bd5 ba2.8k sqftCitron Plan, Cross Creek Meadows 55s, Celina, TX 75009New Construction
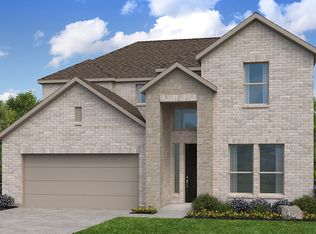 Taylor Morrison
 - from $599,9904 bd3 ba3k sqftPlan 1680 Plan, Ten Mile Creek 60s, Celina, TX 75009New ConstructionAmerican Legend Homes
- $570,0004 bd4 ba3.1k sqft3320 Maidenhair Ln, Celina, TX 75009New ConstructionNTREIS
- from $524,9904 bd5 ba2.8k sqftCitron Plan, The Ranch at Uptown Celina 55s, Celina, TX 75009New ConstructionTaylor Morrison
- from $562,9904 bd5 ba3.2k sqftCoral Plan, The Ranch at Uptown Celina 60s, Celina, TX 75009New ConstructionTaylor Morrison
- $519,0004 bd4 ba3k sqft3328 Chinaberry St, Celina, TX 75009New ConstructionNTREIS
- from $659,9905 bd4 ba3.7k sqftPlan 1536 Plan, Ten Mile Creek 60s, Celina, TX 75009New ConstructionAmerican Legend Homes
- $544,9505 bd3 ba2.6k sqft6310 White Creek Dr, Celina, TX 75009New ConstructionNTREIS
- from $580,9904 bd5 ba3.4k sqftPearl Plan, The Ranch at Uptown Celina 60s, Celina, TX 75009New ConstructionTaylor Morrison
- $619,0004 bd4 ba2.9k sqft724 Caroline Dr, Celina, TX 75009New ConstructionShaddock Homes
- $449,9904 bd3 ba2.3k sqft605 Wicklow Ct, Celina, TX 75009New ConstructionNTREIS
- $679,9004 bd4 ba3.5k sqft2417 Silver Spring Ct, Celina, TX 75009New ConstructionNTREIS
- from $470,9904 bd3 ba2.9k sqftWinchester Plan, Hillside Village, Celina, TX 75009New ConstructionHistoryMaker Homes
- $562,0004 bd3 ba2.7k sqft1921 Wishon Rd, Celina, TX 75009New ConstructionNTREIS
- $529,9004 bd3 ba3.1k sqft2433 Woodhall Dr, Celina, TX 75009New ConstructionNTREIS
- $594,0005 bd4 ba3.6k sqft3229 Agnew St, Celina, TX 75009For SaleMLS ID #21181224, Ben Caballero. NTREIS
- from $609,9904 bd3 ba3k sqftPlan 1680 Plan, North Sky 65s, Celina, TX 75009New ConstructionAmerican Legend Homes
