Beautifully maintained 2-story home offering 3 bedrooms, 2.5 baths, and a felexible floor plan in a desirable mature neighborhood! The spacious living room just off the kitchen features a cozy fireplace, perfect for relaxing or entertaining, while the stunning great room showcases soaring vaulted ceilings and abundant natural light. The current office/formal dining room is being utilized as a convenient main-level 4th bedroom option. The spacious primary suite includes a lovely en-suite bath with a gorgeous fully tiled walk-in shower. Step outside to your own backyard oasis featuring a fully fenced yard, expansive deck, firepit area, storage shed, and an incredible in-ground pool complete with a slide--just in time for summer fun! Beautiful landscaping adds to the curb appeal, all while being conveniently located near shopping, dining, parks, and everything Valparaiso has to offer.
Pending
$381,000
1609 Boca Lago Dr, Valparaiso, IN 46383
3beds
2,079sqft
Single Family Residence
Built in 1988
9,147 Square Feet Lot
$382,000 Zestimate®
$183/sqft
$-- HOA
What's special
Fully fenced yardCozy fireplaceFirepit areaStorage shedSpacious primary suiteStunning great roomSoaring vaulted ceilings
- 51 days |
- 130 |
- 3 |
Likely to sell faster than
Zillow last checked:
Listing updated:
Listed by:
James Overbo,
McColly Real Estate 219-462-2411
Source: NIRA as distributed by MLS GRID,MLS#: 839933
Facts & features
Interior
Bedrooms & bathrooms
- Bedrooms: 3
- Bathrooms: 3
- Full bathrooms: 1
- 3/4 bathrooms: 1
- 1/2 bathrooms: 1
Rooms
- Room types: Bedroom 2, Primary Bedroom, Office, Living Room, Kitchen, Great Room, Bedroom 3
Primary bedroom
- Area: 213.52
- Dimensions: 13.6 x 15.7
Bedroom 2
- Area: 132.87
- Dimensions: 10.3 x 12.9
Bedroom 3
- Area: 139.1
- Dimensions: 10.7 x 13.0
Great room
- Area: 204
- Dimensions: 13.6 x 15.0
Kitchen
- Area: 110
- Dimensions: 11.0 x 10.0
Living room
- Area: 285.61
- Dimensions: 16.9 x 16.9
Office
- Area: 123.84
- Dimensions: 12.9 x 9.6
Heating
- Forced Air, Natural Gas
Appliances
- Included: Dryer, Washer, Refrigerator, Microwave, Dishwasher
- Laundry: Gas Dryer Hookup, Washer Hookup, Upper Level
Features
- Recessed Lighting, Vaulted Ceiling(s)
- Windows: Wood Frames
- Basement: Crawl Space
- Number of fireplaces: 1
- Fireplace features: Gas, Living Room
Interior area
- Total structure area: 2,079
- Total interior livable area: 2,079 sqft
- Finished area above ground: 2,079
Property
Parking
- Total spaces: 2
- Parking features: Attached, Garage Faces Front, Driveway, Concrete, Garage Door Opener
- Attached garage spaces: 2
- Has uncovered spaces: Yes
Features
- Levels: Two
- Patio & porch: Deck, Front Porch
- Exterior features: Fire Pit, Storage, Rain Gutters, Lighting
- Pool features: In Ground
- Fencing: Back Yard
- Has view: Yes
- View description: Neighborhood
Lot
- Size: 9,147 Square Feet
- Features: Landscaped
Details
- Parcel number: 641018426010000004
- Special conditions: None
Construction
Type & style
- Home type: SingleFamily
- Property subtype: Single Family Residence
Condition
- New construction: No
- Year built: 1988
Utilities & green energy
- Electric: 100 Amp Service
- Sewer: Public Sewer
- Water: Public
- Utilities for property: Electricity Connected, Water Connected, Sewer Connected, Natural Gas Connected
Community & HOA
Community
- Security: Carbon Monoxide Detector(s), Smoke Detector(s)
- Subdivision: Country Place 01
HOA
- Has HOA: No
Location
- Region: Valparaiso
Financial & listing details
- Price per square foot: $183/sqft
- Tax assessed value: $296,000
- Annual tax amount: $3,055
- Date on market: 6/2/2026
- Listing agreement: Exclusive Right To Sell
- Listing terms: Cash,VA Loan,FHA,Conventional
Estimated market value
$382,000
$363,000 - $401,000
$2,440/mo
Price history
| Date | Event | Price |
|---|---|---|
| 6/4/2026 | Pending sale | $381,000$183/sqft |
Source:  NIRA as distributed by MLS GRID #839933 Report a problem NIRA as distributed by MLS GRID #839933 Report a problem | ||
| 6/2/2026 | Listed for sale | $381,000+68.6%$183/sqft |
Source: NIRA as distributed by MLS GRID #839933 Report a problem | ||
| 6/26/2017 | Sold | $226,000-2.6%$109/sqft |
Source: NIRA as distributed by MLS GRID #410776 Report a problem | ||
| 5/13/2017 | Pending sale | $232,000$112/sqft |
Source: CENTURY 21 Affiliated #410776 Report a problem | ||
| 5/9/2017 | Price change | $232,000-1.3%$112/sqft |
Source: CENTURY 21 Affiliated #410776 Report a problem | ||
| 3/20/2017 | Listed for sale | $235,000+21.2%$113/sqft |
Source: CENTURY 21 Affiliated #410776 Report a problem | ||
| 5/25/2005 | Sold | $193,900$93/sqft |
Source: NIRA as distributed by MLS GRID #116051 Report a problem | ||
Public tax history
| Year | Property taxes | Tax assessment |
|---|---|---|
| 2025 | $3,404 +0.5% | $296,000 +2.5% |
| 2024 | $3,386 +3.9% | $288,900 +2.5% |
| 2023 | $3,260 +4.4% | $281,900 +9.6% |
| 2022 | $3,124 +3.3% | $257,200 +8.7% |
| 2021 | $3,025 +6.2% | $236,600 +4.8% |
| 2020 | $2,849 +4.2% | $225,800 +7.2% |
| 2019 | $2,734 +3.3% | $210,600 +4.6% |
| 2018 | $2,646 | $201,400 +2.9% |
| 2017 | $2,646 +11.7% | $195,700 +2.9% |
| 2016 | $2,370 -4.9% | $190,200 +7.2% |
| 2014 | $2,492 +31.7% | $177,400 -0.4% |
| 2013 | $1,892 -1.2% | $178,100 -1.2% |
| 2012 | $1,915 -10.9% | $180,300 -8.3% |
| 2011 | $2,150 +2.1% | $196,600 +1% |
| 2010 | $2,106 +14.9% | $194,600 +3.6% |
| 2009 | $1,832 | $187,900 +9.7% |
| 2006 | -- | $171,300 +3.9% |
| 2005 | -- | $164,900 |
Find assessor info on the county website
Monthly payment
Est. payment
Payment breakdown
Explore the cost of this home by adjusting the details. Changes won't be saved.Climate risks
Neighborhood: 46383
Nearby schools
GreatSchools rating
- 7/10Thomas Jefferson Elementary SchoolGrades: K-5Distance: 0.7 mi
- 8/10Thomas Jefferson Middle SchoolGrades: 6-8Distance: 0.7 mi
- 10/10Valparaiso High SchoolGrades: 9-12Distance: 2.1 mi
- $363,2003 bd2 ba2.1k sqft1701 Boca Lago Dr, Valparaiso, IN 46383Off Market
- $276,0003 bd1 ba1.4k sqft1607 Boca Lago Dr, Valparaiso, IN 46383Off Market
- $380,7004 bd3 ba2.1k sqft1703 Boca Lago Dr, Valparaiso, IN 46383Off Market
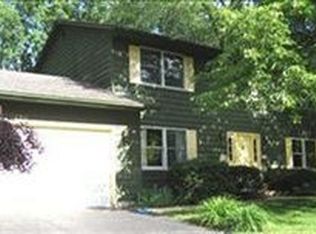
- $306,1003 bd2 ba1.4k sqft1610 Carriage Dr, Valparaiso, IN 46383Off Market
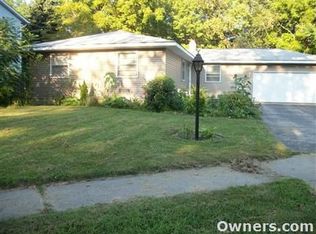
- $335,8004 bd2 ba2.1k sqft1605 Boca Lago Dr, Valparaiso, IN 46383Off Market
- $317,6003 bd1 ba1.4k sqft1608 Carriage Dr, Valparaiso, IN 46383Off Market
- $357,9003 bd1 ba1.7k sqft1702 Worthington Dr, Valparaiso, IN 46383Off Market
- $340,0003 bd2 ba1.8k sqft1702 Boca Lago Dr, Valparaiso, IN 46383Off Market
A local agent can set up tours, give advice and negotiate with sellers.
A local lender can help you make sure your offer is ready when you are.
Similar homes
- $397,5004 bd3 ba3k sqft1402 Wood St, Valparaiso, IN 46383For Sale

 MLS ID #841699, Lauren DeFauw, McColly Real Estate. NIRA as distributed by MLS GRID
 - $340,0003 bd3 ba2k sqft142 Curtis Dr, Valparaiso, IN 46383For Sale
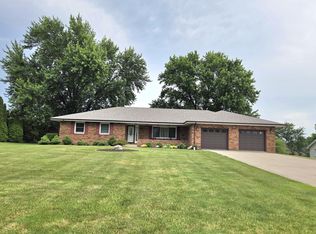 MLS ID #840446, Shawn Franz, Brokerworks Group. NIRA as distributed by MLS GRID
 - $449,9004 bd3 ba2.4k sqft361 Sandwood Ct, Valparaiso, IN 46383For Sale
 MLS ID #841563, Jason Lynn, Realty Executives Premier. NIRA as distributed by MLS GRID
 - $309,0003 bd2 ba1.8k sqft601 Madison St, Valparaiso, IN 46385For Sale
 MLS ID #842697, Hannah Trueblood, @properties/Christie's Intl RE. NIRA as distributed by MLS GRID
 - $275,0003 bd2 ba1.2k sqft1401 Fairlane Dr, Valparaiso, IN 46383For SaleMLS ID #841537, Sonia Diaz, Elite Source Realty, Inc.. NIRA as distributed by MLS GRID
- $320,0003 bd3 ba1.7k sqft2913 Lake Pointe Dr, Valparaiso, IN 46383For SaleMLS ID #838260, Tam Huynh, Brokerworks Group. NIRA as distributed by MLS GRID
- $420,0005 bd3 ba2.3k sqft750 N Meridian Rd, Valparaiso, IN 46385For SaleMLS ID #841584, Cheryl Bonin, CHERYL Real Estate Services, L. NIRA as distributed by MLS GRID
- $450,0004 bd3 ba2.4k sqft423 Shorewood Ct, Valparaiso, IN 46385For SaleMLS ID #839076, Paul Boyter, McColly Real Estate. NIRA as distributed by MLS GRID
- $299,0004 bd2 ba2.2k sqft505 N State Road 149, Valparaiso, IN 46385For SaleMLS ID #840215, Marcy Norman, Trendsetters Realty, LLC. NIRA as distributed by MLS GRID
- $449,5003 bd3 ba2k sqft901 Hatch Lake Pkwy, Valparaiso, IN 46385For SaleMLS ID #839097, Arman Sarkisian, Pres Real Estate LLC. NIRA as distributed by MLS GRID
- $350,0003 bd3 ba1.9k sqft397 E 1300 N, Chesterton, IN 46304For SaleMLS ID #840809, Shawn Franz, Brokerworks Group. NIRA as distributed by MLS GRID
- $369,9994 bd3 ba2.2k sqft303 E Porter Ave, Chesterton, IN 46304For SaleMLS ID #837425, Lacey Lafata, McColly Real Estate. NIRA as distributed by MLS GRID
- $375,0005 bd3 ba2.4k sqft5691 Dove Dale Ave, Portage, IN 46368For SaleMLS ID #840344, Brenda Miley, Century 21 Affiliated. NIRA as distributed by MLS GRID
- $409,0003 bd2 ba1.9k sqft1434 N Us Highway 421, Michigan City, IN 46360For SaleMLS ID #841372, Heather Conley, @properties/Christie's Intl RE. NIRA as distributed by MLS GRID
- $369,9004 bd2 ba1.9k sqft3624 Fairway Dr, Chesterton, IN 46304For SaleMLS ID #840771, Geremy Rinker, @properties/Christie's Intl RE. NIRA as distributed by MLS GRID
- $379,9004 bd3 ba2.3k sqft1762 Broadacre Rd, Crown Point, IN 46307For SaleMLS ID #838125, James Quirk, McColly Real Estate. NIRA as distributed by MLS GRID
- $445,0005 bd3 ba2.4k sqft2169 Green Valley Dr, Crown Point, IN 46307For SaleMLS ID #842613, Steve Likas, McColly Real Estate. NIRA as distributed by MLS GRID
- $409,9003 bd3 ba2.7k sqft2309 Four Seasons Pkwy, Crown Point, IN 46307For SaleMLS ID #841742, Christine Gonzalez, BS Realty Services Indiana LLC. NIRA as distributed by MLS GRID
- $323,0002 bd2 ba1.7k sqft2857 Brisbane Dr, Valparaiso, IN 46385For SaleMLS ID #831595, Judith Rooney-Davis, Century 21 Affiliated. NIRA as distributed by MLS GRID
- $420,0003 bd2 ba2k sqft141 W 900 N, Chesterton, IN 46304For SaleMLS ID #838067, Vince Kisala, Coldwell Banker Real Estate Gr. NIRA as distributed by MLS GRID
