Meticulously cared for, this exquisite single-story Steeplechase estate blends elegance with effortless livability. From its inviting curb appeal to the thoughtfully maintained interior, every detail reflects pride of ownership. The residence has been carefully enhanced to elevate both comfort and beauty. Elegant interior updates refined the primary suite with new tile, a custom vanity, and a standalone soaking tub. Plantation shutters and updated lighting and fans throughout add a cohesive sense of style. The living spaces are anchored by beautifully refreshed fireplaces, adding warmth and character, while a custom stained-glass front door creates a memorable first impression. The home was thoughtfully opened to the outdoors, creating unobstructed views of the pool and backyard. Professional landscaping, a tranquil front-yard water feature, and enhanced exterior lighting contribute to the property’s charm, while expansive patios provide ideal spaces for entertaining and everyday relaxation. A standout feature is the spacious backyard cabana designed as a comfortable extension of the living space. Recently enhanced with newly installed glass in all cabana windows and doors, and a dedicated split HVAC system, the cabana offers a versatile retreat that can be enjoyed year-round. The resort-style backyard completes the experience with a pool, spa, café lighting, artificial turf, and gathering areas perfect for quiet evenings or lively celebrations. Additional upgrades include automatic pool fill connected to irrigation, custom garage storage, climate-controlled garage, and a Generac whole-house generator adds peace of mind. Located in the established Steeplechase community of West Plano, known for its mature tree-lined streets and classic homes, this residence offers a refined lifestyle close to premier dining, shopping, and business centers. More than a home, it is a thoughtfully enhanced retreat where comfort, style, and everyday living come together beautifully.
Sold
Street View
Price Unknown
1609 Breakwater Ln, Plano, TX 75093
4beds
3,563sqft
Single Family Residence
Built in 1986
0.39 Acres Lot
$1,136,800 Zestimate®
$--/sqft
$5,410 Estimated rent
Home value
$1,136,800
$1.08M - $1.21M
$5,410/mo
Zestimate® history
Owner options
List your home for rent
$5,410/mo
Rent Zestimate®
Find your next renter with Zillow Rental Manager. Plus, with online applications, you can quickly screen prospective tenants – for free.
$5,410/mo
Rent Zestimate®
Refinance and save
$820/mo
Est. payment
Refinancing to a lower rate could help reduce your monthly payments and save thousands over the life of the loan.
$820/mo
Est. payment
Explore your selling options
Work with a Zillow partner agent
Leverage their expertise and Zillow's premium Showcase listings to get your home seen by more buyers.
Get startedList with your own agent
Get your home in front of millions of buyers by listing it on Zillow.
Learn how to do itSell it yourself
Take full control of how buyers see your home on Zillow by listing For Sale by Owner (FSBO).
List your homeWhat's special
Thoughtfully maintained interiorTranquil front-yard water featureInviting curb appealBeautifully refreshed fireplacesStandalone soaking tubProfessional landscapingEnhanced exterior lighting
Zillow last checked:
Listing updated:
Listed by:
Tray Morgan 0712711 972-335-6564,
Ebby Halliday Realtors 972-335-6564,
Taye Morgan 0748295 832-722-1007,
Ebby Halliday Realtors
Bought with:
Dustin Eddy, 0817355
Keller Williams Realty
Source: NTREIS,MLS#: 21207640
Facts & features
Interior
Bedrooms & bathrooms
- Bedrooms: 4
- Bathrooms: 4
- Full bathrooms: 3
- 1/2 bathrooms: 1
Primary bedroom
- Features: Closet Cabinetry, Ceiling Fan(s), Dual Sinks, Double Vanity, Garden Tub/Roman Tub, Separate Shower, Walk-In Closet(s)
- Level: First
- Dimensions: 17 x 15
Bedroom
- Features: Ceiling Fan(s), Split Bedrooms, Walk-In Closet(s)
- Level: First
- Dimensions: 12 x 12
Bedroom
- Features: Ceiling Fan(s), Split Bedrooms, Walk-In Closet(s)
- Level: First
- Dimensions: 12 x 11
Bedroom
- Features: Ceiling Fan(s), En Suite Bathroom, Split Bedrooms, Walk-In Closet(s)
- Level: First
- Dimensions: 15 x 12
Primary bathroom
- Features: Built-in Features, Double Vanity, En Suite Bathroom, Garden Tub/Roman Tub, Linen Closet, Stone Counters, Separate Shower
- Level: First
- Dimensions: 13 x 12
Breakfast room nook
- Level: First
- Dimensions: 13 x 12
Dining room
- Level: First
- Dimensions: 14 x 12
Family room
- Features: Fireplace
- Level: First
- Dimensions: 17 x 15
Other
- Features: Built-in Features, Dual Sinks, Double Vanity, Jack and Jill Bath, Stone Counters, Separate Shower
- Level: First
- Dimensions: 15 x 5
Other
- Features: Built-in Features, Stone Counters
- Level: First
- Dimensions: 12 x 5
Half bath
- Level: First
- Dimensions: 6 x 6
Kitchen
- Features: Built-in Features, Kitchen Island, Pantry, Stone Counters
- Level: First
- Dimensions: 16 x 13
Living room
- Features: Fireplace
- Level: First
- Dimensions: 21 x 14
Utility room
- Features: Built-in Features, Closet, Utility Room, Utility Sink
- Level: First
- Dimensions: 12 x 8
Heating
- Central, Natural Gas, Zoned
Cooling
- Central Air, Ceiling Fan(s), Electric, Zoned
Appliances
- Included: Some Gas Appliances, Built-In Refrigerator, Convection Oven, Double Oven, Dishwasher, Electric Water Heater, Gas Cooktop, Disposal, Ice Maker, Microwave, Plumbed For Gas, Refrigerator, Vented Exhaust Fan
- Laundry: Electric Dryer Hookup, Gas Dryer Hookup
Features
- Wet Bar, Decorative/Designer Lighting Fixtures, High Speed Internet, Walk-In Closet(s)
- Flooring: Carpet, Ceramic Tile, Wood
- Windows: Shutters
- Has basement: No
- Number of fireplaces: 3
- Fireplace features: Family Room, Living Room, Outside
Interior area
- Total interior livable area: 3,563 sqft
Property
Parking
- Total spaces: 3
- Parking features: Concrete, Covered, Driveway, Epoxy Flooring, Garage, Garage Door Opener, Oversized, Garage Faces Rear, Storage
- Attached garage spaces: 3
Features
- Levels: One
- Stories: 1
- Patio & porch: Rear Porch, Covered
- Exterior features: Private Yard
- Pool features: Cabana, Pool
- Fencing: Back Yard,Gate,Wood
Lot
- Size: 0.39 Acres
- Features: Corner Lot, Cul-De-Sac, Landscaped, Many Trees, Subdivision, Sprinkler System
Details
- Additional structures: Cabana
- Parcel number: R182200301901
- Other equipment: Generator
Construction
Type & style
- Home type: SingleFamily
- Architectural style: Traditional,Detached
- Property subtype: Single Family Residence
Materials
- Brick
- Foundation: Slab
- Roof: Composition
Condition
- Year built: 1986
Utilities & green energy
- Sewer: Public Sewer
- Water: Public
- Utilities for property: Natural Gas Available, Sewer Available, Separate Meters, Underground Utilities, Water Available
Green energy
- Energy efficient items: Appliances, HVAC, Insulation, Windows
Community & HOA
Community
- Features: Park, Curbs, Sidewalks
- Security: Security System Owned, Security System, Carbon Monoxide Detector(s), Smoke Detector(s)
- Subdivision: Steeplechase Ph Two-R
HOA
- Has HOA: Yes
- Services included: Association Management, Maintenance Grounds
- HOA fee: $820 annually
- HOA name: Steeplechase Hoa
- HOA phone: 972-943-2828
Location
- Region: Plano
Financial & listing details
- Tax assessed value: $875,511
- Annual tax amount: $14,951
- Date on market: 4/9/2026
- Cumulative days on market: 24 days
- Listing terms: Cash,Conventional
Price history
| Date | Event | Price |
|---|---|---|
| 5/29/2026 | Sold | -- |
Source: NTREIS #21207640 Report a problem | ||
| 5/19/2026 | Pending sale | $1,200,000$337/sqft |
Source: NTREIS #21207640 Report a problem | ||
| 5/4/2026 | Contingent | $1,200,000$337/sqft |
Source: NTREIS #21207640 Report a problem | ||
| 4/9/2026 | Listed for sale | $1,200,000+84.6%$337/sqft |
Source: NTREIS #21207640 Report a problem | ||
| 9/8/2018 | Sold | -- |
Source: Agent Provided Report a problem | ||
| 8/28/2018 | Pending sale | $649,900$182/sqft |
Source: RE/MAX Premier Properties #13854628 Report a problem | ||
| 7/8/2018 | Price change | $649,900-3%$182/sqft |
Source: RE/MAX Premier Properties #13854628 Report a problem | ||
| 6/8/2018 | Listed for sale | $669,900+59.5%$188/sqft |
Source: RE/MAX Premier Properties #13854628 Report a problem | ||
| 11/19/2013 | Listing removed | $419,900$118/sqft |
Source: Dave Perry Miller & Associates - An Ebby Halliday Company #11925581 Report a problem | ||
| 9/24/2013 | Price change | $419,900-4.5%$118/sqft |
Source: Dave Perry Miller & Associates - An Ebby Halliday Company #11925581 Report a problem | ||
| 9/10/2013 | Price change | $439,900-2.2%$123/sqft |
Source: Dave Perry Miller & Associates - An Ebby Halliday Company #11925581 Report a problem | ||
| 4/25/2013 | Price change | $449,900-3.2%$126/sqft |
Source: Dave Perry Miller & Associates - An Ebby Halliday Company #11925581 Report a problem | ||
| 3/30/2013 | Listed for sale | $464,900$130/sqft |
Source: Dave Perry-Miller & Associates � An Ebby Halliday Company #11925581 Report a problem | ||
Public tax history
| Year | Property taxes | Tax assessment |
|---|---|---|
| 2025 | $8,519 -10.3% | $875,511 -3.8% |
| 2024 | $9,501 -2.7% | $910,340 +2.4% |
| 2023 | $9,763 -19.8% | $889,348 +10% |
| 2022 | $12,180 | $808,498 +10% |
| 2021 | $12,180 +2.5% | $734,998 +12.3% |
| 2020 | $11,886 -16.1% | $654,225 +0.8% |
| 2019 | $14,167 +36.8% | $648,952 +16.8% |
| 2018 | $10,359 -5.8% | $555,783 +3.4% |
| 2017 | $11,001 | $537,248 +7.8% |
| 2016 | $11,001 +16.6% | $498,409 +6.2% |
| 2015 | $9,431 | $469,185 +12.1% |
| 2014 | $9,431 | $418,512 -4.8% |
| 2013 | -- | $439,476 +2.2% |
| 2012 | -- | $430,141 -5% |
| 2011 | -- | $452,829 |
| 2010 | -- | $452,829 -2.3% |
| 2009 | -- | $463,579 -2% |
| 2008 | -- | $473,272 -1.8% |
| 2007 | -- | $481,804 +0.3% |
| 2006 | -- | $480,552 +11.3% |
| 2005 | -- | $431,928 +6.5% |
| 2003 | -- | $405,728 +16.3% |
| 2002 | -- | $348,820 +10% |
| 2001 | -- | $317,109 -9.9% |
| 2000 | -- | $351,817 |
Find assessor info on the county website
Neighborhood: Steeplechase
Nearby homes
- $979,8004 bd3 ba3.3k sqft1613 Breakwater Ln, Plano, TX 75093Off Market
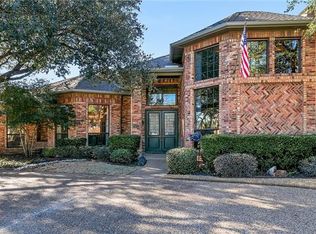
- $752,7003 bd3 ba2.8k sqft5837 Bridle Bend Trl, Plano, TX 75093Off Market
- $932,4004 bd4 ba3.3k sqft5833 Bridle Bend Trl, Plano, TX 75093Off Market

- $882,2004 bd3 ba3.4k sqft5829 Bridle Bend Trl, Plano, TX 75093Off Market
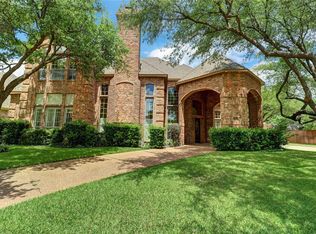
- $914,1004 bd4 ba3.6k sqft5841 Bridle Bend Trl, Plano, TX 75093Off Market
- $1,039,0004 bd4 ba4k sqft5853 Bridle Bend Ct, Plano, TX 75093Off Market
- $885,3004 bd3 ba3.8k sqft1617 Breakwater Ln, Plano, TX 75093Off Market
- $913,7004 bd5 ba3.6k sqft5849 Bridle Bend Ct, Plano, TX 75093Off Market
Nearby schools
GreatSchools rating
- 7/10Huffman Elementary SchoolGrades: PK-5Distance: 0.8 mi
- 6/10Renner Middle SchoolGrades: 6-8Distance: 1.7 mi
- 5/10Shepton High SchoolGrades: 9-10Distance: 0.7 mi
Schools provided by the listing agent
- Elementary: Huffman
- Middle: Renner
- High: Shepton,Plano West
- District: Plano ISD
Source: NTREIS. This data may not be complete. We recommend contacting the local school district to confirm school assignments for this home.
Get a cash offer in 3 minutes
Find out how much your home could sell for in as little as 3 minutes with a no-obligation cash offer.
Estimated market value
$1,136,800
Get a cash offer in 3 minutes
Find out how much your home could sell for in as little as 3 minutes with a no-obligation cash offer.
Estimated market value
$1,136,800
- Texas
- Collin County
- Plano
- 75093
- Steeplechase
- 1609 Breakwater Ln
