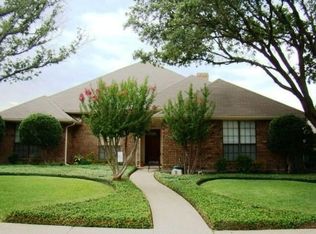
Welcome to 1609 Buena Vista, Garland, TX! This meticulously maintained 3 bedroom, 2 bath home boasts exquisite landscaping, creating a serene atmosphere. The shaded backyard, adorned with mature trees, provides a tranquil oasis. Step inside to discover updated hardwood, carpet, and tile floors, adding a touch of elegance. The kitchen features granite countertops, enhancing both style and functionality. Updated bathrooms add a modern flair to this cozy abode. Warm up by the double sided fireplace with gas logs on chilly evenings. An oversized 2 car garage and an outdoor storage shed ensure ample storage space and convenience. One of the many highlights of this home is the sunroom with brick paved floors, offering views of the backyard garden and adjacent nature park. It's the perfect spot for reading a book or watching the birds, bringing the beauty of the outdoors in. This home exudes pride of ownership, making it a must see for those seeking comfort, sophistication, and style.
Sold
Price Unknown
1609 Buena Vista Ave, Garland, TX 75043
3beds
2,096sqft
Single Family Residence
Built in 1985
7,492 Square Feet Lot
$364,700 Zestimate®
$--/sqft
$2,342 Estimated rent
Home value
$364,700
$346,000 - $383,000
$2,342/mo
Zestimate® history
Owner options
List your home for rent
$2,342/mo
Rent Zestimate®
Find your next renter with Zillow Rental Manager. Plus, with online applications, you can quickly screen prospective tenants – for free.
$2,342/mo
Rent Zestimate®
Refinance and save
Refinancing to a lower rate could help reduce your monthly payments and save thousands over the life of the loan.
Explore your selling options
Work with a Zillow partner agent
Leverage their expertise and Zillow's premium Showcase listings to get your home seen by more buyers.
Get startedList with your own agent
Get your home in front of millions of buyers by listing it on Zillow.
Learn how to do itSell it yourself
Take full control of how buyers see your home on Zillow by listing For Sale by Owner (FSBO).
List your homeWhat's special
Gas logsUpdated bathroomsMeticulously maintainedMature treesGranite countertopsDouble sided fireplaceTile floors
Zillow last checked:
Listing updated:
Listed by:
Sara Cullen 0503160 972-289-7788,
Epps Realty, LLC 972-289-7788
Bought with:
Richard Rogers
Ebby Halliday, REALTORS
Source: NTREIS,MLS#: 20430791
Facts & features
Interior
Bedrooms & bathrooms
- Bedrooms: 3
- Bathrooms: 2
- Full bathrooms: 2
Primary bedroom
- Features: En Suite Bathroom, Garden Tub/Roman Tub, Separate Shower, Walk-In Closet(s)
- Level: First
- Dimensions: 16 x 14
Bedroom
- Level: First
- Dimensions: 12 x 11
Bedroom
- Features: Walk-In Closet(s)
- Level: First
- Dimensions: 16 x 11
Breakfast room nook
- Features: Built-in Features
- Level: First
- Dimensions: 10 x 9
Dining room
- Level: First
- Dimensions: 13 x 9
Kitchen
- Features: Built-in Features, Eat-in Kitchen, Granite Counters
- Level: First
- Dimensions: 12 x 11
Living room
- Features: Fireplace
- Level: First
- Dimensions: 20 x 16
Living room
- Features: Fireplace
- Level: First
- Dimensions: 20 x 13
Sunroom
- Features: Ceiling Fan(s)
- Level: First
- Dimensions: 14 x 8
Utility room
- Features: Built-in Features, Utility Room
- Level: First
- Dimensions: 6 x 6
Heating
- Central, Natural Gas
Cooling
- Central Air, Ceiling Fan(s), Electric
Appliances
- Included: Dishwasher, Electric Cooktop, Electric Oven, Disposal, Gas Water Heater, Microwave
- Laundry: Washer Hookup, Electric Dryer Hookup, Laundry in Utility Room
Features
- Built-in Features, Eat-in Kitchen, Granite Counters, High Speed Internet, Cable TV, Vaulted Ceiling(s), Walk-In Closet(s)
- Flooring: Carpet, Ceramic Tile, Wood
- Windows: Skylight(s), Window Coverings
- Has basement: No
- Number of fireplaces: 1
- Fireplace features: Double Sided, Family Room, Gas Log, Gas Starter, Living Room, Masonry, See Through
Interior area
- Total interior livable area: 2,096 sqft
Property
Parking
- Total spaces: 2
- Parking features: Alley Access, Driveway, Garage, Garage Door Opener, Oversized, Garage Faces Rear
- Attached garage spaces: 2
- Has uncovered spaces: Yes
Features
- Levels: One
- Stories: 1
- Patio & porch: Patio
- Exterior features: Rain Gutters, Storage
- Pool features: None
- Fencing: None
- Has view: Yes
- View description: Park/Greenbelt
Lot
- Size: 7,492 Square Feet
- Features: Backs to Greenbelt/Park, Interior Lot, Landscaped, Subdivision, Sprinkler System, Few Trees
Details
- Additional structures: Storage, Workshop
- Parcel number: 26243010010550000
Construction
Type & style
- Home type: SingleFamily
- Architectural style: Traditional,Detached
- Property subtype: Single Family Residence
Materials
- Brick
- Foundation: Slab
- Roof: Composition
Condition
- Year built: 1985
Utilities & green energy
- Sewer: Public Sewer
- Water: Public
- Utilities for property: Natural Gas Available, Sewer Available, Separate Meters, Water Available, Cable Available
Community & HOA
Community
- Subdivision: Golden Gate Park 02
HOA
- Has HOA: No
Location
- Region: Garland
Financial & listing details
- Tax assessed value: $430,760
- Annual tax amount: $8,121
- Date on market: 10/27/2023
- Cumulative days on market: 14 days
- Listing terms: Cash,Conventional,FHA,VA Loan
Price history
| Date | Event | Price |
|---|---|---|
| 10/26/2023 | Sold | -- |
Source: NTREIS #20430791 Report a problem | ||
| 10/11/2023 | Pending sale | $375,000$179/sqft |
Source: NTREIS #20430791 Report a problem | ||
| 9/27/2023 | Contingent | $375,000$179/sqft |
Source: NTREIS #20430791 Report a problem | ||
| 9/14/2023 | Listed for sale | $375,000$179/sqft |
Source: NTREIS #20430791 Report a problem | ||
Public tax history
| Year | Property taxes | Tax assessment |
|---|---|---|
| 2025 | $1,147 -27.6% | $430,760 +16% |
| 2024 | $1,583 +177.8% | $371,240 +12.4% |
| 2023 | $570 -10.7% | $330,270 |
| 2022 | $638 +5.7% | $330,270 +33.9% |
| 2021 | $604 +2.9% | $246,660 |
| 2020 | $587 +12.5% | $246,660 +11.8% |
| 2019 | $521 +9.9% | $220,540 |
| 2018 | $474 -81.6% | $220,540 +12.3% |
| 2017 | $2,582 +5.6% | $196,460 +15.1% |
| 2016 | $2,445 +1.6% | $170,650 +18% |
| 2015 | $2,406 | $144,670 |
| 2014 | $2,406 | $144,670 |
| 2013 | -- | -- |
| 2012 | -- | -- |
| 2011 | -- | -- |
| 2010 | -- | -- |
| 2009 | -- | -- |
| 2008 | -- | -- |
| 2007 | -- | -- |
| 2005 | -- | -- |
| 2004 | -- | -- |
| 2003 | -- | -- |
| 2002 | -- | -- |
| 2001 | -- | -- |
Find assessor info on the county website
Neighborhood: Golden Gate Park
Nearby homes
- $290,5003 bd2 ba1.8k sqft1613 Buena Vista Ave, Garland, TX 75043Off Market

- $320,8003 bd2 ba1.9k sqft1605 Buena Vista Ave, Garland, TX 75043Off Market

- $286,0003 bd2 ba1.8k sqft1617 Buena Vista Ave, Garland, TX 75043Off Market
- $302,2004 bd3 ba1.7k sqft1601 Buena Vista Ave, Garland, TX 75043Off Market
- $292,8003 bd2 ba1.8k sqft1606 Buena Vista Ave, Garland, TX 75043Off Market
- $--3 bd2 ba1.9k sqft1610 Buena Vista Ave, Garland, TX 75043Sold
- $318,0004 bd2 ba1.9k sqft1602 Buena Vista Ave, Garland, TX 75043Off Market
- $283,8003 bd2 ba2k sqft1621 Buena Vista Ave, Garland, TX 75043Off Market
Nearby schools
GreatSchools rating
- 4/10Lyles Collegiate Middle SchoolGrades: 6Distance: 0.4 mi
- 6/10Lakeview Centennial High SchoolGrades: 9-12Distance: 0.5 mi
- NALyles Middle SchoolGrades: 8Distance: 0.4 mi
Schools provided by the listing agent
- District: Garland ISD
Source: NTREIS. This data may not be complete. We recommend contacting the local school district to confirm school assignments for this home.
Get a cash offer in 3 minutes
Find out how much your home could sell for in as little as 3 minutes with a no-obligation cash offer.
Estimated market value
$364,700
Get a cash offer in 3 minutes
Find out how much your home could sell for in as little as 3 minutes with a no-obligation cash offer.
Estimated market value
$364,700
- Texas
- Dallas County
- Garland
- 75043
- Golden Gate Park
- 1609 Buena Vista Ave
