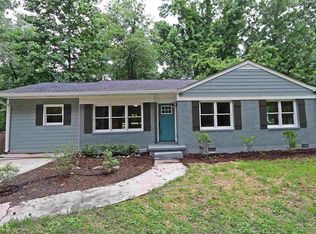
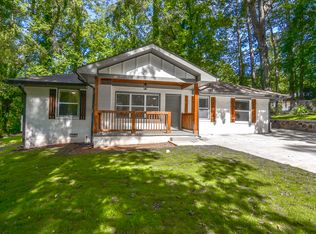
Light & Bright Renovation with a Contemporary Flair! Sun-filled, open floor plan with an inviting living room featuring a dramatic tiled accent wall with an electric fireplace. It's the perfect focal point for cozy evenings or entertaining guests. Flow seamlessly into the spacious dining area and chef's kitchen, where custom cabinetry, quartz countertops, designer lighting, and stainless steel appliances make every meal a delight. The primary suite is a true retreat, offering a spa-inspired en suite bath with a double vanity and an oversized walk-in shower with rain shower head and body sprayers. Two additional bedrooms and a sleek hall bath provide plenty of space for family or guests. Enjoy the thoughtful touches throughout, including a dedicated laundry nook with premium washer and dryer, stylish fixtures, and luxury flooring. Large windows and sliding glass doors invite you to the private backyard - perfect for outdoor dining, gardening, or relaxing under the trees. Located just minutes from downtown Decatur, East Lake Golf Club, and easy access to I-285 and I-20, this home puts you close to the best of Atlanta's dining, shopping, and entertainment.
Closed
Zillow last checked:
Listing updated:
Bought with:
Kimberley Dial, 440062
SouthSide, REALTORS
Source: GAMLS,MLS#: 10594160
Price history
| Date | Event | Price |
|---|---|---|
| 12/22/2025 | Sold | $339,000$258/sqft |
Source:  GAMLS #10594160 Report a problem GAMLS #10594160 Report a problem | ||
| 11/14/2025 | Pending sale | $339,000$258/sqft |
Source: GAMLS #10594160 Report a problem | ||
| 10/24/2025 | Price change | $339,000-5.6%$258/sqft |
Source: GAMLS #10594160 Report a problem | ||
| 10/21/2025 | Listed for sale | $359,000$273/sqft |
Source:  FMLS GA #7640877 Report a problem FMLS GA #7640877 Report a problem | ||
| 10/7/2025 | Pending sale | $359,000$273/sqft |
Source: FMLS GA #7640877 Report a problem | ||
| 9/18/2025 | Price change | $359,000-2.7%$273/sqft |
Source: GAMLS #10594160 Report a problem | ||
| 8/29/2025 | Listed for sale | $369,000+7%$281/sqft |
Source: FMLS GA #7640877 Report a problem | ||
| 11/20/2024 | Listing removed | $345,000$262/sqft |
Source: FMLS GA #7388777 Report a problem | ||
| 5/17/2024 | Listed for sale | $345,000-1%$262/sqft |
Source: FMLS GA #7388777 Report a problem | ||
| 5/6/2024 | Listing removed | -- |
Source: GAMLS #20178036 Report a problem | ||
| 4/26/2024 | Price change | $348,500-7.1%$265/sqft |
Source: GAMLS #20178036 Report a problem | ||
| 4/5/2024 | Listed for sale | $375,000-11.8%$285/sqft |
Source: GAMLS #20178036 Report a problem | ||
| 4/4/2024 | Listing removed | $425,000$323/sqft |
Source: GAMLS #20164896 Report a problem | ||
| 2/8/2024 | Price change | $425,000+13.9%$323/sqft |
Source: GAMLS #20164896 Report a problem | ||
| 1/4/2024 | Listed for sale | $373,000$284/sqft |
Source: GAMLS #20164896 Report a problem | ||
| 12/26/2023 | Listing removed | $373,000$284/sqft |
Source: GAMLS #20159558 Report a problem | ||
| 11/24/2023 | Listed for sale | $373,000-3.9%$284/sqft |
Source: GAMLS #20159558 Report a problem | ||
| 11/16/2023 | Listing removed | $388,000$295/sqft |
Source: GAMLS #20146608 Report a problem | ||
| 10/6/2023 | Price change | $388,000-2.5%$295/sqft |
Source: GAMLS #20146608 Report a problem | ||
| 9/13/2023 | Listed for sale | $398,000+62.4%$303/sqft |
Source: GAMLS #20146608 Report a problem | ||
| 6/15/2023 | Sold | $245,000+6.6%$186/sqft |
Source: Public Record Report a problem | ||
| 5/5/2023 | Pending sale | $229,900$175/sqft |
Source: GAMLS #10150713 Report a problem | ||
| 4/19/2023 | Listed for sale | $229,900$175/sqft |
Source: FMLS GA #7204875 Report a problem | ||
Get a cash offer in 3 minutes
Find out how much your home could sell for in as little as 3 minutes with a no-obligation cash offer.
Estimated market value
$342,800
