Rare Plaza Gem! Stop your search with this spacious and stylish 2-bedroom, 2-bath townhouse. At 2,166 square feet of flexible living space, this is a truly rare find and prime location.
The ground floor is a huge bonus! With a fantastic open space, it can effortlessly adapt to your needs, whether you desire a quiet home office, a playroom/game room, an exercise studio, or even an easily accessible guest bedroom.
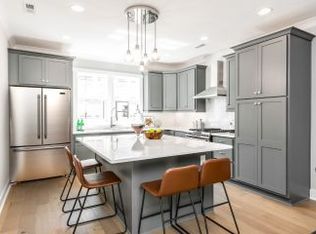
The main level is designed for modern living, showcasing a light-filled open floor plan and a chef-friendly kitchen. The sprawling Quartz countertop island is the heart of the home, offering ample room for cooking, dining, and socializing. Upstairs, the primary bedroom provides a luxurious retreat with a beautifully appointed, spacious en-suite bathroom and generous walk-in closet. Additional features include a 2-car garage and a convenient drop zone, off the garage entry.
Best of all, you're perfectly positioned within the social district, with local favorites like Resident Culture Brewing, Painted Rooster, Giddy Goat, and Pinhouse just a short stroll away. Everything Plaza has to offer is at your fingertips!
Closed
$545,000
1609 Chatham Ave, Charlotte, NC 28205
2beds
2,166sqft
Townhouse
Built in 2019
-- sqft lot
$545,700 Zestimate®
$252/sqft
$3,263 Estimated rent
Home value
$545,700
$508,000 - $589,000
$3,263/mo
Zestimate® history
Owner options
List your home for rent
$3,263/mo
Rent Zestimate®
Find your next renter with Zillow Rental Manager. Plus, with online applications, you can quickly screen prospective tenants – for free.
$3,263/mo
Rent Zestimate®
Refinance and save
$3,521/mo
Est. payment
Refinancing to a lower rate could help reduce your monthly payments and save thousands over the life of the loan.
$3,521/mo
Est. payment
Explore your selling options
Work with a Zillow partner agent
Leverage their expertise and Zillow's premium Showcase listings to get your home seen by more buyers.
Get startedList with your own agent
Get your home in front of millions of buyers by listing it on Zillow.
Learn how to do itSell it yourself
Take full control of how buyers see your home on Zillow by listing For Sale by Owner (FSBO).
List your homeWhat's special
Modern livingQuartz countertop islandChef-friendly kitchenFlexible living spaceOpen spaceGenerous walk-in closetSpacious en-suite bathroom
Zillow last checked:
Listing updated:
Listed by:
Michael Murphy II mmurphy@dmahomes.com,
Dickens Mitchener & Associates Inc
Bought with:
David Olivieri
Ivester Jackson Christie's
Source: Canopy MLS as distributed by MLS GRID,MLS#: 4309155
Facts & features
Interior
Bedrooms & bathrooms
- Bedrooms: 2
- Bathrooms: 4
- Full bathrooms: 2
- 1/2 bathrooms: 2
Primary bedroom
- Features: En Suite Bathroom, Tray Ceiling(s), Walk-In Closet(s)
- Level: Third
- Area: 256 Square Feet
- Dimensions: 16' 0" X 16' 0"
Living room
- Level: Upper
- Area: 247 Square Feet
- Dimensions: 19' 0" X 13' 0"
Office
- Features: Drop Zone, Open Floorplan, Storage
- Level: Main
- Area: 228 Square Feet
- Dimensions: 12' 0" X 19' 0"
Heating
- Forced Air, Natural Gas
Cooling
- Central Air
Appliances
- Included: Convection Oven, Dishwasher, Disposal, Electric Water Heater, Exhaust Hood, Gas Range, Microwave, Refrigerator, Washer/Dryer
- Laundry: Laundry Room, Third Level
Features
- Breakfast Bar, Built-in Features, Drop Zone, Kitchen Island, Open Floorplan, Walk-In Closet(s)
- Flooring: Carpet, Hardwood, Tile
- Windows: Insulated Windows
- Has basement: No
- Attic: Pull Down Stairs
Interior area
- Total structure area: 1,282
- Total interior livable area: 2,166 sqft
- Finished area above ground: 2,166
- Finished area below ground: 0
Property
Parking
- Total spaces: 2
- Parking features: Attached Garage, Garage on Main Level
- Attached garage spaces: 2
- Details: Guest parking on street
Features
- Levels: Three Or More
- Stories: 3
- Entry location: Main
- Patio & porch: Balcony
Details
- Parcel number: 09508743
- Zoning: MUDD(CD)
- Special conditions: Standard
Construction
Type & style
- Home type: Townhouse
- Architectural style: Transitional
- Property subtype: Townhouse
Materials
- Brick Partial, Fiber Cement, Stone, Synthetic Stucco
- Foundation: Slab
- Roof: Composition
Condition
- New construction: No
- Year built: 2019
Details
- Builder name: Shea
Utilities & green energy
- Sewer: Public Sewer
- Water: City
- Utilities for property: Cable Available, Electricity Connected, Fiber Optics
Community & HOA
Community
- Features: Sidewalks, Street Lights
- Security: Carbon Monoxide Detector(s)
- Subdivision: Towns on Central
HOA
- Has HOA: Yes
- HOA fee: $275 monthly
- HOA name: Henderson Properties
- HOA phone: 704-535-1122
Location
- Region: Charlotte
Financial & listing details
- Price per square foot: $252/sqft
- Tax assessed value: $455,600
- Date on market: 10/9/2025
- Cumulative days on market: 17 days
- Listing terms: Cash,Conventional,FHA
- Electric utility on property: Yes
- Road surface type: Other, Paved
Price history
| Date | Event | Price |
|---|---|---|
| 1/5/2026 | Sold | $545,000$252/sqft |
Source:  Canopy MLS as distributed by MLS GRID #4309155 Report a problem Canopy MLS as distributed by MLS GRID #4309155 Report a problem | ||
| 11/14/2025 | Pending sale | $545,000$252/sqft |
Source: Canopy MLS as distributed by MLS GRID #4309155 Report a problem | ||
| 10/9/2025 | Listed for sale | $545,000+14.7%$252/sqft |
Source: Canopy MLS as distributed by MLS GRID #4309155 Report a problem | ||
| 11/16/2021 | Sold | $475,000+2.2%$219/sqft |
Source: Canopy MLS as distributed by MLS GRID #3794897 Report a problem | ||
| 11/9/2021 | Pending sale | $465,000$215/sqft |
Source: Canopy MLS as distributed by MLS GRID #3794897 Report a problem | ||
| 10/25/2021 | Contingent | $465,000$215/sqft |
Source: Canopy MLS as distributed by MLS GRID #3794897 Report a problem | ||
| 10/23/2021 | Listed for sale | $465,000+13.3%$215/sqft |
Source: Canopy MLS as distributed by MLS GRID #3794897 Report a problem | ||
| 12/23/2020 | Sold | $410,500+0.3%$190/sqft |
Source: Public Record Report a problem | ||
| 11/20/2020 | Price change | $409,080-2.4%$189/sqft |
Source: Shea Homes-Family Report a problem | ||
| 10/8/2020 | Price change | $419,080-4.1%$193/sqft |
Source: Shea Homes-Family Report a problem | ||
| 9/9/2020 | Price change | $437,080-1.6%$202/sqft |
Source: Shea Homes-Family Report a problem | ||
| 8/19/2020 | Price change | $444,080-2.2%$205/sqft |
Source: Shea Homes-Family Report a problem | ||
| 7/24/2020 | Price change | $454,080+1%$210/sqft |
Source: Shea Homes-Family Report a problem | ||
| 5/23/2020 | Price change | $449,480-4.3%$208/sqft |
Source: Shea Homes-Family Report a problem | ||
| 2/20/2020 | Price change | $469,480+0%$217/sqft |
Source: Shea Homes-Family Report a problem | ||
| 11/6/2019 | Price change | $469,410-6%$217/sqft |
Source: Shea Homes-Family Report a problem | ||
| 6/28/2019 | Price change | $499,410+0%$231/sqft |
Source: Shea Homes-Family Report a problem | ||
| 2/27/2019 | Price change | $499,310-0.1%$231/sqft |
Source: Shea Homes-Family Report a problem | ||
| 2/22/2019 | Listed for sale | $499,660$231/sqft |
Source: Shea Homes-Family Report a problem | ||
Public tax history
| Year | Property taxes | Tax assessment |
|---|---|---|
| 2025 | -- | $455,600 |
| 2024 | -- | $455,600 |
| 2023 | -- | $455,600 +6% |
| 2022 | -- | $429,800 -0.5% |
| 2021 | $4,283 | $432,000 +1628% |
| 2020 | -- | $25,000 |
| 2019 | $241 -6.6% | $25,000 |
| 2018 | $258 | -- |
Find assessor info on the county website
Neighborhood: Plaza Midwood
Nearby homes
- $473,5002 bd3 ba1.6k sqft1611 Chatham Ave, Charlotte, NC 28205Off Market
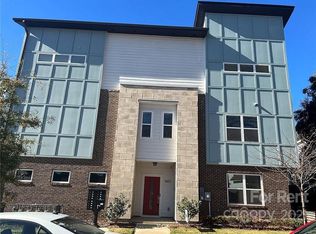
- $711,8003 bd4 ba2.5k sqft1607 Chatham Ave, Charlotte, NC 28205Off Market
- $700,5005 bd3 ba2.6k sqft10204 Chatham Ave, Charlotte, NC 28205Off Market

- $689,3005 bd3 ba2.3k sqft10308 Chatham Ave, Charlotte, NC 28205Off Market
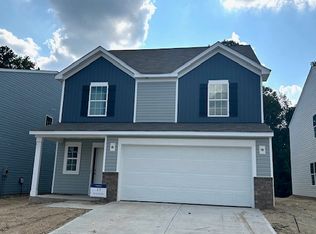
- $689,3005 bd3 ba2.3k sqft103091 Chatham Ave, Charlotte, NC 28205Off Market
- $6,600-- bd-- ba-- sqft1603 Chatham Ave, Charlotte, NC 28205Off Market
- $404,0004 bd3 ba1.9k sqft10104 Chatham Run Ln, Charlotte, NC 28262Sold
- $451,0005 bd3 ba2.5k sqft10112 Chatham Run Ln, Charlotte, NC 28262Sold
Nearby schools
GreatSchools rating
- 7/10Shamrock Gardens ElementaryGrades: PK-5Distance: 1.2 mi
- 7/10Eastway MiddleGrades: 6-8Distance: 1.5 mi
- 1/10Garinger High SchoolGrades: 9-12Distance: 1.8 mi
Schools provided by the listing agent
- Elementary: Shamrock Gardens
- Middle: Eastway
- High: Garinger
Source: Canopy MLS as distributed by MLS GRID. This data may not be complete. We recommend contacting the local school district to confirm school assignments for this home.
Get a cash offer in 3 minutes
Find out how much your home could sell for in as little as 3 minutes with a no-obligation cash offer.
Estimated market value
$545,700
Get a cash offer in 3 minutes
Find out how much your home could sell for in as little as 3 minutes with a no-obligation cash offer.
Estimated market value
$545,700
- North Carolina
- Mecklenburg County
- Charlotte
- 28205
- Plaza Midwood
- 1609 Chatham Ave
Nearby cities
Nearby neighborhoods
Nearby zip codes
Other Charlotte Topics
