Welcome to 1609 Concord Road, a beautifully updated and well-maintained home with a 2-car garage in the sought-after Colony Park community! Situated on a nicely landscaped 1/4 acre lot, this inviting 2-story home offers 3 bedrooms, 1 1/2 baths, and additional finished living space in the partially finished basement. The main level features a comfortable living room and dining room, a convenient powder room, and a bright, beautiful kitchen with granite countertops, stainless steel appliances, and a cozy breakfast nook. The kitchen flows into the adjoining family room, highlighted by a charming brick-surround gas fireplace. From the family room, step into the versatile 3-season sunroom, offering endless possibilities for relaxing, entertaining, or enjoying the views of the maturely landscaped, semi-fenced backyard. Upstairs, you’ll find three bedrooms, including one with convenient attic access, along with a full bathroom. The lower level adds even more usable space with a nicely sized finished recreation room featuring a gas stove. The unfinished portion provides a laundry area, mechanicals, abundant storage, and convenient Bilco door access to the outside. Ideally located for commuters, this home offers quick and easy access to major routes including 422, 222, and 12, while also being just minutes from shopping, restaurants, schools, and countless other amenities. Additional highlights include a new roof and siding in 2014 and a new water heater in 2021. Showings begin with the Open House on Thursday, August 20th, from 5–7 PM. Come see all that 1609 Concord Road has to offer!
Sold for $390,000
$390,000
1609 Concord Rd, Wyomissing, PA 19610
3beds
1,999sqft
Single Family Residence
Built in 1979
0.25 Acres Lot
$371,800 Zestimate®
$195/sqft
$2,402 Estimated rent
Home value
$371,800
$353,000 - $390,000
$2,402/mo
Zestimate® history
Owner options
List your home for rent
$2,402/mo
Rent Zestimate®
Find your next renter with Zillow Rental Manager. Plus, with online applications, you can quickly screen prospective tenants – for free.
$2,402/mo
Rent Zestimate®
Refinance and save
$2,762/mo
Est. payment
Refinancing to a lower rate could help reduce your monthly payments and save thousands over the life of the loan.
$2,762/mo
Est. payment
Explore your selling options
Work with a Zillow partner agent
Leverage their expertise and Zillow's premium Showcase listings to get your home seen by more buyers.
Get startedList with your own agent
Get your home in front of millions of buyers by listing it on Zillow.
Learn how to do itSell it yourself
Take full control of how buyers see your home on Zillow by listing For Sale by Owner (FSBO).
List your homeWhat's special
Laundry areaDining roomThree bedroomsCozy breakfast nookAbundant storageCharming brick-surround gas fireplaceAdjoining family room
Zillow last checked:
Listing updated:
Listed by:
Peter Heim 610-745-3378,
Keller Williams Platinum Realty - Wyomissing,
Listing Team: The Peter Heim Team
Bought with:
Christopher Heim, RS358348
Keller Williams Platinum Realty - Wyomissing
Source: Bright MLS,MLS#: PABK2076836
Facts & features
Interior
Bedrooms & bathrooms
- Bedrooms: 3
- Bathrooms: 2
- Full bathrooms: 1
- 1/2 bathrooms: 1
- Main level bathrooms: 1
Rooms
- Room types: Living Room, Dining Room, Bedroom 2, Bedroom 3, Kitchen, Family Room, Bedroom 1, Sun/Florida Room, Recreation Room
Bedroom 1
- Features: Flooring - Carpet, Ceiling Fan(s)
- Level: Upper
- Area: 165 Square Feet
- Dimensions: 15 X 11
Bedroom 2
- Features: Flooring - Carpet, Ceiling Fan(s), Attic - Walk-Up
- Level: Upper
- Area: 100 Square Feet
- Dimensions: 10 X 10
Bedroom 3
- Features: Flooring - Carpet, Ceiling Fan(s)
- Level: Upper
- Area: 121 Square Feet
- Dimensions: 11 X 11
Dining room
- Level: Main
- Area: 121 Square Feet
- Dimensions: 11 X 11
Family room
- Features: Flooring - Carpet, Fireplace - Gas
- Level: Main
- Area: 204 Square Feet
- Dimensions: 12 X 17
Kitchen
- Features: Kitchen - Gas Cooking
- Level: Main
- Area: 154 Square Feet
- Dimensions: 14 X 11
Living room
- Level: Main
- Area: 216 Square Feet
- Dimensions: 12 X 18
Recreation room
- Features: Flooring - Carpet
- Level: Lower
- Area: 275 Square Feet
- Dimensions: 11 X 25
Other
- Level: Main
- Area: 121 Square Feet
- Dimensions: 11 X 11
Heating
- Forced Air, Natural Gas
Cooling
- Central Air, Electric
Appliances
- Included: Gas Water Heater
- Laundry: Lower Level
Features
- Attic, Breakfast Area, Ceiling Fan(s), Family Room Off Kitchen, Eat-in Kitchen, Recessed Lighting, Upgraded Countertops
- Flooring: Carpet
- Basement: Walk-Out Access,Partially Finished
- Number of fireplaces: 1
- Fireplace features: Gas/Propane
Interior area
- Total structure area: 1,999
- Total interior livable area: 1,999 sqft
- Finished area above ground: 1,699
- Finished area below ground: 300
Property
Parking
- Total spaces: 4
- Parking features: Garage Faces Front, Garage Door Opener, Inside Entrance, Attached, Driveway
- Attached garage spaces: 2
- Uncovered spaces: 2
Accessibility
- Accessibility features: None
Features
- Levels: Two
- Stories: 2
- Patio & porch: Enclosed, Porch
- Pool features: None
Lot
- Size: 0.25 Acres
Details
- Additional structures: Above Grade, Below Grade
- Parcel number: 80439714346224
- Zoning: LDS LOW DENSITY SUBURBAN
- Special conditions: Standard
Construction
Type & style
- Home type: SingleFamily
- Architectural style: Traditional
- Property subtype: Single Family Residence
Materials
- Vinyl Siding
- Foundation: Block
Condition
- New construction: No
- Year built: 1979
Utilities & green energy
- Electric: 200+ Amp Service
- Sewer: Public Sewer
- Water: Public
Community & HOA
Community
- Subdivision: Colony Park
HOA
- Has HOA: No
Location
- Region: Wyomissing
- Municipality: SPRING TWP
Financial & listing details
- Price per square foot: $195/sqft
- Tax assessed value: $129,100
- Annual tax amount: $5,590
- Date on market: 8/20/2026
- Listing agreement: Exclusive Right To Sell
- Listing terms: Cash,Conventional,FHA,VA Loan
- Inclusions: Both Refrigerators, Freezer, Washer, Dryer, Window Treatments, Workbench In Basement
- Ownership: Fee Simple
Price history
| Date | Event | Price |
|---|---|---|
| 9/24/2026 | Sold | $390,000+8.4%$195/sqft |
Source:  Bright MLS #PABK2076836 Report a problem Bright MLS #PABK2076836 Report a problem | ||
| 8/24/2026 | Pending sale | $359,900$180/sqft |
Source: Bright MLS #PABK2076836 Report a problem | ||
| 8/23/2026 | Listing removed | $359,900$180/sqft |
Source: Bright MLS #PABK2076836 Report a problem | ||
| 8/20/2026 | Listed for sale | $359,900$180/sqft |
Source: Bright MLS #PABK2076836 Report a problem | ||
Public tax history
| Year | Property taxes | Tax assessment |
|---|---|---|
| 2025 | $5,740 +3.9% | $129,100 |
| 2024 | $5,524 +5% | $129,100 |
| 2023 | $5,263 +2.5% | $129,100 |
| 2022 | $5,134 +3.6% | $129,100 |
| 2021 | $4,953 | $129,100 |
| 2020 | $4,953 +2.9% | $129,100 |
| 2019 | $4,812 +0.9% | $129,100 |
| 2018 | $4,771 +1.7% | $129,100 |
| 2017 | $4,690 +193.8% | $129,100 |
| 2016 | $1,596 | $129,100 |
| 2015 | $1,596 | $129,100 |
| 2014 | -- | $129,100 |
| 2013 | -- | $129,100 |
| 2012 | -- | $129,100 |
| 2011 | -- | $129,100 |
| 2010 | -- | $129,100 |
| 2009 | -- | $129,100 |
| 2008 | -- | $129,100 |
| 2007 | -- | $129,100 |
| 2006 | -- | $129,100 |
| 2005 | -- | $129,100 |
| 2004 | -- | $129,100 |
| 2003 | -- | $129,100 |
| 2002 | -- | $129,100 |
| 2000 | -- | $129,100 |
Find assessor info on the county website
Neighborhood: 19610
Nearby homes
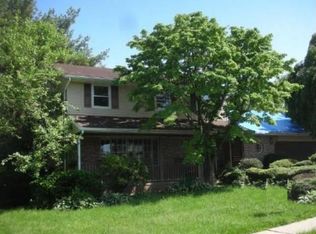
- $473,5003 bd3 ba2.3k sqft1605 Concord Rd, Wyomissing, PA 19610Off Market
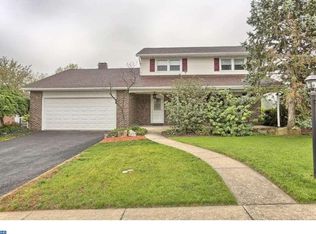
- $454,0003 bd4 ba2.5k sqft1613 Concord Rd, Wyomissing, PA 19610Off Market
- $455,9004 bd2 ba2.6k sqft1604 Colony Dr, Wyomissing, PA 19610Off Market
- $406,3003 bd2 ba2k sqft1608 Colony Dr, Wyomissing, PA 19610Off Market
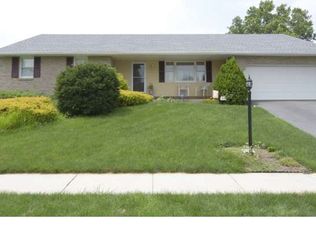
- $406,6003 bd2 ba2.3k sqft1601 Concord Rd, Wyomissing, PA 19610Off Market
- $378,5003 bd3 ba1.9k sqft1617 Concord Rd, Wyomissing, PA 19610Off Market
- $453,4004 bd2 ba2.6k sqft1600 Colony Dr, Wyomissing, PA 19610Off Market
- $416,8003 bd2 ba2k sqft1608 Concord Rd, Wyomissing, PA 19610Off Market
Nearby schools
GreatSchools rating
- 4/10Green Valley El SchoolGrades: K-5Distance: 3.5 mi
- 8/10Wilson West Middle SchoolGrades: 6-8Distance: 3.7 mi
- 7/10Wilson High SchoolGrades: 9-12Distance: 1.6 mi
Schools provided by the listing agent
- Elementary: Spring Ridge
- District: Wilson
Source: Bright MLS. This data may not be complete. We recommend contacting the local school district to confirm school assignments for this home.
Get a cash offer in 3 minutes
Find out how much your home could sell for in as little as 3 minutes with a no-obligation cash offer.
Estimated market value
$371,800
Get a cash offer in 3 minutes
Find out how much your home could sell for in as little as 3 minutes with a no-obligation cash offer.
Estimated market value
$371,800
- Pennsylvania
- Berks County
- Reading
- 19610
- 1609 Concord Rd
