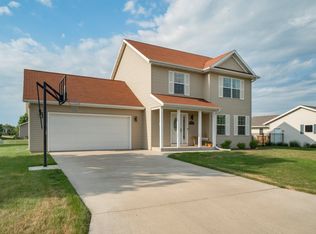
This beautiful 2,883 sq ft home was built in 2006 with an open floor concept living room, kitchen and dining room. This five (possibly six) bedroom home features cathedral ceilings, a finished, livable basement with ten foot ceilings and large egress windows. The main floor features 3 bedrooms, 1 full bathroom and a 3/4 bathroom. The basement features a bedroom and a master suite! The master suite is complete with 2 bedrooms and a bathroom with a Kohler whirlpool tub! Basic home features: Recessed lighting, cathedral ceiling on main floor, tiled floors in bathrooms, carpet in basement and all bedrooms, laminate wood flooring (in main floor hallway, dining, kitchen and living room), amazing finished basement bedrooms, basement laundry room, well insulated throughout, low utilities and taxes and located in a wonderful neighborhood! Other features include: Outdoor fire pit, 11 closets, insulated two car garage, extended driveway with side parking, large two tiered covered deck, brand new hot water heater, special fire alarm system with heat sensor technology, located in Sheboygan Falls School District and 3 minutes from grocery store and restaurants! LR/KN/DR (open concept main) 21x26 Bedroom #1 10x10 Bedroom #2 12x15 Bedroom #3 10x12 Bedroom #4 11x11 Bedroom #5 11x12 Bedroom #6 9x11.5 Den (basement) 25x20 Laundry (basement) 8x10 Garage 25x22 Entry 8x7
This property is off market, which means it's not currently listed for sale or rent on Zillow. This may be different from what's available on other websites or public sources.