Welcome to this beautifully designed 3-bedroom, 2.5-bath coastal contemporary home, built in 2022 and ideally located on a quiet cul-de-sac. Sited on a spacious 0.98-acre lot, this property offers both privacy and comfort, with thoughtful landscaping and a charming covered front porch that sets the tone for what lies within. Step inside to a light-filled main level featuring luxury vinyl plank flooring throughout. The welcoming foyer includes a convenient powder room and leads to an open-concept living area with a lighted ceiling fan. The living room flows effortlessly into the dining space, highlighted by a stylish chandelier and sliding glass doors that open to the back deck—perfect for indoor-outdoor living. The modern kitchen is both functional and stylish, featuring stainless steel appliances, upgraded countertops, white cabinetry, a pantry, and counter seating for four or more. Whether entertaining or enjoying a quiet meal, this kitchen is the heart of the home. Upstairs, the carpeted primary suite offers a peaceful retreat with a spacious sitting area, walk-in closet, and a luxurious ensuite bath complete with a step-in shower, double sinks, specialty vanity lighting, and a window for natural light. Two additional carpeted guest bedrooms share a full bathroom, while a dedicated laundry room provides added convenience. The fully fenced backyard is an entertainer’s dream, boasting a deck and a loose stone seating area—ideal for gatherings or relaxing evenings under the stars. This turnkey home combines modern design, comfort, and a coastal vibe, all nestled in a tranquil cul-de-sac setting. Don’t miss your opportunity to make it yours!
Sold for $440,000
$440,000
1609 Crawford Dr, Salisbury, MD 21804
3beds
2,086sqft
Single Family Residence
Built in 2022
0.98 Acres Lot
$448,900 Zestimate®
$211/sqft
$2,706 Estimated rent
Home value
$448,900
$377,000 - $534,000
$2,706/mo
Zestimate® history
Owner options
List your home for rent
$2,706/mo
Rent Zestimate®
Find your next renter with Zillow Rental Manager. Plus, with online applications, you can quickly screen prospective tenants – for free.
$2,706/mo
Rent Zestimate®
Refinance and save
$2,700/mo
Est. payment
Refinancing to a lower rate could help reduce your monthly payments and save thousands over the life of the loan.
$2,700/mo
Est. payment
Explore your selling options
Work with a Zillow partner agent
Leverage their expertise and Zillow's premium Showcase listings to get your home seen by more buyers.
Get startedList with your own agent
Get your home in front of millions of buyers by listing it on Zillow.
Learn how to do itSell it yourself
Take full control of how buyers see your home on Zillow by listing For Sale by Owner (FSBO).
List your homeWhat's special
Modern kitchenWalk-in closetThoughtful landscapingLight-filled main levelFully fenced backyardStainless steel appliancesSliding glass doors
Zillow last checked:
Listing updated:
Listed by:
Dustin Oldfather 302-249-5899,
Compass,
Co-Listing Agent: Lisa D. Chamberlain 410-530-6507,
Compass
Bought with:
Margo Sarbanes, 594662
Berkshire Hathaway HomeServices PenFed Realty - OP
Source: Bright MLS,MLS#: MDWC2019454
Facts & features
Interior
Bedrooms & bathrooms
- Bedrooms: 3
- Bathrooms: 3
- Full bathrooms: 2
- 1/2 bathrooms: 1
- Main level bathrooms: 1
Basement
- Area: 0
Heating
- Forced Air, Heat Pump, Electric
Cooling
- Central Air, Electric
Appliances
- Included: Dishwasher, Microwave, Refrigerator, Electric Water Heater
- Laundry: Upper Level
Features
- Ceiling Fan(s)
- Flooring: Carpet, Luxury Vinyl
- Has basement: No
- Has fireplace: No
Interior area
- Total structure area: 2,086
- Total interior livable area: 2,086 sqft
- Finished area above ground: 2,086
- Finished area below ground: 0
Property
Parking
- Total spaces: 6
- Parking features: Garage Faces Front, Concrete, Attached, Driveway
- Attached garage spaces: 2
- Uncovered spaces: 4
Accessibility
- Accessibility features: None
Features
- Levels: Two
- Stories: 2
- Patio & porch: Deck
- Pool features: None
Lot
- Size: 0.98 Acres
- Features: Backs to Trees
Details
- Additional structures: Above Grade, Below Grade
- Parcel number: 2305129961
- Zoning: RES
- Special conditions: Standard
Construction
Type & style
- Home type: SingleFamily
- Architectural style: Contemporary
- Property subtype: Single Family Residence
Materials
- Frame, Stick Built, Vinyl Siding
- Foundation: Crawl Space
- Roof: Architectural Shingle
Condition
- New construction: No
- Year built: 2022
Utilities & green energy
- Sewer: Private Septic Tank
- Water: Well
Community & HOA
Community
- Security: Carbon Monoxide Detector(s), Smoke Detector(s)
- Subdivision: Kaywood
HOA
- Has HOA: No
Location
- Region: Salisbury
Financial & listing details
- Price per square foot: $211/sqft
- Tax assessed value: $337,700
- Annual tax amount: $3,139
- Date on market: 8/29/2025
- Listing agreement: Exclusive Right To Sell
- Inclusions: All Ceiling Fans, Dishwasher, Curtain Rods, Garage Opener, 2 Garage Remotes, Microwave, Refrigerator W / Ice Maker, Shades / Blinds, Stove / Range, Water Softener
- Ownership: Fee Simple
Price history
| Date | Event | Price |
|---|---|---|
| 10/21/2025 | Sold | $440,000+2.3%$211/sqft |
Source:  Bright MLS #MDWC2019454 Report a problem Bright MLS #MDWC2019454 Report a problem | ||
| 9/7/2025 | Contingent | $429,900$206/sqft |
Source: Bright MLS #MDWC2019454 Report a problem | ||
| 8/29/2025 | Listed for sale | $429,900+14.8%$206/sqft |
Source: Bright MLS #MDWC2019454 Report a problem | ||
| 11/15/2022 | Sold | $374,500$180/sqft |
Source: Bright MLS #MDWC2001034 Report a problem | ||
| 9/22/2022 | Pending sale | $374,500$180/sqft |
Source: Bright MLS #MDWC2001034 Report a problem | ||
| 3/26/2022 | Listed for sale | $374,500$180/sqft |
Source: Bright MLS #MDWC2001034 Report a problem | ||
| 2/15/2022 | Listing removed | $374,500+4%$180/sqft |
Source: Bright MLS #MDWC2001034 Report a problem | ||
| 8/11/2021 | Listed for sale | $360,000$173/sqft |
Source: Bright MLS #MDWC2001034 Report a problem | ||
Public tax history
| Year | Property taxes | Tax assessment |
|---|---|---|
| 2025 | $3,113 -0.8% | $337,700 +3.1% |
| 2024 | $3,139 -0.8% | $327,400 +3.2% |
| 2023 | $3,163 +1483.8% | $317,100 +1517.9% |
| 2022 | $200 -2.1% | $19,600 |
| 2021 | $204 | $19,600 |
Find assessor info on the county website
Neighborhood: 21804
Nearby homes
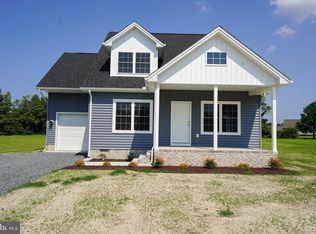
- $406,0004 bd3 ba2.2k sqft1613 Crawford Dr, Salisbury, MD 21804Off Market
- $200,000-- bd-- ba-- sqftCrawford Dr, Salisbury, MD 21804Off Market
- $480,0003 bd2 ba2.2k sqft1601 Crawford Dr, Salisbury, MD 21804Sold

- $428,1004 bd3 ba2.5k sqft1618 Crawford Dr, Salisbury, MD 21804Off Market

- $392,4004 bd3 ba1.8k sqft1617 Crawford Dr, Salisbury, MD 21804Off Market
- $343,900-- bd2 ba1.8k sqft1621 Crawford Dr, Salisbury, MD 21804Off Market
- $350,5003 bd2 ba1.8k sqft109 Glenbrooke Ct, Salisbury, MD 21804Off Market
- $401,2003 bd2 ba2k sqft111 Glenbrooke Ct, Salisbury, MD 21804Off Market
Nearby schools
GreatSchools rating
- 3/10Glen Avenue SchoolGrades: 2-5Distance: 0.8 mi
- 3/10Wicomico Middle SchoolGrades: 6-8Distance: 2.2 mi
- 2/10Wicomico High SchoolGrades: 9-12Distance: 1.7 mi
Schools provided by the listing agent
- Middle: Wicomico
- High: Wicomico
- District: Wicomico County Public Schools
Source: Bright MLS. This data may not be complete. We recommend contacting the local school district to confirm school assignments for this home.
Get a cash offer in 3 minutes
Find out how much your home could sell for in as little as 3 minutes with a no-obligation cash offer.
Estimated market value
$448,900
Get a cash offer in 3 minutes
Find out how much your home could sell for in as little as 3 minutes with a no-obligation cash offer.
Estimated market value
$448,900
- Maryland
- Wicomico County
- Salisbury
- 21804
- 1609 Crawford Dr
Nearby cities
Nearby neighborhoods
Nearby zip codes
Other Salisbury Topics
