Welcome to effortless living in the heart of Hoover! This 3-bedroom, 2-bath home offers the perfect blend of comfort and convenience—all on one easy main level. Tucked away in Trace Crossings, you're just minutes from shopping, restaurants, top-rated schools, and everything Hoover has to offer. Enjoy a spacious layout designed for everyday ease, with a bright and airy feel throughout. The heated and cooled all-seasons room adds extra living space you’ll enjoy year-round—whether you're hosting friends or enjoying a quiet morning coffee. Plus, there's an additional heated/cooled storage room around the back of the house, giving you even more space to stay organized. Step outside to a flat, fully fenced backyard with no backyard neighbors—just peace, privacy, and room to relax or entertain. Homes like this don’t come around often. One-level living in Trace Crossings with extra space and no steps? Yes, please. Come see it before it's gone! Ready to fall in love? Schedule showing today!
Sold for $407,900
$407,900
1609 Creekside Dr, Birmingham, AL 35244
3beds
1,654sqft
Single Family Residence
Built in 2008
6,098 Square Feet Lot
$408,600 Zestimate®
$247/sqft
$2,255 Estimated rent
Home value
$408,600
$372,000 - $445,000
$2,255/mo
Zestimate® history
Owner options
List your home for rent
$2,255/mo
Rent Zestimate®
Find your next renter with Zillow Rental Manager. Plus, with online applications, you can quickly screen prospective tenants – for free.
$2,255/mo
Rent Zestimate®
Refinance and save
$3,072/mo
Est. payment
Refinancing to a lower rate could help reduce your monthly payments and save thousands over the life of the loan.
$3,072/mo
Est. payment
Explore your selling options
Work with a Zillow partner agent
Leverage their expertise and Zillow's premium Showcase listings to get your home seen by more buyers.
Get startedList with your own agent
Get your home in front of millions of buyers by listing it on Zillow.
Learn how to do itSell it yourself
Take full control of how buyers see your home on Zillow by listing For Sale by Owner (FSBO).
List your homeWhat's special
Flat fully fenced backyardBright and airy feelSpacious layout
Zillow last checked:
Listing updated:
Listed by:
Jeanie Shea CELL:2052490097,
Keller Williams Realty Hoover
Bought with:
Anna Lu Hemphill
RealtySouth-OTM-Acton Rd
Source: GALMLS,MLS#: 21418960
Facts & features
Interior
Bedrooms & bathrooms
- Bedrooms: 3
- Bathrooms: 2
- Full bathrooms: 2
Rooms
- Room types: Bedroom, Den/Family (ROOM), Dining Room, Bathroom, Kitchen, Master Bathroom, Master Bedroom, Sunroom (ROOM)
Primary bedroom
- Level: First
Bedroom 1
- Level: First
Bedroom 2
- Level: First
Primary bathroom
- Level: First
Bathroom 1
- Level: First
Dining room
- Level: First
Family room
- Level: First
Kitchen
- Features: Stone Counters, Breakfast Bar, Eat-in Kitchen, Kitchen Island, Pantry
- Level: First
Basement
- Area: 0
Heating
- Central, Heat Pump, Piggyback Sys (HEAT)
Cooling
- Central Air, Heat Pump, Ceiling Fan(s)
Appliances
- Included: Dishwasher, Microwave, Electric Oven, Gas Water Heater
- Laundry: Electric Dryer Hookup, Washer Hookup, Main Level, Laundry Closet, Laundry (ROOM), Yes
Features
- Recessed Lighting, High Ceilings, Cathedral/Vaulted, Crown Molding, Smooth Ceilings, Tray Ceiling(s), Soaking Tub, Linen Closet, Separate Shower, Shared Bath, Split Bedrooms, Tub/Shower Combo, Walk-In Closet(s)
- Flooring: Carpet, Hardwood, Tile
- Windows: Double Pane Windows
- Attic: Pull Down Stairs,Yes
- Number of fireplaces: 1
- Fireplace features: Gas Log, Gas Starter, Family Room, Gas
Interior area
- Total interior livable area: 1,654 sqft
- Finished area above ground: 1,654
- Finished area below ground: 0
Property
Parking
- Total spaces: 2
- Parking features: Parking (MLVL), Garage Faces Front
- Garage spaces: 2
Features
- Levels: One
- Stories: 1
- Patio & porch: Covered, Screened, Patio, Porch, Porch Screened
- Exterior features: Sprinkler System
- Pool features: None
- Fencing: Fenced
- View description: None
- Waterfront features: No
Lot
- Size: 6,098 Square Feet
- Features: Interior Lot, Few Trees, Subdivision
Details
- Additional structures: Storage
- Parcel number: 3900324000099.000
- Special conditions: N/A
Construction
Type & style
- Home type: SingleFamily
- Property subtype: Single Family Residence
Materials
- Brick
- Foundation: Slab
Condition
- Year built: 2008
Utilities & green energy
- Water: Public
- Utilities for property: Sewer Connected, Underground Utilities
Green energy
- Energy efficient items: Ridge Vent
Community & HOA
Community
- Features: Playground, Sidewalks, Street Lights
- Subdivision: Trace Crossings
HOA
- Has HOA: Yes
- Amenities included: Management
- Services included: Maintenance Grounds, Utilities for Comm Areas
- HOA fee: $450 annually
Location
- Region: Birmingham
Financial & listing details
- Price per square foot: $247/sqft
- Tax assessed value: $413,200
- Annual tax amount: $2,947
- Price range: $407.9K - $407.9K
- Date on market: 5/15/2025
Price history
| Date | Event | Price |
|---|---|---|
| 6/18/2025 | Sold | $407,900+2%$247/sqft |
Source:  GALMLS #21418960 Report a problem GALMLS #21418960 Report a problem | ||
| 5/19/2025 | Contingent | $400,000$242/sqft |
Source: GALMLS #21418960 Report a problem | ||
| 5/15/2025 | Listed for sale | $400,000$242/sqft |
Source: GALMLS #21418960 Report a problem | ||
Public tax history
| Year | Property taxes | Tax assessment |
|---|---|---|
| 2025 | $2,947 +1.3% | $41,320 +1.3% |
| 2024 | $2,908 +7.5% | $40,780 +7.4% |
| 2023 | $2,704 +28% | $37,980 +27.3% |
| 2022 | $2,113 +6.2% | $29,840 +6% |
| 2021 | $1,990 +6% | $28,140 +5.9% |
| 2020 | $1,877 +7.1% | $26,580 +6.9% |
| 2019 | $1,752 +1.2% | $24,860 +1.1% |
| 2018 | $1,732 +3.9% | $24,580 +3.8% |
| 2017 | $1,666 | $23,680 |
| 2016 | $1,666 | $23,680 |
| 2015 | $1,666 +0.8% | $23,680 +1.1% |
| 2014 | $1,652 -2.8% | $23,420 |
| 2013 | $1,700 | $23,420 +0% |
| 2012 | $1,700 -1.1% | $23,410 -1.1% |
| 2011 | $1,719 -1.9% | $23,680 -1.9% |
| 2010 | $1,752 | $24,130 |
Find assessor info on the county website
Neighborhood: 35244
Nearby homes
- $463,9004 bd3 ba2.7k sqft1605 Creekside Dr, Hoover, AL 35244Off Market
- $464,6004 bd3 ba2.6k sqft1613 Creekside Dr, Hoover, AL 35244Off Market
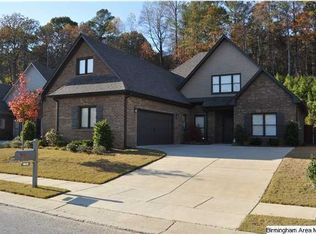
- $483,3004 bd3 ba2.6k sqft1601 Creekside Dr, Hoover, AL 35244Off Market
- $484,3004 bd3 ba2.8k sqft1608 Creekside Dr, Hoover, AL 35244Off Market
- $488,9004 bd3 ba2.3k sqft1617 Creekside Dr, Birmingham, AL 35244Off Market
- $442,3003 bd2 ba2.2k sqft1612 Creekside Dr, Birmingham, AL 35244Off Market
- $19,7114 bd2 ba2.5k sqft1604 Creekside Dr, Hoover, AL 35244Sold
- $531,1005 bd3 ba3.4k sqft1595 Creekside Dr, Hoover, AL 35244Off Market
Nearby schools
GreatSchools rating
- 10/10South Shades Crest Elementary SchoolGrades: PK-2Distance: 0.6 mi
- 10/10Robert F Bumpus Middle SchoolGrades: 6-8Distance: 0.9 mi
- 8/10Hoover High SchoolGrades: 9-12Distance: 2 mi
Schools provided by the listing agent
- Elementary: Trace Crossings
- Middle: Bumpus, Robert F
- High: Hoover
Source: GALMLS. This data may not be complete. We recommend contacting the local school district to confirm school assignments for this home.
Get a cash offer in 3 minutes
Find out how much your home could sell for in as little as 3 minutes with a no-obligation cash offer.
Estimated market value
$408,600
Get a cash offer in 3 minutes
Find out how much your home could sell for in as little as 3 minutes with a no-obligation cash offer.
Estimated market value
$408,600
- Alabama
- Jefferson County
- Hoover
- 35244
- 1609 Creekside Dr
