Skip main navigation
Off market
  • $247,700

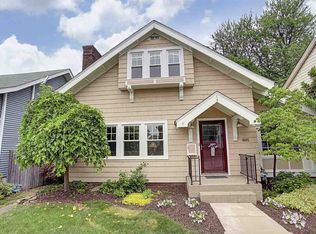
    1609 Crescent Ave, Fort Wayne, IN 46805

    3beds
    1,980sqft
    SingleFamily
    Built in 1915
    6,599 Square Feet Lot
    $247,700 Zestimate®
    $125/sqft
    $1,689 Estimated rent

    Home value

    $247,700

    $233,000 - $263,000

    $1,689/mo

    Zestimate® history
    Loading
    Loading...

    Owner options

    List your home for rent

    $1,689/mo

    Rent Zestimate®

    Find your next renter with Zillow Rental Manager. Plus, with online applications, you can quickly screen prospective tenants – for free.

    Learn more

    $1,689/mo

    Rent Zestimate®

    Refinance and save

    $1,588/mo

    Est. payment

    Refinancing to a lower rate could help reduce your monthly payments and save thousands over the life of the loan.

    See today's rates

    $1,588/mo

    Est. payment

    Explore your selling options

    Work with a Zillow partner agent

    Leverage their expertise and Zillow's premium Showcase listings to get your home seen by more buyers.

    Get started

    List with your own agent

    Get your home in front of millions of buyers by listing it on Zillow.

    Learn how to do it

    Sell it yourself

    Take full control of how buyers see your home on Zillow by listing For Sale by Owner (FSBO).

    List your home

    What's special

    *Open House Friday May 15th 4:00 PM - 6:30 PM* Don't miss this wonderful home in the '05 neighborhood. Located just 1 block from beautiful Lakeside Park, 0.25 miles from the River Greenway, and 1 Mile from the hustle and bustle of Downtown Fort Wayne. You'll be impressed with the solid bones and updates of this house. Original hardwood floors grace the first level with multiple rooms that could have flexible uses. Updated kitchen with newer flooring, counter tops, appliances and modern white cabinetry. The first floor also boasts a half bath and good sized closet/mudroom area. Upstairs you'll find 3 large bedrooms each with a very large closet compared to other homes in the area. The basement hosts an additional finished living space, laundry area with brand new washer/dryer units and a working shower stall. Alley access could also provide additional off street parking. Other updates include a new high efficiency furnace in 2019 that saved $300 in utility costs their first winter. New AC in 2018 and new sewer line in 2019. Ring security system will be included and servicing is $10 per month.

    This property is off market, which means it's not currently listed for sale or rent on Zillow. This may be different from what's available on other websites or public sources.

    Facts & features

    Interior

    Bedrooms & bathrooms
    • Bedrooms: 3
    • Bathrooms: 2
    • Full bathrooms: 1
    • 1/2 bathrooms: 1
    • Main level bathrooms: 1
    Heating
    • Forced air, Electric, Gas
    Cooling
    • Central
    Appliances
    • Included: Dishwasher, Dryer, Range / Oven, Refrigerator, Washer
    • Laundry: In Basement, Laundry Chute
    Features
    • Walk-In Closet(s), Laminate Counters, Built-In Entertainment Ct
    • Flooring: Carpet, Hardwood
    • Basement: Partially Finished
    Interior area
    • Total interior livable area: 1,980 sqft
    • Finished area below ground: 204

    Property

    Parking
    • Total spaces: 1
    • Parking features: Garage - Detached
    Features
    • Patio & porch: Porch Open
    • Exterior features: Brick
    Lot
    • Size: 6,599 sqft
    • Topography: Level
    Details
    • Parcel number: 020736455023000074

    Construction

    Type & style
    • Home type: SingleFamily
    • Architectural style: Two Story, Traditional
    Materials
    • Frame
    • Roof: Asphalt
    Condition
    • Year built: 1915

    Utilities & green energy

    • Gas: Gas
    • Sewer: Public Sewer
    • Water: City
    • Utilities for property: Cable Available

    Community & neighborhood

    Location
    • Region: Fort Wayne

    Other

    Other facts
    • Sewer: Public Sewer
    • Flooring: Carpet, Hardwood
    • Heating: Forced Air, Natural Gas
    • Topography: Level
    • Appliances: Dishwasher, Refrigerator, Washer, Electric Range, Gas Water Heater, Dryer-Electric
    • Roof: Asphalt, Shingle
    • GarageYN: true
    • ArchitecturalStyle: Two Story, Traditional
    • Basement: Partially Finished
    • HeatingYN: true
    • Utilities: Cable Available
    • CoolingYN: true
    • RoomsTotal: 8
    • ConstructionMaterials: Aluminum Siding
    • MainLevelBathrooms: 1
    • FarmLandAreaUnits: Square Feet
    • ParkingFeatures: Detached, Off Street
    • Cooling: Central Air
    • InteriorFeatures: Walk-In Closet(s), Laminate Counters, Built-In Entertainment Ct
    • LaundryFeatures: In Basement, Laundry Chute
    • BelowGradeFinishedArea: 204
    • FoundationDetails: Poured Concrete
    • RoomDiningRoomLevel: Main
    • RoomFamilyRoomLevel: Main
    • RoomKitchenLevel: Main
    • RoomLivingRoomLevel: Main
    • RoomBedroom2Level: Upper
    • RoomBedroom1Level: Upper
    • RoomBedroom3Level: Upper
    • Gas: Gas
    • CommunityFeatures: City/Town/Suburb
    • ExteriorFeatures: Near Walking Trail
    • WaterSource: City
    • PatioAndPorchFeatures: Porch Open
    • MlsStatus: Pending

    Price history

    DateEventPrice
    3/7/2022Sold$200,000+8.2%$101/sqft
    Source: Agent Provided Report a problem
    2/6/2022Pending sale$184,900
    Source: IRMLS #202203661 Report a problem
    2/4/2022Listed for sale$184,900+8.8%
    Source: IRMLS #202203661 Report a problem
    7/21/2021Contingent$169,900
    Source: IRMLS #202123234 Report a problem
    7/7/2021Listed for sale$169,900
    Source: IRMLS #202123234 Report a problem
    6/25/2021Contingent$169,900
    Source: IRMLS #202123234 Report a problem
    6/17/2021Listed for sale$169,900-6.6%
    Source: IRMLS #202123234 Report a problem
    6/8/2021Listing removed$182,000
    Source: IRMLS #202116089 Report a problem
    5/15/2021Price change$182,000-2.7%
    Source: IRMLS #202116089 Report a problem
    5/6/2021Listed for sale$187,000+15.1%
    Source: IRMLS #202116089 Report a problem
    6/14/2020Listing removed$162,500$82/sqft
    Source: Coldwell Banker Real Estate Group #202017322 Report a problem
    6/13/2020Listed for sale$162,500$82/sqft
    Source: Coldwell Banker Real Estate Group #202017322 Report a problem
    6/13/2020Pending sale$162,500$82/sqft
    Source: Coldwell Banker Real Estate Group #202017322 Report a problem
    5/15/2020Listed for sale$162,500+27.5%$82/sqft
    Source: Coldwell Banker Real Estate Group #202017322 Report a problem
    3/3/2018Listing removed$127,500$64/sqft
    Source: Coldwell Banker Roth Wehrly Graber #201807557 Report a problem
    3/2/2018Listed for sale$127,500+126.7%$64/sqft
    Source: Coldwell Banker Roth Wehrly Graber #201807557 Report a problem
    9/19/2017Sold$56,251-19.5%$28/sqft
    Source: Public Record Report a problem
    3/28/2016Listing removed$69,900$35/sqft
    Source: Coldwell Banker Roth Wehrly Graber #201605327 Report a problem
    3/2/2016Price change$69,900-17.8%$35/sqft
    Source: Coldwell Banker Roth Wehrly Graber #201605327 Report a problem
    2/12/2016Price change$85,000+11.8%$43/sqft
    Source: Coldwell Banker Roth Wehrly Graber #201605327 Report a problem
    2/11/2016Listed for sale--
    Source: Coldwell Banker Roth Wehrly Graber #201605327 Report a problem
    9/18/2015Listing removed$76,000$38/sqft
    Source: RE/MAX Results #201527600 Report a problem
    6/12/2015Listed for sale$76,000$38/sqft
    Source: RE/MAX Results #201527600 Report a problem

    Public tax history

    YearProperty taxesTax assessment
    2025$2,951 +24.6%$292,300 +13.5%
    2024$2,369 +9.6%$257,600 +23.1%
    2023$2,161 +22.4%$209,200 +8.4%
    2022$1,765 +31.6%$193,000 +21.1%
    2021$1,341 +3.4%$159,400 +27.6%
    2020$1,297 +186.8%$124,900 +2.9%
    2019$452 -81.2%$121,400 +110.4%
    2018$2,411 +66.1%$57,700 -20.9%
    2017$1,451 -2.9%$72,900 +9.5%
    2016$1,495 +0.9%$66,600 -6.6%
    2014$1,482 -1.4%$71,300 -1.5%
    2013$1,503 -11.3%$72,400 -14.5%
    2011$1,694 $84,700
    2010-- $84,700 +14%
    2007-- $74,300 +15.9%
    2005-- $64,100
    2004-- $64,100 +130.5%
    2001-- $27,810 +200%
    1999-- $9,270

    Find assessor info on the county website

    Neighborhood: Northside

    Nearby schools

    GreatSchools rating
    Schools provided by the listing agent
    • Elementary: Forest Park
    • Middle: Lakeside
    • High: North Side
    • District: Fort Wayne Community

    Source: The MLS. This data may not be complete. We recommend contacting the local school district to confirm school assignments for this home.

    Get pre-qualified for a loan
    At Zillow Home Loans, we can pre-qualify you in as little as 5 minutes with no impact to your credit score.

    An equal housing lender. NMLS #10287.

    Sell for more on Zillow
    Get a Zillow Showcase℠ listing at no additional cost and you could sell for .
    $247,700
    2% more
    +$4,954
    With Zillow Showcase(estimated)
    $252,654