Welcome to the desirable COLONY RIDGE neighborhood, known for its spacious yards and located only 1.4 miles from TPC Colorado Golf Course. Nestled away from the city's hustle and bustle, this location offers space and tranquility while being only 7 minutes from downtown Loveland or Berthoud and a quick 30-minute drive to Boulder or 45 minutes to downtown Denver.
This exquisite Custom Ranch home showcases raw Travertine stone both inside and out. The main floor benefits from three large skylights, filling the living spaces with natural sunlight.
The main level features a family room, fireplace, formal dining room (currently utilized as a spacious home office), primary and secondary bedroom, two bathrooms, laundry and spacious breakfast area next to the kitchen. Additionally, the finished basement provides nearly 1500 sq. ft. of space, including a large recreation room, wet bar, 2 bedrooms, a bathroom, a versatile bonus room suitable for an office, craft room, study, or 5th bedroom and a separate wine cellar/root cellar.
Situated on a generous .34-acre lot, this home offers your own personal Shangri-La with a backyard retreat. Enjoy an extra-large raised deck and a private pergola sitting area. Mature trees contribute to the privacy and shade, complemented by additional mature landscaping and a garden shed. Ample gardening space is available, and there's even room for RV storage, facilitated by a newer 6" concrete driveway designed for RVs and oversized vehicles. The large 2-car attached garage is heated and equipped with 220 power, ready for your electric charging station, workshop, cars, hobbies, and fun.
Sold for $569,900
$569,900
1609 Crestridge Drive, Loveland, CO 80537
4beds
3,352sqft
Single Family Residence
Built in 1982
0.34 Acres Lot
$648,000 Zestimate®
$170/sqft
$3,040 Estimated rent
Home value
$648,000
$603,000 - $700,000
$3,040/mo
Zestimate® history
Owner options
List your home for rent
$3,040/mo
Rent Zestimate®
Find your next renter with Zillow Rental Manager. Plus, with online applications, you can quickly screen prospective tenants – for free.
$3,040/mo
Rent Zestimate®
Refinance and save
$3,386/mo
Est. payment
Refinancing to a lower rate could help reduce your monthly payments and save thousands over the life of the loan.
$3,386/mo
Est. payment
Explore your selling options
Work with a Zillow partner agent
Leverage their expertise and Zillow's premium Showcase listings to get your home seen by more buyers.
Get startedList with your own agent
Get your home in front of millions of buyers by listing it on Zillow.
Learn how to do itSell it yourself
Take full control of how buyers see your home on Zillow by listing For Sale by Owner (FSBO).
List your homeWhat's special
Mature treesRoot cellarBackyard retreatOversized vehiclesCustom ranch homeFormal dining roomMature landscaping
Zillow last checked:
Listing updated:
Listed by:
Robert DeNiro jrobertdeniro@yahoo.com,
HomeSmart
Bought with:
Andrew Rottner, 100056765
Redfin Corporation
Source: REcolorado as distributed by MLS GRID,MLS#: 8034965
Facts & features
Interior
Bedrooms & bathrooms
- Bedrooms: 4
- Bathrooms: 3
- Full bathrooms: 1
- 3/4 bathrooms: 2
- Main level bathrooms: 2
- Main level bedrooms: 2
Primary bedroom
- Level: Main
Bedroom
- Level: Main
Bedroom
- Level: Basement
Bedroom
- Level: Basement
Primary bathroom
- Level: Main
Bathroom
- Level: Main
Bathroom
- Level: Basement
Bonus room
- Level: Basement
Bonus room
- Level: Basement
Dining room
- Level: Main
Family room
- Level: Main
Kitchen
- Level: Main
Laundry
- Level: Main
Living room
- Level: Main
Heating
- Forced Air, Natural Gas
Cooling
- Central Air
Appliances
- Included: Cooktop, Dishwasher, Disposal, Dryer, Freezer, Gas Water Heater, Microwave, Oven, Range, Refrigerator, Self Cleaning Oven, Washer
Features
- Ceiling Fan(s), Central Vacuum, Eat-in Kitchen, Entrance Foyer, Smoke Free
- Flooring: Carpet, Vinyl
- Basement: Finished
- Number of fireplaces: 1
- Fireplace features: Family Room
- Common walls with other units/homes: No Common Walls
Interior area
- Total structure area: 3,352
- Total interior livable area: 3,352 sqft
- Finished area above ground: 1,676
- Finished area below ground: 1,472
Property
Parking
- Total spaces: 8
- Parking features: Concrete, Exterior Access Door, Heated Garage
- Attached garage spaces: 2
- Details: Off Street Spaces: 6
Features
- Levels: One
- Stories: 1
- Patio & porch: Deck, Patio
- Exterior features: Garden, Private Yard, Rain Gutters
- Fencing: Full
Lot
- Size: 0.34 Acres
- Features: Landscaped, Level, Many Trees
Details
- Parcel number: R0517445
- Zoning: FA
- Special conditions: Standard
Construction
Type & style
- Home type: SingleFamily
- Architectural style: Contemporary
- Property subtype: Single Family Residence
Materials
- Frame, Rock
- Foundation: Slab
- Roof: Composition,Fiberglass
Condition
- Year built: 1982
Utilities & green energy
- Electric: 110V, 220 Volts, 220 Volts in Garage
- Sewer: Public Sewer
- Water: Public
- Utilities for property: Cable Available, Electricity Connected, Internet Access (Wired), Natural Gas Connected, Phone Available
Green energy
- Energy efficient items: Thermostat
Community & HOA
Community
- Security: Carbon Monoxide Detector(s), Smoke Detector(s)
- Subdivision: Colony Ridge
HOA
- Has HOA: Yes
- HOA fee: $30 annually
- HOA name: Colony Ridge Owners Assoc.
- HOA phone: 970-443-1569
Location
- Region: Loveland
Financial & listing details
- Price per square foot: $170/sqft
- Tax assessed value: $597,400
- Annual tax amount: $2,478
- Date on market: 2/1/2024
- Listing terms: Cash,Conventional,FHA,VA Loan
- Exclusions: None
- Ownership: Individual
- Electric utility on property: Yes
- Road surface type: Paved
Price history
| Date | Event | Price |
|---|---|---|
| 4/24/2024 | Sold | $569,900$170/sqft |
Source:  REcolorado as distributed by MLS GRID #8034965 Report a problem REcolorado as distributed by MLS GRID #8034965 Report a problem | ||
| 3/23/2024 | Contingent | $569,900$170/sqft |
Source:  HomeSmart #8034965 Report a problem HomeSmart #8034965 Report a problem | ||
| 3/23/2024 | Pending sale | $569,900$170/sqft |
Source: REcolorado as distributed by MLS GRID #8034965 Report a problem | ||
| 3/15/2024 | Listed for sale | $569,900$170/sqft |
Source: REcolorado as distributed by MLS GRID #8034965 Report a problem | ||
| 2/16/2024 | Contingent | $569,900$170/sqft |
Source: HomeSmart #8034965 Report a problem | ||
| 2/15/2024 | Pending sale | $569,900$170/sqft |
Source: REcolorado as distributed by MLS GRID #8034965 Report a problem | ||
| 2/13/2024 | Listed for sale | $569,900$170/sqft |
Source: REcolorado as distributed by MLS GRID #8034965 Report a problem | ||
| 2/12/2024 | Contingent | $569,900$170/sqft |
Source: HomeSmart #8034965 Report a problem | ||
| 2/7/2024 | Pending sale | $569,900$170/sqft |
Source: REcolorado as distributed by MLS GRID #8034965 Report a problem | ||
| 2/1/2024 | Listed for sale | $569,900-1.2%$170/sqft |
Source: REcolorado as distributed by MLS GRID #8034965 Report a problem | ||
| 7/17/2023 | Listing removed | -- |
Source: HomeSmart Report a problem | ||
| 7/12/2023 | Listed for sale | $577,000$172/sqft |
Source: HomeSmart #2880877 Report a problem | ||
| 6/30/2023 | Pending sale | $577,000$172/sqft |
Source: HomeSmart #2880877 Report a problem | ||
| 6/9/2023 | Listed for sale | $577,000$172/sqft |
Source: HomeSmart #2880877 Report a problem | ||
Public tax history
| Year | Property taxes | Tax assessment |
|---|---|---|
| 2025 | $3,135 -3.4% | $37,338 -14.3% |
| 2024 | $3,246 +31% | $43,543 -1% |
| 2023 | $2,478 -2.6% | $43,966 +39.9% |
| 2022 | $2,543 -3.7% | $31,435 -2.8% |
| 2021 | $2,642 +1.7% | $32,340 -3.7% |
| 2020 | $2,596 +7.7% | $33,584 -0.7% |
| 2019 | $2,411 | $33,818 +14.3% |
| 2018 | $2,411 | $29,592 |
| 2017 | $2,411 +16.2% | $29,592 +9.9% |
| 2016 | $2,075 +7.2% | $26,921 +0% |
| 2015 | $1,935 +17.9% | $26,920 +21.9% |
| 2014 | $1,642 | $22,080 |
| 2013 | -- | $22,080 +4.7% |
| 2012 | -- | $21,080 |
| 2011 | -- | $21,080 -6.2% |
| 2010 | -- | $22,470 |
| 2009 | -- | $22,470 -4.9% |
| 2008 | -- | $23,640 |
| 2007 | -- | $23,640 +4.9% |
| 2006 | -- | $22,530 |
| 2005 | -- | $22,530 +5.4% |
| 2004 | -- | $21,380 +4.4% |
| 2002 | -- | $20,480 |
| 2001 | -- | $20,480 |
Find assessor info on the county website
Neighborhood: 80537
Nearby homes
- $581,8003 bd2 ba2k sqft1617 Crestridge Dr, Loveland, CO 80537Off Market
- $487,0003 bd2 ba1.3k sqft1616 Rancho Way, Loveland, CO 80537Off Market
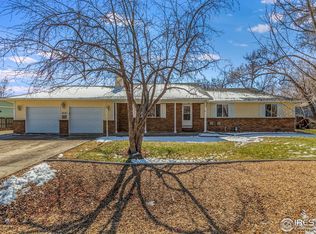
- $489,5003 bd2 ba1.4k sqft1601 Crestridge Dr, Loveland, CO 80537Off Market
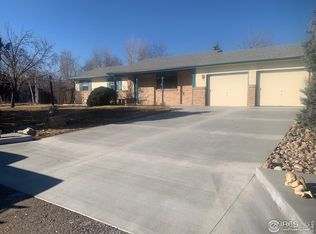
- $524,3003 bd2 ba1.6k sqft1624 Rancho Way, Loveland, CO 80537Off Market
- $519,0004 bd2 ba1.7k sqft4700 E View Dr, Loveland, CO 80537Off Market
- $514,6004 bd3 ba1.8k sqft4700 Eastview Dr, Loveland, CO 80537Off Market
- $553,9003 bd2 ba1.6k sqft1608 Rancho Way, Loveland, CO 80537Off Market
- $510,7003 bd2 ba1.7k sqft1701 Crestridge Dr, Loveland, CO 80537Off Market
Nearby schools
GreatSchools rating
- 9/10Carrie Martin Elementary SchoolGrades: PK-5Distance: 0.5 mi
- 4/10Bill Reed Middle SchoolGrades: 6-8Distance: 3.6 mi
- 6/10Thompson Valley High SchoolGrades: 9-12Distance: 3 mi
Schools provided by the listing agent
- Elementary: Carrie Martin
- Middle: Bill Reed
- High: Thompson Valley
- District: Thompson R2-J
Source: REcolorado as distributed by MLS GRID. This data may not be complete. We recommend contacting the local school district to confirm school assignments for this home.
Get a cash offer in 3 minutes
Find out how much your home could sell for in as little as 3 minutes with a no-obligation cash offer.
Estimated market value
$648,000
Get a cash offer in 3 minutes
Find out how much your home could sell for in as little as 3 minutes with a no-obligation cash offer.
Estimated market value
$648,000
- Colorado
- Larimer County
- Loveland
- 80537
- 1609 Crestridge Drive
Nearby cities
Nearby zip codes
Other Loveland Topics
