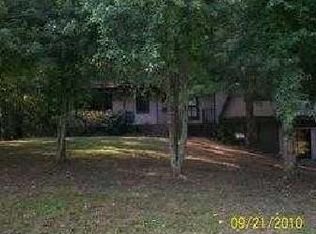
Nestled at the end of a quiet street, this delightful three bedroom, two bathroom home sitting on half an acre offers privacy, charm, and ample space. Step inside to find a warm, open concept kitchen, dining, and living area. Complete with expansive windows for natural light, a cozy brick fireplace, and a brand-new kitchen perfect for enjoying time with family and hosting guests. The spacious layout includes a basement ready for your finishing touches and an inviting screened-in back porch where you can relax year-round. The huge front yard provides a space for outdoor play, gardening, or entertaining, while the attached garage adds extra convenience and storage. Situated a short distance to Hwy-92, this home offers proximity to shopping and dining while keeping that welcoming neighborhood feel. Whether you're enjoying a quiet evening at home or entertaining friends and family, this home is made for making memories.
Closed
$350,000
1609 Deerwood Ln, Acworth, GA 30102
3beds
2,248sqft
Single Family Residence, Residential
Built in 1973
0.54 Acres Lot
$352,900 Zestimate®
$156/sqft
$2,259 Estimated rent
Home value
$352,900
$328,000 - $378,000
$2,259/mo
Zestimate® history
Owner options
List your home for rent
$2,259/mo
Rent Zestimate®
Find your next renter with Zillow Rental Manager. Plus, with online applications, you can quickly screen prospective tenants – for free.
$2,259/mo
Rent Zestimate®
Refinance and save
$2,129/mo
Est. payment
Refinancing to a lower rate could help reduce your monthly payments and save thousands over the life of the loan.
$2,129/mo
Est. payment
Explore your selling options
Work with a Zillow partner agent
Leverage their expertise and Zillow's premium Showcase listings to get your home seen by more buyers.
Get startedList with your own agent
Get your home in front of millions of buyers by listing it on Zillow.
Learn how to do itSell it yourself
Take full control of how buyers see your home on Zillow by listing For Sale by Owner (FSBO).
List your homeWhat's special
Cozy brick fireplaceAttached garageHuge front yardExpansive windowsBrand-new kitchenQuiet streetInviting screened-in back porch
Zillow last checked:
Listing updated:
Listed by:
Rachel Ehlinger,
Keller Williams Realty Atl North
Bought with:
MALINDA HOWE, 263314
Anchor Realty Partners, LLC.
Source: FMLS GA,MLS#: 7511728
Facts & features
Interior
Bedrooms & bathrooms
- Bedrooms: 3
- Bathrooms: 2
- Full bathrooms: 2
- Main level bathrooms: 2
- Main level bedrooms: 3
Rooms
- Room types: Computer Room, Exercise Room, Game Room, Media Room, Office
Primary bedroom
- Features: Master on Main
- Level: Master on Main
Bedroom
- Features: Master on Main
Primary bathroom
- Features: Shower Only
Dining room
- Features: Open Concept
Kitchen
- Features: Breakfast Bar, Cabinets White, Kitchen Island, Pantry, Stone Counters, View to Family Room
Heating
- Central, Forced Air, Natural Gas
Cooling
- Central Air, Electric
Appliances
- Included: Dishwasher, Disposal, Electric Range, Gas Water Heater
- Laundry: In Basement, Laundry Room, Lower Level
Features
- High Ceilings 10 ft Upper, His and Hers Closets
- Flooring: Luxury Vinyl
- Windows: Shutters
- Basement: Daylight,Driveway Access,Exterior Entry,Interior Entry,Partial,Unfinished
- Attic: Pull Down Stairs
- Number of fireplaces: 1
- Fireplace features: Brick, Family Room, Gas Starter, Great Room, Living Room
- Common walls with other units/homes: No Common Walls
Interior area
- Total structure area: 2,248
- Total interior livable area: 2,248 sqft
- Finished area above ground: 1,546
Property
Parking
- Total spaces: 1
- Parking features: Drive Under Main Level, Driveway, Garage, Garage Door Opener, Garage Faces Front, Storage
- Attached garage spaces: 1
- Has uncovered spaces: Yes
Accessibility
- Accessibility features: Accessible Bedroom, Accessible Doors, Accessible Full Bath, Accessible Kitchen, Accessible Kitchen Appliances
Features
- Levels: One and One Half
- Stories: 1
- Patio & porch: Covered, Enclosed, Front Porch, Patio, Rear Porch, Screened
- Exterior features: Private Yard, Rain Gutters, Storage
- Pool features: None
- Spa features: None
- Fencing: Back Yard,Chain Link,Fenced
- Has view: Yes
- View description: Neighborhood, Trees/Woods
- Waterfront features: None
- Body of water: None
Lot
- Size: 0.54 Acres
- Features: Back Yard, Cul-De-Sac, Front Yard, Landscaped, Private
Details
- Additional structures: Shed(s)
- Parcel number: 21N12D 028
- Other equipment: None
- Horse amenities: None
Construction
Type & style
- Home type: SingleFamily
- Architectural style: Ranch
- Property subtype: Single Family Residence, Residential
Materials
- Brick, Brick Front, Vinyl Siding
- Foundation: Brick/Mortar
- Roof: Composition,Shingle
Condition
- Resale
- New construction: No
- Year built: 1973
Utilities & green energy
- Electric: 110 Volts, 220 Volts in Laundry
- Sewer: Septic Tank
- Water: Public
- Utilities for property: Cable Available, Electricity Available, Natural Gas Available, Phone Available
Green energy
- Energy efficient items: None
- Energy generation: None
Community & HOA
Community
- Features: Near Public Transport, Near Schools, Near Shopping, Street Lights
- Security: Carbon Monoxide Detector(s), Smoke Detector(s)
- Subdivision: Freeman Heights
HOA
- Has HOA: No
Location
- Region: Acworth
Financial & listing details
- Price per square foot: $156/sqft
- Tax assessed value: $292,450
- Annual tax amount: $2,940
- Date on market: 1/29/2025
- Cumulative days on market: 5 days
- Electric utility on property: Yes
- Road surface type: Asphalt
Price history
| Date | Event | Price |
|---|---|---|
| 2/26/2025 | Sold | $350,000+29.6%$156/sqft |
Source:  FMLS GA #7511728 Report a problem FMLS GA #7511728 Report a problem | ||
| 11/14/2022 | Sold | $270,000+0.2%$120/sqft |
Source: Public Record Report a problem | ||
| 12/14/2021 | Sold | $269,400+41.8%$120/sqft |
Source: Public Record Report a problem | ||
| 10/29/2021 | Sold | $190,000+40.8%$85/sqft |
Source: Public Record Report a problem | ||
| 3/20/2015 | Sold | $134,900+15.3%$60/sqft |
Source:  FMLS GA #5397706 Report a problem FMLS GA #5397706 Report a problem | ||
| 2/27/2014 | Sold | $117,000+184.7%$52/sqft |
Source: FMLS GA #5239352 Report a problem | ||
| 3/26/2012 | Sold | $41,100+4.8%$18/sqft |
Source: Agent Provided Report a problem | ||
| 12/6/2011 | Sold | $39,218-71.6%$17/sqft |
Source: Public Record Report a problem | ||
| 10/18/2006 | Sold | $138,000$61/sqft |
Source: Public Record Report a problem | ||
Public tax history
| Year | Property taxes | Tax assessment |
|---|---|---|
| 2025 | $2,927 -0.4% | $116,980 -0.5% |
| 2024 | $2,940 +7.2% | $117,520 +2.1% |
| 2023 | $2,743 +3.9% | $115,060 +14.6% |
| 2022 | $2,640 -1.8% | $100,440 +6.1% |
| 2021 | $2,688 +9.3% | $94,700 +9.4% |
| 2020 | $2,460 +8.3% | $86,560 +8.3% |
| 2019 | $2,271 +16% | $79,920 -53.3% |
| 2018 | $1,958 +10% | $171,200 +10.9% |
| 2017 | $1,779 +13.3% | $154,400 +14.5% |
| 2016 | $1,571 | $134,900 +15.3% |
| 2015 | $1,571 +47.2% | $117,000 +29.1% |
| 2014 | $1,068 +25.7% | $90,600 +27.8% |
| 2013 | $849 +13.1% | $70,900 +13.4% |
| 2012 | $751 -23.2% | $62,500 -30% |
| 2011 | $978 -14.1% | $89,300 +111% |
| 2010 | $1,139 -7.9% | $42,320 -12.5% |
| 2009 | $1,237 +5.5% | $48,360 -11.8% |
| 2008 | $1,172 -1.4% | $54,840 -1.1% |
| 2007 | $1,189 +18.2% | $55,440 +17.4% |
| 2006 | $1,006 +0.3% | $47,240 -0.3% |
| 2005 | $1,002 | $47,360 -55.2% |
| 2004 | -- | $105,800 +5.6% |
| 2003 | -- | $100,200 +165.9% |
| 2002 | $1,039 +1% | $37,680 +3% |
| 2001 | $1,028 | $36,600 |
| 2000 | -- | $36,600 +11.6% |
| 1999 | $953 | $32,800 |
Find assessor info on the county website
Neighborhood: 30102
Nearby homes
- $311,3003 bd2 ba2.3k sqft1597 Deerwood Ln, Acworth, GA 30102Off Market
- $298,7003 bd2 ba2.4k sqft1621 Deerwood Ln, Acworth, GA 30102Off Market

- $318,6003 bd2 ba1.5k sqft1602 Dogwood Ln, Acworth, GA 30102Off Market

- $348,6003 bd2 ba2.2k sqft1585 Deerwood Ln, Acworth, GA 30102Off Market
- $273,0003 bd2 ba1.4k sqft1614 Dogwood Ln, Acworth, GA 30102Off Market
- $279,0003 bd2 ba1.5k sqft1590 Dogwood Ln, Acworth, GA 30102Off Market
- $299,5003 bd2 ba2.1k sqft1604 Deerwood Ln, Acworth, GA 30102Off Market
- $350,0003 bd2 ba1.4k sqft1592 Deerwood Ln, Acworth, GA 30102Sold
Nearby schools
GreatSchools rating
- 7/10Clark Creek Elementary SchoolGrades: PK-5Distance: 2.5 mi
- 7/10E.T. Booth Middle SchoolGrades: 6-8Distance: 2.7 mi
- 7/10Etowah High SchoolGrades: 9-12Distance: 2.5 mi
Schools provided by the listing agent
- Elementary: Clark Creek
- Middle: E.T. Booth
- High: Etowah
Source: FMLS GA. This data may not be complete. We recommend contacting the local school district to confirm school assignments for this home.
Get a cash offer in 3 minutes
Find out how much your home could sell for in as little as 3 minutes with a no-obligation cash offer.
Estimated market value
$352,900
Get a cash offer in 3 minutes
Find out how much your home could sell for in as little as 3 minutes with a no-obligation cash offer.
Estimated market value
$352,900
- Georgia
- Cherokee County
- Acworth
- 30102
- 1609 Deerwood Ln
Nearby cities
Nearby zip codes
Other Acworth Topics
