Skip main navigation
Off market
Street View
  • $376,200

    1609 E 13th St, Chattanooga, TN 37404

    3beds
    1,400sqft
    SingleFamily
    Built in 1930
    6,098 Square Feet Lot
    $376,200 Zestimate®
    $269/sqft
    $1,877 Estimated rent

    Home value

    $376,200

    $346,000 - $410,000

    $1,877/mo

    Zestimate® history
    Loading
    Loading...

    Owner options

    List your home for rent

    $1,877/mo

    Rent Zestimate®

    Find your next renter with Zillow Rental Manager. Plus, with online applications, you can quickly screen prospective tenants – for free.

    Learn more

    $1,877/mo

    Rent Zestimate®

    Refinance and save

    $2,172/mo

    Est. payment

    Refinancing to a lower rate could help reduce your monthly payments and save thousands over the life of the loan.

    See today's rates

    $2,172/mo

    Est. payment

    Explore your selling options

    Work with a Zillow partner agent

    Leverage their expertise and Zillow's premium Showcase listings to get your home seen by more buyers.

    Get started

    List with your own agent

    Get your home in front of millions of buyers by listing it on Zillow.

    Learn how to do it

    Sell it yourself

    Take full control of how buyers see your home on Zillow by listing For Sale by Owner (FSBO).

    List your home

    What's special

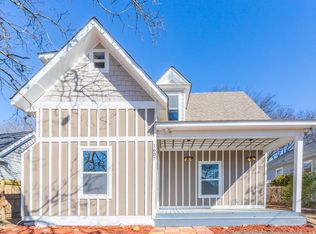
    Situated in quiet Highland Park neighborhood in Chattanooga you will find this charming 3 bedroom, 2 bath bungalow waiting to be yours. Completely remodeled and updated this gorgeous home features new siding, windows, electrical, plumbing, lighting, doors, paint, wall-attic-underfloor insulation, and much more! Enter through your welcoming glass front door to your living room with high ceilings and original mantel with gas logs. Enjoy walking barefoot on the re-finished and stained original heart pine wood floors and matching hardwood floors throughout the home. Upgraded eat-in kitchen is equipped with all stainless appliances, island, granite countertops, tile backsplash, and gas range. Master suite has beautiful new hardwood flooring and includes generous walk in closet, double vanity, and walk in shower with tile to the ceiling. 2 additional bedrooms, also completely renovated, offer large closets for storage. The second full bath features a linen closet, and shower/tub with tile to the ceiling. Laundry room with wash sink is conveniently located off the new back deck. Enjoy parking two cars behind the home in your off-street parking. Minutes from downtown Chattanooga, this home is conveniently located to hospitals and all Chattanooga has to offer. Or enjoy swinging on your wide and welcoming front porch. Schedule your tour today before it's gone.

    This property is off market, which means it's not currently listed for sale or rent on Zillow. This may be different from what's available on other websites or public sources.
    Facts & features

    Interior

    Bedrooms & bathrooms
    • Bedrooms: 3
    • Bathrooms: 2
    • Full bathrooms: 2
    Heating
    • Other, Electric
    Cooling
    • Central
    Appliances
    • Included: Dishwasher, Microwave, Range / Oven, Refrigerator
    Features
    • Flooring: Hardwood
    • Basement: Crawl Space
    • Has fireplace: Yes
    Interior area
    • Total interior livable area: 1,400 sqft

    Property

    Features
    • Exterior features: Brick
    Lot
    • Size: 6,098 sqft
    Details
    • Parcel number: 146OG003

    Construction

    Type & style
    • Home type: SingleFamily
    Materials
    • Roof: Composition
    Condition
    • Year built: 1930

    Utilities & green energy

    • Utilities for property: Cable Lines/Above Ground, Electric Lines/Above Ground

    Community & neighborhood

    Location
    • Region: Chattanooga

    Other

    Other facts
    • Rooms: Bedroom - Master Level: 1st Level
    • Rooms: Kitchen Level: 1st Level
    • Rooms: Bedroom - Additional Level: 1st Level
    • Rooms: Bath - Full Level: 1st Level
    • Garage/Parking: Off Street Parking
    • Interior: Island Work/Center, Washer & Dryer Hookup, Walk-in Closet, Ceiling - 9 Ft or More, Granite Counter Tops, Attic Storage - Ceiling, Laundry Room
    • Water/Sewer: Public Water, On Sewer
    • Cooling: Central, Electric
    • Heating: Central, Electric
    • Appliances: Dishwasher, Refrigerator, Microwave, Water Heater - Electric, Gas Range - Free Standing
    • Rooms: Living Room Level: 1st Level
    • Exterior Features: Patio/Deck, Porch Covered
    • Utilities: Cable Lines/Above Ground, Electric Lines/Above Ground
    • Bed/Bath: Master on Main Level, Tub/Shower Combo, Separate Shower, Jack & Jill Bath
    • Rooms: Bath - Full, Kitchen, Bedroom - Master, Bedroom - Additional, Living Room, Laundry Room, Bath - 2
    • Roofing: Shingle
    • Lot Description: Gradual Sloping, Level
    • Rooms: Laundry Room Level: 1st Level
    • Exterior: Partial Brick, Siding
    • Dining: Eat-In-Kitchen
    • Basement: Crawl Space
    • Fireplace: Gas Logs, In Living Room
    • Rooms: Bath - 2 Level: 1st Level
    • Property Type: A
    • HOA Frequency: Not Applicable
    • Floors: Hardwood Solid, Vinyl
    • Foundation: Stone/Masonry

    Price history

    DateEventPrice
    12/9/2019Sold$235,000-9.3%$168/sqft
    Source: Greater Chattanooga Realtors #1307667 Report a problem
    10/27/2019Pending sale$259,000$185/sqft
    Source: Keller Williams Realty #1307667 Report a problem
    10/19/2019Price change$259,000-7.2%$185/sqft
    Source: Keller Williams Realty #1307667 Report a problem
    10/4/2019Listed for sale$279,000+249.6%$199/sqft
    Source: Keller Williams Realty #1307667 Report a problem
    2/5/2019Sold$79,800-20.1%$57/sqft
    Source: Greater Chattanooga Realtors #1293189 Report a problem
    1/28/2019Listed for sale$99,900$71/sqft
    Source: Keller Williams Realty Greater Downtown #1293189 Report a problem
    1/28/2019Pending sale$99,900$71/sqft
    Source: Keller Williams Realty Greater Downtown #1293189 Report a problem
    1/21/2019Price change$99,900-16.1%$71/sqft
    Source: Keller Williams Realty Greater Downtown #1293189 Report a problem
    1/16/2019Listed for sale$119,000+498%$85/sqft
    Source: Keller Williams Realty #1293189 Report a problem
    6/22/1995Sold$19,900$14/sqft
    Source: Public Record Report a problem

    Public tax history

    YearProperty taxesTax assessment
    2025$1,408 +8.5%$92,875 +60.1%
    2024$1,298 $58,000
    2023$1,298 $58,000
    2022$1,298 $58,000
    2021$1,298 +232.8%$58,000 +311.3%
    2020$390 $14,100
    2019$390 $14,100
    2018$390 -53.4%$14,100
    2017$837 +3.5%$14,100
    2016$809 --
    2015$809 $13,675
    2014$809 +13.9%--
    2013$710 $13,675 -2.3%
    2012$710 $14,000
    2011$710 $14,000
    2010$710 +7.9%$14,000
    2009$659 $14,000 +88.6%
    2008-- $7,425
    2007-- $7,425
    2006-- $7,425
    2005-- $7,425 +22.7%
    2004-- $6,050
    2003-- $6,050
    2002-- $6,050
    2001-- $6,050 +22.2%
    2000-- $4,950

    Find assessor info on the county website

    Neighborhood: Highland Park

    Nearby schools

    GreatSchools rating
    Schools provided by the listing agent
    • Elementary: Eastside Elementary
    • Middle: Orchard Knob Middle
    • High: Howard School of Academics & Tech

    Source: The MLS. This data may not be complete. We recommend contacting the local school district to confirm school assignments for this home.

    Get a cash offer in 3 minutes
    Find out how much your home could sell for in as little as 3 minutes with a no-obligation cash offer.
    Estimated market value
    $376,200
    Get a cash offer in 3 minutes
    Find out how much your home could sell for in as little as 3 minutes with a no-obligation cash offer.
    Estimated market value
    $376,200