Skip main navigation
Closed
  • $265,000

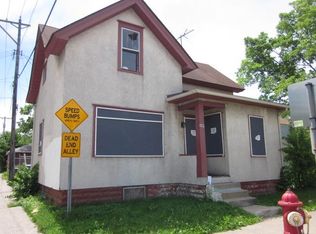
    1609 E 28th St, Minneapolis, MN 55407

    3beds
    1,506sqft
    Single Family Residence
    Built in 1907
    5,227.2 Square Feet Lot
    $247,200 Zestimate®
    $176/sqft
    $2,427 Estimated rent

    Home value

    $247,200

    $220,000 - $272,000

    $2,427/mo

    Zestimate® history
    Loading
    Loading...

    Owner options

    List your home for rent

    $2,427/mo

    Rent Zestimate®

    Find your next renter with Zillow Rental Manager. Plus, with online applications, you can quickly screen prospective tenants – for free.

    Learn more

    $2,427/mo

    Rent Zestimate®

    Refinance and save

    $1,685/mo

    Est. payment

    Refinancing to a lower rate could help reduce your monthly payments and save thousands over the life of the loan.

    See today's rates

    $1,685/mo

    Est. payment

    Explore your selling options

    Work with a Zillow partner agent

    Leverage their expertise and Zillow's premium Showcase listings to get your home seen by more buyers.

    Get started

    List with your own agent

    Get your home in front of millions of buyers by listing it on Zillow.

    Learn how to do it

    Sell it yourself

    Take full control of how buyers see your home on Zillow by listing For Sale by Owner (FSBO).

    List your home

    What's special

    Don't miss out on this incredible opportunity to own a beautifully remodeled home in South Minneapolis! This stunning story and a half home offers a newer kitchen with dual windows that flood the space with natural light. The interior underwent an interior transformation in 2020, with every detail carefully considered. You'll fall in love with the large open kitchen, featuring stainless steel appliances with gas range, elegant tile floors, gleaming white cabinetry and dining space. The main level also offers a bedroom and powder bath. On the upper level you will find 2 bedrooms with stunning full bath. Our lower level features a secondary space for gathering. Outside, you'll find a spacious private yard, complete with a fenced-in area and a lovely patio for entertaining. The yard is adorned with mature trees, providing a peaceful and serene atmosphere. Additionally, there's an oversized two-stall garage and extra parking area, providing ample space to store all your toys.

    Zillow last checked:

    Listing updated:

    Listed by:

    Patricia Schmidt-Iverson 612-414-7100,

    Coldwell Banker Realty,

    Nicholas Thull 651-757-5543

    Bought with:

    Monica Kennett

    National Realty Guild

    Source: NorthstarMLS as distributed by MLS GRID,MLS#: 6407032MLS Logo

    Facts & features

    Interior

    Bedrooms & bathrooms
    • Bedrooms: 3
    • Bathrooms: 2
    • Full bathrooms: 1
    • 1/2 bathrooms: 1
    Bedroom
    • Level: Main
    • Area: 70 Square Feet
    • Dimensions: 7x10
    Bedroom 2
    • Level: Upper
    • Area: 108 Square Feet
    • Dimensions: 9x12
    Bedroom 3
    • Level: Upper
    • Area: 156 Square Feet
    • Dimensions: 13x12
    Family room
    • Level: Lower
    • Area: 300 Square Feet
    • Dimensions: 12x25
    Kitchen
    • Level: Main
    • Area: 196 Square Feet
    • Dimensions: 14x14
    Living room
    • Level: Main
    • Area: 182 Square Feet
    • Dimensions: 14x13
    Heating
    • Forced Air
    Cooling
    • Central Air
    Appliances
    • Included: Dryer, Microwave, Range, Refrigerator, Washer
    • Laundry: Lower Level
    Features
    • Basement: Finished,Full
    • Has fireplace: No
    Interior area
    • Total structure area: 1,506
    • Total interior livable area: 1,506 sqft
    • Finished area above ground: 1,106
    • Finished area below ground: 400

    Property

    Parking
    • Total spaces: 2
    • Parking features: Detached Garage, Asphalt
    • Garage spaces: 2
    • Details: Garage Dimensions (20x20)
    Accessibility
    • Accessibility features: None
    Features
    • Levels: One and One Half
    • Stories: 1
    • Patio & porch: Patio
    • Fencing: Wood
    Lot
    • Size: 5,227 sqft
    • Dimensions: 41 x 123
    • Features: Tree Coverage - Medium
    Details
    • Foundation area: 728
    • Parcel number: 3502924440099
    • Zoning description: Residential-Single Family

    Construction

    Type & style
    • Home type: SingleFamily
    • Property subtype: Single Family Residence
    Condition
    • New construction: No
    • Year built: 1907

    Utilities & green energy

    • Electric: 100 Amp Service, Power Company: Xcel Energy
    • Gas: Natural Gas
    • Sewer: City Sewer/Connected
    • Water: City Water/Connected

    Community & neighborhood

    Location
    • Region: Minneapolis
    • Subdivision: Hastings Add

    HOA & financial

    HOA
    • Has HOA: No

    Price history

    DateEventPrice
    9/28/2023Sold$265,000+2%$176/sqft
    Source: NorthstarMLS as distributed by MLS GRID #6407032 Report a problem
    8/28/2023Pending sale$259,900$173/sqft
    Source: NorthstarMLS as distributed by MLS GRID #6407032 Report a problem
    8/19/2023Listed for sale$259,900+18.1%$173/sqft
    Source: NorthstarMLS as distributed by MLS GRID #6407032 Report a problem
    11/9/2020Sold$220,000+388.9%$146/sqft
    Source: NorthstarMLS as distributed by MLS GRID #5661997 Report a problem
    11/7/2014Sold$45,000$30/sqft
    Source: NorthstarMLS as distributed by MLS GRID #4527358 Report a problem

    Public tax history

    Tax history is unavailable.

    Neighborhood: East Phillips

    Nearby schools

    GreatSchools rating
    Get a cash offer in 3 minutes
    Find out how much your home could sell for in as little as 3 minutes with a no-obligation cash offer.
    Estimated market value
    $247,200
    Get a cash offer in 3 minutes
    Find out how much your home could sell for in as little as 3 minutes with a no-obligation cash offer.
    Estimated market value
    $247,200