This solid, all-brick ranch home located in Battery Heights is in one of Raleigh's best-kept secret neighborhoods. This property is situated on a peaceful, tree-lined street very close to downtown Raleigh. The home offers over 4,000 square feet of spacious and inviting living areas. For builders and investors, the property rests on three sizable lots that have already been subdivided. The location offers excellent amenities, including proximity to Robert's Park, which features a playground, indoor and outdoor basketball courts, tennis courts, a dog park, picnic shelters, and meeting rooms. Additionally, the historic Raleigh National Cemetery is within walking distance. This neighborhood offers older homes with a historic feel blending with new modern homes being built in the area.
Sold for $850,000
$850,000
1609 E Davie St, Raleigh, NC 27610
5beds
4,231sqft
Single Family Residence
Built in 1962
0.8 Acres Lot
$661,200 Zestimate®
$201/sqft
$4,457 Estimated rent
Home value
$661,200
$628,000 - $694,000
$4,457/mo
Zestimate® history
Owner options
List your home for rent
$4,457/mo
Rent Zestimate®
Find your next renter with Zillow Rental Manager. Plus, with online applications, you can quickly screen prospective tenants – for free.
$4,457/mo
Rent Zestimate®
Refinance and save
$5,343/mo
Est. payment
Refinancing to a lower rate could help reduce your monthly payments and save thousands over the life of the loan.
$5,343/mo
Est. payment
Explore your selling options
Work with a Zillow partner agent
Leverage their expertise and Zillow's premium Showcase listings to get your home seen by more buyers.
Get startedList with your own agent
Get your home in front of millions of buyers by listing it on Zillow.
Learn how to do itSell it yourself
Take full control of how buyers see your home on Zillow by listing For Sale by Owner (FSBO).
List your homeWhat's special
All-brick ranch homePeaceful tree-lined street
Zillow last checked:
Listing updated:
Listed by:
Emily Barbour 919-417-7777,
Hodge & Kittrell Sotheby's Int
Bought with:
Natalee Choby, 231144
Rich Realty Group
Source: Doorify MLS,MLS#: 10160705
Facts & features
Interior
Bedrooms & bathrooms
- Bedrooms: 5
- Bathrooms: 4
- Full bathrooms: 4
- Main level bathrooms: 2
- Main level bedrooms: 4
Primary bedroom
- Level: Main
- Area: 314.5 Square Feet
- Dimensions: 17 x 18.5
Bedroom 2
- Level: Main
- Area: 202.8 Square Feet
- Dimensions: 12 x 16.9
Bedroom 3
- Level: Main
- Area: 179.4 Square Feet
- Dimensions: 11.5 x 15.6
Bedroom 4
- Level: Main
- Area: 101.85 Square Feet
- Dimensions: 9.7 x 10.5
Bedroom 5
- Level: Lower
- Area: 226.2 Square Feet
- Dimensions: 13 x 17.4
Breakfast room
- Level: Main
- Area: 117.6 Square Feet
- Dimensions: 9.8 x 12
Dining room
- Level: Main
- Area: 207.2 Square Feet
- Dimensions: 14 x 14.8
Family room
- Level: Main
- Area: 352 Square Feet
- Dimensions: 17.6 x 20
Kitchen
- Level: Main
- Area: 108 Square Feet
- Dimensions: 9 x 12
Kitchen
- Level: Lower
- Area: 150.65 Square Feet
- Dimensions: 11.5 x 13.1
Living room
- Level: Main
- Area: 288 Square Feet
- Dimensions: 16 x 18
Other
- Level: Lower
- Area: 188.4 Square Feet
- Dimensions: 12 x 15.7
Recreation room
- Level: Lower
- Area: 451.41 Square Feet
- Dimensions: 12.3 x 36.7
Sunroom
- Level: Main
- Area: 318.16 Square Feet
- Dimensions: 16.4 x 19.4
Heating
- Fireplace(s), Natural Gas
Cooling
- Ceiling Fan(s), Heat Pump, Gas Pack
Appliances
- Included: Built-In Electric Range, Built-In Gas Oven, Built-In Electric Oven, Cooktop, Disposal, Double Oven, Dishwasher, Electric Cooktop, Electric Oven, Electric Range, Electric Water Heater, Gas Water Heater
- Laundry: Multiple Locations
Features
- Bookcases, Ceiling Fan(s), Entrance Foyer, Eat-in Kitchen, His and Hers Closets, Pantry, Sauna, Bathtub/Shower Combination, Smooth Ceilings
- Flooring: Carpet, Ceramic Tile, Hardwood, Linoleum, Tile
- Basement: Apartment,Daylight,Exterior Entry,Interior Entry,Partially Finished,Heated
Interior area
- Total structure area: 4,231
- Total interior livable area: 4,231 sqft
- Finished area above ground: 2,637
- Finished area below ground: 1,594
Property
Parking
- Total spaces: 2
- Parking features: Concrete, Driveway, Garage Faces Rear, Inside Entrance, Side By Side
- Garage spaces: 2
- Has uncovered spaces: Yes
Features
- Levels: One
- Stories: 1
- Patio & porch: Deck, Side Porch
- Exterior features: Private Yard
- Pool features: In Ground
- Fencing: Back Yard,Chain Link
Lot
- Size: 0.8 Acres
- Dimensions: 175 x 207 x 175 x 188
- Features: Back Yard, Front Yard, Landscaped, Paved, Subdivided, Hardwood Trees
Details
- Parcel number: 171310471194000 0071626
- Zoning: R-4
- Special conditions: Probate Listing
Construction
Type & style
- Home type: SingleFamily
- Architectural style: Ranch
- Property subtype: Single Family Residence
Materials
- Brick
- Foundation: Slab
- Roof: Asphalt,Shingle
Condition
- New construction: No
- Year built: 1962
Utilities & green energy
- Sewer: Public Sewer
- Water: Public
Community & HOA
Community
- Features: Park
- Subdivision: Battery Heights
HOA
- Has HOA: No
Location
- Region: Raleigh
Financial & listing details
- Price per square foot: $201/sqft
- Tax assessed value: $702,332
- Annual tax amount: $6,145
- Date on market: 4/17/2026
- Listing agreement: Exclusive Right To Sell
- Listing terms: Other
- Road surface type: Asphalt
Price history
| Date | Event | Price |
|---|---|---|
| 8/14/2026 | Sold | $850,000+21.4%$201/sqft |
Source:  Doorify MLS #10160705 Report a problem Doorify MLS #10160705 Report a problem | ||
| 6/19/2026 | Pending sale | $699,900$165/sqft |
Source: Doorify MLS #10160705 Report a problem | ||
| 5/1/2026 | Price change | $699,900-6.7%$165/sqft |
Source: Doorify MLS #10160705 Report a problem | ||
| 4/17/2026 | Listed for sale | $750,000$177/sqft |
Source: Doorify MLS #10160705 Report a problem | ||
Public tax history
| Year | Property taxes | Tax assessment |
|---|---|---|
| 2025 | $6,145 +0.4% | $702,332 |
| 2024 | $6,120 +14.9% | $702,332 +44.3% |
| 2023 | $5,324 +7.6% | $486,649 |
| 2022 | $4,947 +4% | $486,649 |
| 2021 | $4,755 +1.9% | $486,649 |
| 2020 | $4,668 +39.4% | $486,649 +69.4% |
| 2019 | $3,350 | $287,306 |
| 2018 | $3,350 +11.3% | $287,306 |
| 2017 | $3,009 +2.1% | $287,306 |
| 2016 | $2,947 -1.7% | $287,306 -0.1% |
| 2015 | $2,997 +5.4% | $287,501 |
| 2014 | $2,843 | $287,501 |
| 2013 | -- | $287,501 |
| 2012 | -- | $287,501 |
| 2011 | -- | $287,501 |
| 2010 | -- | $287,501 |
| 2009 | -- | $287,501 |
| 2008 | -- | -- |
| 2007 | -- | -- |
| 2006 | -- | -- |
| 2005 | -- | -- |
| 2004 | -- | -- |
| 2003 | -- | -- |
| 2002 | -- | -- |
| 2001 | -- | -- |
Find assessor info on the county website
Neighborhood: South Central
Nearby homes
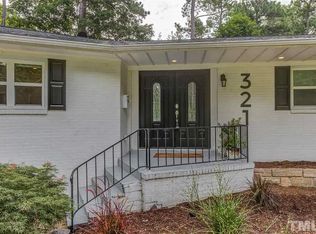
- $788,6004 bd3 ba2.6k sqft321 Sherrybrook Dr, Raleigh, NC 27610Off Market
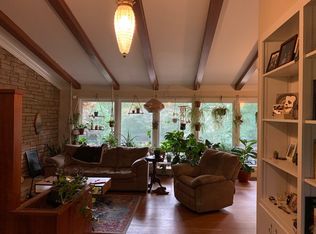
- $715,300-- bd5 ba3.8k sqft1615 E Davie St, Raleigh, NC 27610Off Market
- $728,8004 bd3 ba2.6k sqft1604 Miller St, Raleigh, NC 27610Off Market
- $811,7005 bd4 ba4k sqft1616 Battery Dr, Raleigh, NC 27610Off Market
- $499,100-- bd2 ba2.5k sqft315 Sherrybrook Dr, Raleigh, NC 27610Off Market
- $509,300-- bd2 ba2.3k sqft1604 E Davie St, Raleigh, NC 27610Off Market
- $411,800-- bd2 ba1.7k sqft1608 E Davie St, Raleigh, NC 27610Off Market
- $572,2003 bd3 ba2.2k sqft311 Sherrybrook Dr, Raleigh, NC 27610Off Market
Nearby schools
GreatSchools rating
- 8/10Hunter Elementary SchoolGrades: PK-5Distance: 0.4 mi
- 7/10Ligon MiddleGrades: 6-8Distance: 0.7 mi
- 7/10William G Enloe HighGrades: 9-12Distance: 0.9 mi
Schools provided by the listing agent
- Elementary: Wake - Hunter Elementary
- Middle: Wake - Ligon Middle
- High: Wake - William G Enloe High
Source: Doorify MLS. This data may not be complete. We recommend contacting the local school district to confirm school assignments for this home.
Get a cash offer in 3 minutes
Find out how much your home could sell for in as little as 3 minutes with a no-obligation cash offer.
Estimated market value
$661,200
Get a cash offer in 3 minutes
Find out how much your home could sell for in as little as 3 minutes with a no-obligation cash offer.
Estimated market value
$661,200
- North Carolina
- Wake County
- Raleigh
- 27610
- South Central
- 1609 E Davie St
