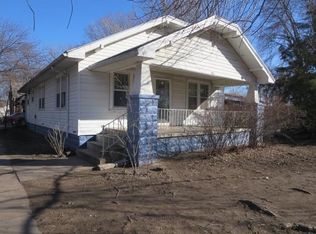
Welcome to this charming, newly remodeled 1-bedroom house, a cozy haven that seamlessly blends modern comfort with timeless charm. The bedroom, though quaint, offers a serene retreat with ample room for a cozy bed and personal touches. A sliding glass door leads to a charming balcony, a perfect spot for sipping your morning coffee, basking in the sunshine, or stargazing in the evening. The balcony provides a private outdoor oasis, allowing you to enjoy the fresh air and natural surroundings. There is 2 wood burning fireplaces and in your basement you can easily make it a bedroom. But the updates don't stop there. This house has been equipped with a brand-new air conditioning system, ensuring you stay cool on hot summer days, as well as a state-of-the-art furnace to keep you warm and toasty during the winter months. The panel has been upgraded With its modern amenities and thoughtful layout, this one-bedroom house is the perfect retreat for those seeking a cozy, low-maintenance space with a touch of outdoor serenity. Whether you're looking for your first home, a tranquil getaway, or a smart investment, this remodeled gem is ready to welcome you home.
Sold-co-op w/mbr
Price Unknown
1609 E Indianapolis St, Wichita, KS 67211
1beds
1,725sqft
Single Family Onsite Built
Built in 1940
2,178 Square Feet Lot
$110,400 Zestimate®
$--/sqft
$766 Estimated rent
Home value
$110,400
$98,000 - $123,000
$766/mo
Zestimate® history
Owner options
List your home for rent
$766/mo
Rent Zestimate®
Find your next renter with Zillow Rental Manager. Plus, with online applications, you can quickly screen prospective tenants – for free.
$766/mo
Rent Zestimate®
Refinance and save
Refinancing to a lower rate could help reduce your monthly payments and save thousands over the life of the loan.
Explore your selling options
Work with a Zillow partner agent
Leverage their expertise and Zillow's premium Showcase listings to get your home seen by more buyers.
Get startedList with your own agent
Get your home in front of millions of buyers by listing it on Zillow.
Learn how to do itSell it yourself
Take full control of how buyers see your home on Zillow by listing For Sale by Owner (FSBO).
List your homeWhat's special
Zillow last checked:
Listing updated:
Listed by:
Tina Bell 316-209-0358,
Heritage 1st Realty,
Steve Bell 316-209-0435,
Heritage 1st Realty
Bought with:
Jessica Holle, 00239294
Source: SCKMLS as distributed by MLS GRID,MLS#: 631346
Facts & features
Interior
Bedrooms & bathrooms
- Bedrooms: 1
- Bathrooms: 1
- Full bathrooms: 1
Primary bedroom
- Description: Wood
- Level: Upper
- Area: 185.15
- Dimensions: 16.10 x 11.5
Kitchen
- Description: Laminate - Other
- Level: Main
- Area: 89.6
- Dimensions: 11.2 x 8
Living room
- Description: Laminate - Other
- Level: Main
- Area: 378.5
- Dimensions: 18.11 x 20.9
Heating
- Forced Air, Natural Gas
Cooling
- Central Air, Electric
Appliances
- Included: Refrigerator, Range
- Laundry: In Basement
Features
- Basement: Partially Finished
- Number of fireplaces: 2
- Fireplace features: Two, Wood Burning
Interior area
- Total interior livable area: 1,725 sqft
- Finished area above ground: 1,012
- Finished area below ground: 713
Property
Parking
- Parking features: None
Features
- Levels: One and One Half
- Stories: 1.5
Lot
- Size: 2,178 Square Feet
- Features: Standard
Details
- Parcel number: 201731282801110002.00
Construction
Type & style
- Home type: SingleFamily
- Architectural style: Traditional
- Property subtype: Single Family Onsite Built
Materials
- Brick
- Foundation: Full, No Egress Window(s)
- Roof: Composition
Condition
- Year built: 1940
Utilities & green energy
- Gas: Natural Gas Available
- Utilities for property: Sewer Available, Natural Gas Available, Public
Community & HOA
Community
- Subdivision: ROSS
HOA
- Has HOA: No
Location
- Region: Wichita
Financial & listing details
- Tax assessed value: $92,400
- Annual tax amount: $783
- Date on market: 10/12/2023
- Cumulative days on market: 4 days
- Ownership: Individual
- Road surface type: Paved
Price history
Price history is unavailable.
Public tax history
| Year | Property taxes | Tax assessment |
|---|---|---|
| 2025 | $1,030 +19.8% | $10,626 +18.3% |
| 2024 | $860 | $8,982 |
| 2023 | -- | $8,982 |
| 2022 | $791 +95.4% | -- |
| 2021 | $405 -48% | -- |
| 2020 | $778 +9880.3% | $7,004 +3.9% |
| 2019 | $8 -99.5% | $6,739 +6% |
| 2018 | $1,430 +102.5% | $6,360 |
| 2017 | $706 -2.9% | -- |
| 2016 | $727 -2.3% | -- |
| 2015 | $744 +2% | -- |
| 2014 | $730 | -- |
| 2013 | -- | -- |
| 2012 | -- | -- |
| 2011 | -- | $6,901 -7.7% |
| 2008 | -- | $7,476 +10% |
| 2007 | -- | $6,797 +9% |
| 2006 | -- | $6,234 +9.1% |
| 2005 | -- | $5,716 +0.2% |
| 2004 | -- | $5,705 +2.9% |
| 2003 | -- | $5,544 +20.2% |
| 2002 | -- | $4,612 +16.6% |
| 2000 | -- | $3,957 |
Find assessor info on the county website
Neighborhood: Kellogg School
Nearby homes
- $126,3002 bd1 ba1.1k sqft706 S Greenwood Ave, Wichita, KS 67211Off Market

- $95,5002 bd-- ba1.1k sqft706 S Greenwood St, Wichita, KS 67211Off Market

- $84,0002 bd1 ba1k sqft702 S Greenwood Ave, Wichita, KS 67211Off Market
- $213,6004 bd2 ba1k sqft707 S Hydraulic Ave, Wichita, KS 67211Off Market
- $--2 bd1 ba983 sqft707 S Hydraulic Ave #709, Wichita, KS 67211Off Market
- $--4 bd-- ba3.9k sqft707 S Hydraulic St, Wichita, KS 67211Sold
- $--2 bd1 ba983 sqft707 S Hydraulic St #707, Wichita, KS 67211Off Market
- $77,8002 bd1 ba957 sqft644 S Greenwood Ave, Wichita, KS 67211Off Market
Nearby schools
GreatSchools rating
- 3/10Linwood Elementary SchoolGrades: PK-5Distance: 0.9 mi
- 3/10Mead Middle SchoolGrades: 6-8Distance: 1.4 mi
- 3/10East High SchoolGrades: 9-12Distance: 0.8 mi
Schools provided by the listing agent
- Elementary: Washington
- Middle: Mead
- High: East
Source: SCKMLS as distributed by MLS GRID. This data may not be complete. We recommend contacting the local school district to confirm school assignments for this home.
Sell for more on Zillow
Get a Zillow Showcase℠ listing at no additional cost and you could sell for .
$110,400
2% more
+$2,208
With Zillow Showcase(estimated)
$112,608
Sell for more on Zillow
Get a Zillow Showcase℠ listing at no additional cost and you could sell for .
$110,400
2% more
+$2,208
With Zillow Showcase(estimated)
$112,608
- Kansas
- Sedgwick County
- Wichita
- 67211
- Kellogg School
- 1609 E Indianapolis St
