Skip main navigation
Sold for $627,500
  • $627,500

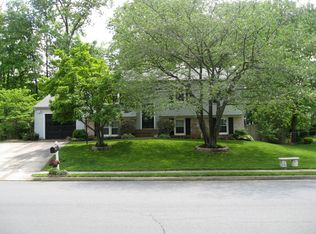
    1609 E Jefferson Ct, Sterling, VA 20164

    3beds
    2,163sqft
    Single Family Residence
    Built in 1974
    8,712 Square Feet Lot
    $668,900 Zestimate®
    $290/sqft
    $3,429 Estimated rent

    Home value

    $668,900

    $635,000 - $702,000

    $3,429/mo

    Zestimate® history
    Loading
    Loading...

    Owner options

    List your home for rent

    $3,429/mo

    Rent Zestimate®

    Find your next renter with Zillow Rental Manager. Plus, with online applications, you can quickly screen prospective tenants – for free.

    Learn more

    $3,429/mo

    Rent Zestimate®

    Refinance and save

    $3,801/mo

    Est. payment

    Refinancing to a lower rate could help reduce your monthly payments and save thousands over the life of the loan.

    See today's rates

    $3,801/mo

    Est. payment

    Explore your selling options

    Work with a Zillow partner agent

    Leverage their expertise and Zillow's premium Showcase listings to get your home seen by more buyers.

    Get started

    List with your own agent

    Get your home in front of millions of buyers by listing it on Zillow.

    Learn how to do it

    Sell it yourself

    Take full control of how buyers see your home on Zillow by listing For Sale by Owner (FSBO).

    List your home

    What's special

    Double vanitiesBuilt-in storageExtra storageEngineered hardwood flooring throughoutUpdated cabinetsFarmhouse sinkQuiet cul-de-sac
    PLEASE SUBMIT OFFERS BY 5:00 PM SUNDAY, MARCH 10TH. Welcome to 1609 E Jefferson Court! This lovely home is situated on a flat lot in a quiet cul-de-sac and has plenty of driveway parking, as well as street parking. From the moment you enter the home, you can see the thought that went into updating it. The new kitchen features quartz countertops, tile backsplash, stainless steel appliances, farmhouse sink, and updated cabinets with plenty of storage. There is carpet in the family room and engineered hardwood flooring throughout the rest of the living area and bedrooms. The hardwoods and bathroom tile have radiant heating, which is wonderful for those cold winter mornings. The family room has built-in storage and plenty of room for the family to relax. The bathrooms have been updated, and the primary bath features double vanities and a walk-in shower. The backyard is perfect for outdoor movie nights with the family and features a paver patio, extra storage, and new privacy fence. Solar panels (owned, not leased) help make this home energy efficient. Don't let this one get away!

    Zillow last checked:

    Listing updated:

    Listed by:

    Charlet Shriner 703-298-0689,

    RE/MAX Gateway, LLC,

    Listing Team: Charlet & Associates, LLC,Co-Listing Team: Charlet & Associates, LLC,Co-Listing Agent: Amberly Cicero 205-876-5832,

    RE/MAX Gateway, LLC

    Bought with:

    Cathy Fulton, 0225221823

    United Real Estate Horizon

    Source: Bright MLS,MLS#: VALO2064858MLS Logo

    Facts & features

    Interior

    Bedrooms & bathrooms
    • Bedrooms: 3
    • Bathrooms: 2
    • Full bathrooms: 2
    • Main level bathrooms: 2
    • Main level bedrooms: 3
    Rooms
    • Room types: Living Room, Dining Room, Primary Bedroom, Bedroom 2, Bedroom 3, Kitchen, Family Room, Foyer, Bathroom 2, Primary Bathroom
    Basement
    • Area: 0
    Heating
    • Forced Air, Heat Pump, Electric
    Cooling
    • Central Air, Heat Pump, Ceiling Fan(s), Electric
    Appliances
    • Included: Dishwasher, Disposal, Dryer, Ice Maker, Microwave, Refrigerator, Cooktop, Washer, Water Heater, Electric Water Heater
    Features
    • Dining Area, Combination Kitchen/Living, Combination Dining/Living, Eat-in Kitchen, Primary Bath(s), Built-in Features, Entry Level Bedroom, Recessed Lighting, Floor Plan - Traditional
    • Flooring: Wood
    • Doors: Insulated, Six Panel, Storm Door(s)
    • Windows: Double Pane Windows, Window Treatments
    • Has basement: No
    • Has fireplace: No
    Interior area
    • Total structure area: 2,163
    • Total interior livable area: 2,163 sqft
    • Finished area above ground: 2,163
    • Finished area below ground: 0

    Property

    Parking
    • Parking features: Asphalt, Off Street
    • Has uncovered spaces: Yes
    Accessibility
    • Accessibility features: None
    Features
    • Levels: One
    • Stories: 1
    • Patio & porch: Patio
    • Pool features: None
    Lot
    • Size: 8,712 Square Feet
    Details
    • Additional structures: Above Grade, Below Grade
    • Parcel number: 022103720000
    • Zoning: PDH3
    • Special conditions: Standard

    Construction

    Type & style
    • Home type: SingleFamily
    • Architectural style: Ranch/Rambler
    • Property subtype: Single Family Residence
    Materials
    • HardiPlank Type
    • Foundation: Slab
    Condition
    • New construction: No
    • Year built: 1974

    Utilities & green energy

    • Sewer: Public Sewer
    • Water: Public
    • Utilities for property: Cable Available

    Community & HOA

    Community
    • Subdivision: Sterling Park
    HOA
    • Has HOA: No
    Location
    • Region: Sterling

    Financial & listing details

    • Price per square foot: $290/sqft
    • Tax assessed value: $528,780
    • Annual tax amount: $4,626
    • Date on market: 3/7/2024
    • Listing agreement: Exclusive Right To Sell
    • Ownership: Fee Simple

    Price history

    DateEventPrice
    3/29/2024Sold$627,500+4.6%$290/sqft
    Source: Bright MLS #VALO2064858 Report a problem
    3/11/2024Pending sale$600,000$277/sqft
    Source: Bright MLS #VALO2064858 Report a problem
    3/7/2024Listed for sale$600,000+54.8%$277/sqft
    Source: Bright MLS #VALO2064858 Report a problem
    8/31/2017Sold$387,500+0.6%$179/sqft
    Source: Public Record Report a problem
    7/29/2017Pending sale$385,000$178/sqft
    Source: ERA Teachers, Inc. #LO9993282 Report a problem
    7/19/2017Price change$385,000-2.5%$178/sqft
    Source: ERA Teachers, Inc. #LO9993282 Report a problem
    7/1/2017Listed for sale$395,000+64.6%$183/sqft
    Source: ERA Teachers, Inc. #LO9993282 Report a problem
    4/17/2009Sold$240,000$111/sqft
    Source: Public Record Report a problem

    Public tax history

    YearProperty taxesTax assessment
    2025$4,967 -0.3%$616,970 +7.1%
    2024$4,984 +7.7%$576,150 +9%
    2023$4,627 +1.2%$528,780 +2.9%
    2022$4,573 +2.2%$513,870 +12.5%
    2021$4,475 -3.6%$456,670 +1.8%
    2020$4,644 +5.1%$448,710 +13.1%
    2019$4,421 +8.9%$396,900 +6.1%
    2018$4,057 +8.1%$373,960 +12.1%
    2017$3,754 +7.4%$333,650 +5.4%
    2016$3,496 $316,530 +68.4%
    2015$3,496 +2%$187,990 +6.4%
    2014$3,427 +5.5%$176,700 +3.9%
    2013$3,248 $170,060
    2012-- --
    2011-- --
    2010-- --
    2009-- $228,600 -33.3%
    2008-- $342,500 -15.3%
    2007-- $404,200 -7.6%
    2006-- $437,600 +39.4%
    2005-- $313,900 +4.2%
    2004-- $301,300 +25.8%
    2003-- $239,600 +20.8%
    2002-- $198,400 +19.5%
    2001-- $166,000
    Find assessor info on the county website

    Neighborhood: 20164

    Nearby schools

    GreatSchools rating
    Schools provided by the listing agent
    • Elementary: Sully
    • Middle: Sterling
    • High: Park View
    • District: Loudoun County Public Schools

    Source: Bright MLS. This data may not be complete. We recommend contacting the local school district to confirm school assignments for this home.

    Get a cash offer in 3 minutes
    Find out how much your home could sell for in as little as 3 minutes with a no-obligation cash offer.
    Estimated market value
    $668,900
    Get a cash offer in 3 minutes
    Find out how much your home could sell for in as little as 3 minutes with a no-obligation cash offer.
    Estimated market value
    $668,900