"Rock Down to 1609 Electric Avenue” and live in vibrant East Nashville. This beautiful home is perfectly situated on a quiet, low traffic street with front facing windows & front porches that offer treed views of Shelby Park, but only a 5 minute drive to Downtown or E. Nash coffee, dining, sports and entertainment! This gem of a home showcases 4BDR and 3 Full Baths. Kitchen has Quartz Countertops, Gas Stove and TWO Pantries. Master Bedroom Suite has massive Walk-in Closet & Shower and a Cozy Fireplace. Plenty of outdoor spaces to enjoy nature including a Covered Front Porch, Private Backyard Entertaining Space & 2nd Floor Balcony with tree top views! Custom Wood Built-ins are in every Closet and Mud Room. Tankless Water Heater. All Appliances Remain! Trex Decking. Yard Sprinkler System. Oversized Detached 2-Car Garage with alley offers Off Street Parking! Garage could be turned into a Rental or DADU. **Seller offering $5,000 credit towards rate buy-down or closing costs**
Closed
$1,025,000
1609 Electric Ave, Nashville, TN 37206
4beds
2,592sqft
Single Family Residence, Residential
Built in 2015
9,147 Square Feet Lot
$1,106,400 Zestimate®
$395/sqft
$4,939 Estimated rent
Home value
$1,106,400
$1.04M - $1.17M
$4,939/mo
Zestimate® history
Owner options
List your home for rent
$4,939/mo
Rent Zestimate®
Find your next renter with Zillow Rental Manager. Plus, with online applications, you can quickly screen prospective tenants – for free.
$4,939/mo
Rent Zestimate®
Refinance and save
$6,049/mo
Est. payment
Refinancing to a lower rate could help reduce your monthly payments and save thousands over the life of the loan.
$6,049/mo
Est. payment
Explore your selling options
Work with a Zillow partner agent
Leverage their expertise and Zillow's premium Showcase listings to get your home seen by more buyers.
Get startedList with your own agent
Get your home in front of millions of buyers by listing it on Zillow.
Learn how to do itSell it yourself
Take full control of how buyers see your home on Zillow by listing For Sale by Owner (FSBO).
List your homeWhat's special
Front porchesCovered front porchNash coffeeFront facing windowsCustom wood built-insMaster bedroom suiteLow traffic street
Zillow last checked:
Listing updated:
Listed by:
Gail Moore 615-787-7414,
Benchmark Realty, LLC
Bought with:
Lydia Armistead, 257863
Fridrich & Clark Realty
Lila Gray, 331315
Fridrich & Clark Realty
Source: RealTracs MLS as distributed by MLS GRID,MLS#: 2624986
Facts & features
Interior
Bedrooms & bathrooms
- Bedrooms: 4
- Bathrooms: 3
- Full bathrooms: 3
- Main level bedrooms: 1
Bedroom 1
- Features: Suite
- Level: Suite
- Area: 225 Square Feet
- Dimensions: 15x15
Bedroom 2
- Features: Extra Large Closet
- Level: Extra Large Closet
- Area: 144 Square Feet
- Dimensions: 12x12
Bedroom 3
- Features: Bath
- Level: Bath
- Area: 144 Square Feet
- Dimensions: 12x12
Bedroom 4
- Features: Bath
- Level: Bath
- Area: 144 Square Feet
- Dimensions: 12x12
Dining room
- Features: Separate
- Level: Separate
- Area: 168 Square Feet
- Dimensions: 12x14
Kitchen
- Features: Pantry
- Level: Pantry
- Area: 192 Square Feet
- Dimensions: 12x16
Living room
- Features: Separate
- Level: Separate
- Area: 252 Square Feet
- Dimensions: 14x18
Heating
- Dual, Electric, Natural Gas
Cooling
- Central Air
Appliances
- Included: Dishwasher, Dryer, Ice Maker, Microwave, Refrigerator, Washer, Gas Oven, Built-In Gas Range
Features
- Ceiling Fan(s), Extra Closets, Pantry, Walk-In Closet(s)
- Flooring: Wood, Tile
- Basement: Crawl Space
- Number of fireplaces: 2
- Fireplace features: Gas
Interior area
- Total structure area: 2,592
- Total interior livable area: 2,592 sqft
- Finished area above ground: 2,592
Property
Parking
- Total spaces: 2
- Parking features: Garage Door Opener, Detached
- Garage spaces: 2
Features
- Levels: One
- Stories: 2
- Patio & porch: Porch, Covered, Deck, Patio
- Exterior features: Balcony
Lot
- Size: 9,147 Square Feet
- Dimensions: 49 x 154
Details
- Parcel number: 09401045300
- Special conditions: Standard
Construction
Type & style
- Home type: SingleFamily
- Architectural style: Traditional
- Property subtype: Single Family Residence, Residential
Materials
- Wood Siding
- Roof: Shingle
Condition
- New construction: No
- Year built: 2015
Utilities & green energy
- Sewer: Public Sewer
- Water: Public
- Utilities for property: Electricity Available, Water Available, Cable Connected, Underground Utilities
Green energy
- Energy efficient items: Water Heater
Community & HOA
Community
- Security: Fire Alarm, Smoke Detector(s)
- Subdivision: Shelby Village
HOA
- Has HOA: No
- Amenities included: Golf Course, Park, Playground, Tennis Court(s), Underground Utilities, Trail(s)
Location
- Region: Nashville
Financial & listing details
- Price per square foot: $395/sqft
- Tax assessed value: $1,029,700
- Annual tax amount: $6,406
- Date on market: 3/1/2024
- Electric utility on property: Yes
Price history
| Date | Event | Price |
|---|---|---|
| 4/26/2024 | Sold | $1,025,000-6.8%$395/sqft |
Source:  RealTracs MLS as distributed by MLS GRID #2624986 Report a problem RealTracs MLS as distributed by MLS GRID #2624986 Report a problem | ||
| 3/7/2024 | Contingent | $1,099,900$424/sqft |
Source: RealTracs MLS as distributed by MLS GRID #2624986 Report a problem | ||
| 3/1/2024 | Listed for sale | $1,099,900-0.9%$424/sqft |
Source: RealTracs MLS as distributed by MLS GRID #2624986 Report a problem | ||
| 2/13/2024 | Listing removed | -- |
Source: RealTracs MLS as distributed by MLS GRID #2585646 Report a problem | ||
| 12/21/2023 | Price change | $1,110,000-3.5%$428/sqft |
Source: RealTracs MLS as distributed by MLS GRID #2585646 Report a problem | ||
| 11/1/2023 | Listed for sale | $1,150,000+109.3%$444/sqft |
Source: RealTracs MLS as distributed by MLS GRID #2585646 Report a problem | ||
| 4/24/2015 | Sold | $549,400-5.3%$212/sqft |
Source: RealTracs MLS as distributed by MLS GRID #1578475 Report a problem | ||
| 2/19/2015 | Price change | $579,900+5.4%$224/sqft |
Source: Village Real Estate Services #1578475 Report a problem | ||
| 11/16/2014 | Price change | $550,000+3.8%$212/sqft |
Source: Village Real Estate Services #1578475 Report a problem | ||
| 9/26/2014 | Listed for sale | $529,900+292.5%$204/sqft |
Source: Village Real Estate Services #1578475 Report a problem | ||
| 9/4/2014 | Sold | $135,000+342.6%$52/sqft |
Source: Public Record Report a problem | ||
| 12/17/2002 | Sold | $30,500-9.5%$12/sqft |
Source: Public Record Report a problem | ||
| 7/29/2002 | Sold | $33,705$13/sqft |
Source: Public Record Report a problem | ||
| 4/24/2002 | Sold | $33,705-3.7%$13/sqft |
Source: Public Record Report a problem | ||
| 5/19/1994 | Sold | $35,000$14/sqft |
Source: Public Record Report a problem | ||
Public tax history
| Year | Property taxes | Tax assessment |
|---|---|---|
| 2025 | $7,244 +13.1% | $257,425 +30.8% |
| 2024 | $6,406 | $196,850 |
| 2023 | $6,406 | $196,850 |
| 2022 | $6,406 -1% | $196,850 |
| 2021 | $6,472 -5.2% | $196,850 +21.6% |
| 2020 | $6,831 +33.8% | $161,825 |
| 2019 | $5,106 | $161,825 |
| 2018 | $5,106 | $161,825 |
| 2017 | $5,106 | $161,825 +65.7% |
| 2016 | $5,106 +15.8% | $97,650 +217.6% |
| 2015 | $4,410 +20.7% | $30,750 +28.9% |
| 2014 | $3,655 | $23,850 |
| 2013 | -- | $23,850 +14.4% |
| 2012 | -- | $20,850 |
| 2011 | -- | $20,850 |
| 2010 | -- | $20,850 |
| 2009 | -- | $20,850 +33% |
| 2008 | -- | $15,675 |
| 2007 | -- | $15,675 |
| 2006 | -- | -- |
| 2005 | -- | -- |
| 2004 | -- | -- |
| 2003 | -- | -- |
| 2002 | -- | -- |
| 2001 | -- | -- |
| 2000 | -- | -- |
Find assessor info on the county website
Neighborhood: Shelby Hills
Nearby homes
- $1,065,5003 bd3 ba2.4k sqft1611 Electric Ave, Nashville, TN 37206Off Market
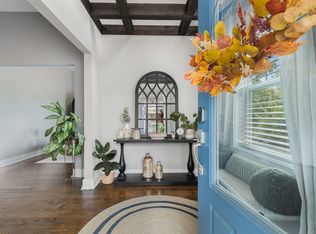
- $1,116,4004 bd3 ba2.6k sqft1607 Electric Ave, Nashville, TN 37206Off Market
- $459,0003 bd2 ba1.2k sqft1613 Electric Ave, Nashville, TN 37206Off Market

- $1,189,6003 bd3 ba2.9k sqft1605 Electric Ave, Nashville, TN 37206Off Market
- $1,247,9003 bd4 ba2.7k sqft1617 Electric Ave, Nashville, TN 37206Off Market
- $866,7004 bd3 ba2.2k sqft1424B Electric Ave, Nashville, TN 37206Off Market
- $781,7003 bd2 ba2.1k sqft1811A Electric Ave, Nashville, TN 37206Off Market
- $786,5003 bd2 ba2.1k sqft1811B Electric Ave, Nashville, TN 37206Off Market
Nearby schools
GreatSchools rating
- 5/10Warner Elementary Enhanced Option SchoolGrades: PK-5Distance: 1 mi
- 3/10Stratford Comp High SchoolGrades: 6-12Distance: 2.4 mi
- 4/10KIPP Academy Nashville Elementary SchoolGrades: K-4Distance: 0.6 mi
Schools provided by the listing agent
- Elementary: KIPP Academy Nashville
- Middle: Stratford STEM Magnet School Lower Campus
- High: Stratford STEM Magnet School Upper Campus
Source: RealTracs MLS as distributed by MLS GRID. This data may not be complete. We recommend contacting the local school district to confirm school assignments for this home.
Get a cash offer in 3 minutes
Find out how much your home could sell for in as little as 3 minutes with a no-obligation cash offer.
Estimated market value
$1,106,400
Get a cash offer in 3 minutes
Find out how much your home could sell for in as little as 3 minutes with a no-obligation cash offer.
Estimated market value
$1,106,400
- Tennessee
- Davidson County
- Nashville
- 37206
- Shelby Hills
- 1609 Electric Ave
Nearby cities
Nearby neighborhoods
Nearby zip codes
Other Nashville Topics
