Skip main navigation
Off market
  • $2,623,100

    1609 Evers Dr, Mc Lean, VA 22101

    6beds
    6,333sqft
    SingleFamily
    Built in 2014
    0.45 Acres Lot
    $2,623,100 Zestimate®
    $414/sqft
    $7,903 Estimated rent

    Home value

    $2,623,100

    $2.47M - $2.81M

    $7,903/mo

    Zestimate® history
    Loading
    Loading...

    Owner options

    List your home for rent

    $7,903/mo

    Rent Zestimate®

    Find your next renter with Zillow Rental Manager. Plus, with online applications, you can quickly screen prospective tenants – for free.

    Learn more

    $7,903/mo

    Rent Zestimate®

    Refinance and save

    $16,346/mo

    Est. payment

    Refinancing to a lower rate could help reduce your monthly payments and save thousands over the life of the loan.

    See today's rates

    $16,346/mo

    Est. payment

    Explore your selling options

    Work with a Zillow partner agent

    Leverage their expertise and Zillow's premium Showcase listings to get your home seen by more buyers.

    Get started

    List with your own agent

    Get your home in front of millions of buyers by listing it on Zillow.

    Learn how to do it

    Sell it yourself

    Take full control of how buyers see your home on Zillow by listing For Sale by Owner (FSBO).

    List your home

    What's special

    Sweeping viewsDowntown mcleanWide plank flooringLarge walk in closet

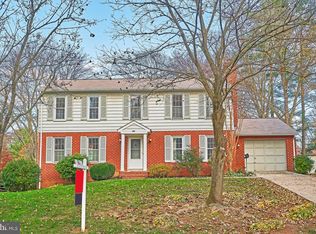
    Gracefully sited on a beautifully landscaped and private half-acre lot and within short distance to downtown McLean, miles from Tysons Corner, Silver Line Metro, main roads and just outside of Washington, DC, in prestigious McLean, Virginia. Meticulously constructed with flawless integrity in in 2014 and updated in 2021, 1609 Evers Drive meets every modern desire with a floor plan ideal for family living and grand-scale entertaining. An inviting front porch sets the tone for the exceptional interior, which offers approximately 6,500 square feet of elegant, yet intimate living space. The main floor boasts 10 foot ceiling, wide plank flooring, large windows, grand staircase, an office, a formal dining room, an ensuite in-law suite. The brand new chef's designer kitchen will please even the most discerning cooks and is a dream come true with a huge island opening to the light-filled morning room and family room with a gorgeous gas fireplace. The living spaces continue outdoor and mimic that of a luxury resort with a sprawling deck. A total of six ensuite bedrooms, six splendid full baths, and a half baths provide spacious accommodations for family and guests. The owner suite is privately positioned on the second floor with sweeping views over the gardens and boasts two large walk in closet and a luxurious bathroom. The walkout lower level was built for relaxation and comfortable entertaining. An open media room, fully equipped bar and game room are a perfect everyday escape. The lower level au pair suite can accommodate long-term guests seamlessly. A verdant back lawn, three-car garage, and beautiful landscaping complete the picture. An image of comfortable luxury. ASK AGENT for stunning 4K video tour.

    This property is off market, which means it's not currently listed for sale or rent on Zillow. This may be different from what's available on other websites or public sources.

    Facts & features

    Interior

    Bedrooms & bathrooms
    • Bedrooms: 6
    • Bathrooms: 7
    • Full bathrooms: 6
    • 1/2 bathrooms: 1
    Heating
    • Forced air
    Cooling
    • Central
    Appliances
    • Included: Dishwasher, Dryer, Microwave, Refrigerator, Trash compactor, Washer
    • Laundry: In Unit
    Features
    • Flooring: Tile
    • Has fireplace: Yes
    Interior area
    • Total interior livable area: 6,333 sqft

    Property

    Parking
    • Parking features: Garage - Attached
    Features
    • Exterior features: Other
    Lot
    • Size: 0.45 Acres
    Details
    • Parcel number: 0303230001

    Construction

    Type & style
    • Home type: SingleFamily
    Materials
    • Other
    • Roof: Other
    Condition
    • Year built: 2014

    Community & HOA

    Location
    • Region: Mc Lean

    Financial & listing details

    • Price per square foot: $414/sqft
    • Tax assessed value: $2,333,710
    • Annual tax amount: $28,124

    Price history

    DateEventPrice
    12/17/2021Sold$2,150,000-2.3%$339/sqft
    Source: Bright MLS #VAFX2019758 Report a problem
    12/7/2021Pending sale$2,199,900$347/sqft
    Source: Bright MLS #VAFX2019758 Report a problem
    11/20/2021Listed for sale$2,199,900$347/sqft
    Source: Bright MLS #VAFX2019758 Report a problem
    11/11/2021Contingent$2,199,900$347/sqft
    Source: Bright MLS #VAFX2019758 Report a problem
    11/5/2021Listed for sale$2,199,900+52.5%$347/sqft
    Source: Bright MLS #VAFX2019758 Report a problem
    7/30/2021Listing removed--
    Source: Zillow Rental Manager Report a problem
    7/19/2021Listed for rent$6,250$1/sqft
    Source: Zillow Rental Manager Report a problem
    9/27/2018Listing removed$6,250$1/sqft
    Source: RE/MAX Realty Group #1003413648 Report a problem
    8/16/2018Price change$6,250-7.4%$1/sqft
    Source: RE/MAX Realty Group #1003413648 Report a problem
    6/18/2018Price change$6,750+4.7%$1/sqft
    Source: Owner Report a problem
    5/15/2018Price change$6,450-13.4%$1/sqft
    Source: Owner Report a problem
    4/6/2018Price change$7,450-6.3%$1/sqft
    Source: Owner Report a problem
    3/16/2018Listed for rent$7,950$1/sqft
    Source: Owner Report a problem
    12/1/2014Sold$1,442,352+96.9%$228/sqft
    Source: Public Record Report a problem
    12/19/2013Sold$732,500$116/sqft
    Source: Public Record Report a problem

    Public tax history

    YearProperty taxesTax assessment
    2025$28,124 +6.9%$2,333,710 +7.1%
    2024$26,306 +14.1%$2,179,520 +11.2%
    2023$23,062 +1.5%$1,960,190 +2.8%
    2022$22,722 $1,907,190 +24.3%
    2021-- $1,533,970 +1%
    2020$18,687 +1.2%$1,518,180 +1.3%
    2019$18,469 +2.4%$1,498,920 +0.3%
    2018$18,037 +4%$1,494,920 +4.1%
    2017$17,341 +3.4%$1,435,470 +3.3%
    2016$16,770 +4.2%$1,390,220 +0.6%
    2015$16,088 +86.5%$1,382,220 +89.7%
    2014$8,625 $728,570 +7.4%
    2013-- $678,430 +3.6%
    2012-- $654,650 +3%
    2011-- $635,630 +3.9%
    2010-- $612,030 -2.9%
    2009-- $630,440 -4.1%
    2008-- $657,130 -7.4%
    2007-- $709,280 +48.3%
    2003-- $478,185 +13%
    2002-- $423,175 +22.3%
    2001-- $346,035
    Find assessor info on the county website

    Neighborhood: 22101

    Nearby schools

    GreatSchools rating
    Schools provided by the listing agent
    • Elementary: KENT GARDENS
    • Middle: LONGFELLOW
    • High: MCLEAN
    • District: FAIRFAX COUNTY PUBLIC SCHOOLS

    Source: The MLS. This data may not be complete. We recommend contacting the local school district to confirm school assignments for this home.

    Get a cash offer in 3 minutes
    Find out how much your home could sell for in as little as 3 minutes with a no-obligation cash offer.
    Estimated market value
    $2,623,100
    Get a cash offer in 3 minutes
    Find out how much your home could sell for in as little as 3 minutes with a no-obligation cash offer.
    Estimated market value
    $2,623,100