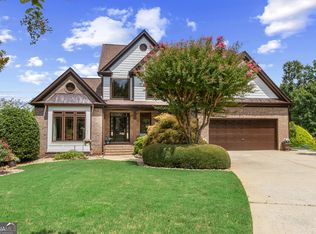
Welcome to your dream home in the prestigious golf community of The Links at Brookstone! This exquisite 6-bedroom residence offers a perfect blend of elegance, comfort, and entertainment, making it the ultimate haven for you and your family. The heart of the home awaits in the gourmet kitchen, featuring high-end stainless steel appliances, quartzite countertops, and an expansive breakfast bar. The kitchen is a chef's dream, providing ample space for preparing culinary delights and hosting delightful gatherings. Retreat to the elegant master suite, a sanctuary of relaxation. The master bedroom boasts generous space, while the ensuite bathroom is appointed with dual vanities, a jetted soaking tub, and a separate shower, creating a spa-like atmosphere. The home offers five additional bedrooms, with one on the main floor. Each of the bedrooms beautifully designed, spacious and vaulted ceilings. These rooms provide versatility for creating guest rooms, a home office, or a playroom to suit your lifestyle. Prepare to be amazed by the finished basement, the ultimate entertainment hub. The custom-designed bar adds a touch of sophistication and fun, perfect for hosting parties and social gatherings. Adjacent to the bar, you'll find a wine cellar ample living space as well as a theater room, providing an authentic cinema experience without leaving home, full bathroom and flex room with built in Murphy bed. Prewired and ready for you to bring a golf simulator suite (current equipment not staying). Step outside to enjoy your amazing backyard and outdoor space, ideal for relaxation and alfresco dining. The well-maintained yard offers ample space for outdoor activities and gardening. Enjoying bouncing on the in-ground trampoline and playing on the playset. The Links at Brookstone is not just a place to live; it's a way of life. Whether you're an avid golfer or simply desire an upscale and leisurely lifestyle, this prestigious community offers an oasis of luxury, comfort, and natural beauty. Come experience the epitome of refined living at The Links at Brookstone. Sought after schools include Ford Elementary, Durham Middle and Harrison High School. Optional memberships to HOA amenities and Brookstone County Club, to enjoy, swim, tennis, golf, gym and restaurant. Schedule a tour today and let us help you find your dream home in this golfer's paradise!
Active
Price cut: $10.1K (7/21)
$874,900
1609 Fernstone Dr NW, Acworth, GA 30101
6beds
5,678sqft
Single Family Residence
Built in 2002
0.29 Acres Lot
$859,200 Zestimate®
$154/sqft
$33/mo HOA
What's special
In-ground trampolineHigh-end stainless steel appliancesExpansive breakfast barWine cellarSeparate showerQuartzite countertopsGourmet kitchen
- 106 days
- 364
- 22
Zillow last checked:
Listing updated:
Listed by:
Brett Goldin 678-465-3461,
Keller Williams Realty
Source: GAMLS,MLS#: 10770590
Facts & features
Interior
Bedrooms & bathrooms
- Bedrooms: 6
- Bathrooms: 5
- Full bathrooms: 5
- Main level bathrooms: 1
- Main level bedrooms: 1
Rooms
- Room types: Bonus Room, Exercise Room, Family Room, Foyer, Game Room, Laundry, Media Room, Office, Other
Dining room
- Features: Separate Room
Kitchen
- Features: Kitchen Island, Solid Surface Counters, Walk-in Pantry
Heating
- Natural Gas
Cooling
- Ceiling Fan(s), Electric, Zoned
Appliances
- Included: Convection Oven, Cooktop, Dishwasher, Disposal, Double Oven, Gas Water Heater, Ice Maker, Microwave, Oven
- Laundry: Laundry Closet
Features
- Bookcases, Double Vanity, High Ceilings, Sauna, Soaking Tub, Tile Bath, Tray Ceiling(s), Entrance Foyer, Vaulted Ceiling(s), Walk-In Closet(s), Wet Bar, Wine Cellar
- Flooring: Carpet, Hardwood, Tile
- Windows: Double Pane Windows, Window Treatments
- Basement: Bath Finished,Daylight,Exterior Entry,Finished,Interior Entry,Unfinished
- Attic: Pull Down Stairs
- Number of fireplaces: 1
- Fireplace features: Gas Log
- Common walls with other units/homes: No Common Walls
Interior area
- Total structure area: 5,678
- Total interior livable area: 5,678 sqft
- Finished area above ground: 4,310
- Finished area below ground: 1,368
Property
Parking
- Parking features: Attached, Garage, Garage Door Opener
- Has attached garage: Yes
Features
- Levels: Three Or More
- Stories: 3
- Patio & porch: Deck
- Exterior features: Balcony, Sprinkler System
- Fencing: Fenced,Wood
Lot
- Size: 0.29 Acres
- Features: None
Details
- Additional structures: Gazebo
- Parcel number: 20022800320
- Special conditions: As Is
- Other equipment: Home Theater, Satellite Dish
Construction
Type & style
- Home type: SingleFamily
- Architectural style: Traditional
- Property subtype: Single Family Residence
Materials
- Brick, Concrete
- Foundation: Slab
- Roof: Composition
Condition
- Resale
- New construction: No
- Year built: 2002
Utilities & green energy
- Electric: 220 Volts
- Sewer: Public Sewer
- Water: Public
- Utilities for property: Cable Available, Electricity Available, High Speed Internet, Natural Gas Available, Phone Available, Sewer Connected, Underground Utilities, Water Available
Community & HOA
Community
- Features: Clubhouse, Golf, Playground, Pool, Sidewalks, Street Lights, Tennis Court(s)
- Security: Carbon Monoxide Detector(s), Smoke Detector(s)
- Subdivision: The Links at Brookstone
HOA
- Has HOA: Yes
- Services included: Insurance, Maintenance Grounds, Swimming, Tennis
- HOA fee: $400 annually
Location
- Region: Acworth
Financial & listing details
- Price per square foot: $154/sqft
- Annual tax amount: $9,416
- Date on market: 5/22/2026
- Cumulative days on market: 106 days
- Listing agreement: Exclusive Right To Sell
- Listing terms: Cash,Conventional,VA Loan
- Electric utility on property: Yes
Estimated market value
$859,200
$816,000 - $902,000
$4,875/mo
Price history
| Date | Event | Price |
|---|---|---|
| 7/21/2026 | Price change | $874,900-1.1%$154/sqft |
Source:  GAMLS #10770590 Report a problem GAMLS #10770590 Report a problem | ||
| 6/20/2026 | Price change | $885,000-1.7%$156/sqft |
Source: GAMLS #10770590 Report a problem | ||
| 5/22/2026 | Listed for sale | $900,000+6.8%$159/sqft |
Source:  FMLS GA #7773692 Report a problem FMLS GA #7773692 Report a problem | ||
| 8/31/2023 | Sold | $843,000+0.4%$148/sqft |
Source: FMLS GA #7249188 Report a problem | ||
| 7/27/2023 | Pending sale | $840,000$148/sqft |
Source: GAMLS #10183324 Report a problem | ||
| 7/20/2023 | Listed for sale | $840,000$148/sqft |
Source: GAMLS #10183324 Report a problem | ||
Public tax history
Tax history is unavailable.
Monthly payment
Est. payment
Payment breakdown
Explore the cost of this home by adjusting the details. Changes won't be saved.Climate risks
Neighborhood: 30101
Nearby schools
Schools provided by the listing agent
- Elementary: Mary Ford
- Middle: Durham
- High: Harrison
Source: GAMLS. This data may not be complete. We recommend contacting the local school district to confirm school assignments for this home.

Similar homes
- $925,0007 bd6 ba5.5k sqft1887 Addington Pl NW, Acworth, GA 30101Active
 MLS ID #10815502, LME Realty, Keller Williams Realty. GAMLS
 - $925,0006 bd5 ba5k sqft5363 Thornapple Ln NW, Acworth, GA 30101Active
 MLS ID #10805429, Wendy R Bunch, RE/MAX Pure. GAMLS
 - $946,1385 bd5 ba5k sqft4816 Old Stilesboro Rd NW, Acworth, GA 30101Active
 MLS ID #10786900, Janice Overbeck, Keller Williams Realty Atlanta North. GAMLS
 - $750,0006 bd5 ba4.2k sqft2671 Corinault Way NW, Acworth, GA 30101Active
 MLS ID #10818181, Pam Rogers, REMAX Around Atlanta. GAMLS
 - $975,0006 bd5 ba5k sqft125 Ridge View Ct, Acworth, GA 30101ActiveMLS ID #10799124, Nicole M France, RE/MAX Center. GAMLS
- $710,0004 bd5 ba3.4k sqft5794 Wetwing Cv NW, Acworth, GA 30101ActiveMLS ID #10810304, Randi Hayes, Hardy Realty & Development Company. GAMLS
- $770,0005 bd4 ba5.6k sqft151 Creek Bank Dr, Acworth, GA 30101ActiveMLS ID #10823634, Tabitha Boyd, Keller Williams Northwest. GAMLS
- $610,0005 bd4 ba3.9k sqft5702 Fallsbrook Ln NW, Acworth, GA 30101ActiveMLS ID #10735922, Mark Spain, Mark Spain Real Estate. GAMLS
- $640,0003 bd3 ba3.8k sqft1502 Downington Run NW, Acworth, GA 30101Active Under ContractMLS ID #10816469, Maria VanVurst, Real Broker, LLC. GAMLS
- $815,0005 bd5 ba4.7k sqft1766 Rosehedge Way NW, Kennesaw, GA 30152ActiveMLS ID #10782789, Mary Cat Soulsby, 1 Look Real Estate. GAMLS
- $875,0005 bd4 ba5.9k sqft2800 Harmony Grove Church Rd, Dallas, GA 30132ActiveMLS ID #10781925, Nicole M France, RE/MAX Center. GAMLS
- $624,9005 bd4 ba3.5k sqft5520 Camden Lake Pointe NW, Acworth, GA 30101Active Under ContractMLS ID #10801041, MInki Kim, Master Realty. GAMLS
- $750,0005 bd5 ba5.6k sqft5519 Corn Mill Ln, Powder Springs, GA 30127ActiveMLS ID #10820876, Ben Herring, eXp Realty. GAMLS
- $824,0005 bd5 ba5.8k sqft461 Schofield Dr, Powder Springs, GA 30127ActiveMLS ID #10702224, Theresa Thompson, Elite Realty Partners Inc.. GAMLS
- $519,9005 bd4 ba3.5k sqft700 Braidwood Rdg NW, Acworth, GA 30101ActiveMLS ID #10796293, Lauren S Loper, eXp Realty. GAMLS
- $769,5004 bd5 ba5.2k sqft49 Old Mountain Rd NW, Powder Springs, GA 30127ActiveMLS ID #10833830, Wendy R Bunch, RE/MAX Pure. GAMLS
- $524,9005 bd4 ba3k sqft755 Braidwood Cv NW, Acworth, GA 30101ActiveMLS ID #10758625, Bonds Realty Group, Keller Williams Realty Atl. Partners. GAMLS
- $694,9006 bd4 ba4.1k sqft2426 Watercrest Ter NW, Acworth, GA 30101ActiveMLS ID #10785156, Nicole M France, RE/MAX Center. GAMLS
- $789,0004 bd5 ba4.8k sqft4926 Red Cliff Ct, Powder Springs, GA 30127ActiveMLS ID #10831217, Michael Pillow, Coldwell Banker Realty. GAMLS
- $685,0005 bd4 ba3.5k sqft5615 Lavender Farms Rd, Powder Springs, GA 30127ActiveMLS ID #10789977, Priscilla Johnson, Maximum One Grt. Atl. REALTORS. GAMLS
