Skip main navigation
Closed
  • $220,000

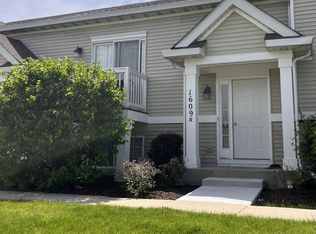
    1609 Fieldstone Dr S, Shorewood, IL 60404

    2beds
    1,095sqft
    Townhouse, Condominium, Single Family Residence
    Built in 2004
    6,567 Square Feet Lot
    $241,100 Zestimate®
    $201/sqft
    $2,088 Estimated rent

    Home value

    $241,100

    $229,000 - $253,000

    $2,088/mo

    Zestimate® history
    Loading
    Loading...

    Owner options

    List your home for rent

    $2,088/mo

    Rent Zestimate®

    Find your next renter with Zillow Rental Manager. Plus, with online applications, you can quickly screen prospective tenants – for free.

    Learn more

    $2,088/mo

    Rent Zestimate®

    Refinance and save

    $1,844/mo

    Est. payment

    Refinancing to a lower rate could help reduce your monthly payments and save thousands over the life of the loan.

    See today's rates

    $1,844/mo

    Est. payment

    Explore your selling options

    Work with a Zillow partner agent

    Leverage their expertise and Zillow's premium Showcase listings to get your home seen by more buyers.

    Get started

    List with your own agent

    Get your home in front of millions of buyers by listing it on Zillow.

    Learn how to do it

    Sell it yourself

    Take full control of how buyers see your home on Zillow by listing For Sale by Owner (FSBO).

    List your home

    What's special

    Swimming poolOpen floor planPrivate patioWalking trailsEat in kitchenStunning water views
    Back on the market due to no fault of the seller or buyer! Don't miss your chance this time to snag your affordable, move in ready home in Kipling Estates. Nestled in this desirable community, this charming 2-bedroom, 1-bathroom end unit ranch that offers a peaceful retreat and stunning water views. This property, perfectly positioned, backs up to a picturesque pond, ensuring a serene and idyllic setting for your everyday living. As you step inside this lovely ranch end unit, you'll be greeted by an inviting and open floor plan that seamlessly combines comfort and functionality. The spacious living area boasts an abundance of natural light, creating a warm and welcoming ambiance throughout. Enjoy the warmth from the fireplace during the winter. The eat in kitchen offers ample space for cooking and entertaining. Attached 2 car garage with plenty of space for your vehicles. The two generously sized bedrooms provide comfortable sanctuaries to unwind and rest. The primary bedroom offers a serene view of the pond, allowing you to wake up to the soothing sounds of nature. One of the highlights of this end unit ranch is its outdoor space. Step onto the private patio, and you'll be mesmerized by the picturesque views of the pond just beyond your doorstep. Whether you're enjoying a morning coffee or hosting a gathering with loved ones, this peaceful oasis provides the perfect backdrop for relaxation and entertainment. Living in Kipling Estates offers a wealth of amenities, including a clubhouse, swimming pool, parks, and walking trails, ensuring an active and vibrant lifestyle. The community's convenient location provides easy access to local shops, restaurants, and major transportation routes, making commuting a breeze. Don't miss your opportunity!

    Zillow last checked:

    Listing updated:

    Listing courtesy of:

    Tara Davies 815-556-1077,

    Re/Max Ultimate Professionals

    Bought with:

    Judy Glockler

    Coldwell Banker Realty

    Source: MRED as distributed by MLS GRID,MLS#: 11827183MLS Logo

    Facts & features

    Interior

    Bedrooms & bathrooms
    • Bedrooms: 2
    • Bathrooms: 1
    • Full bathrooms: 1
    Primary bedroom
    • Level: Main
    • Area: 240 Square Feet
    • Dimensions: 15X16
    Bedroom 2
    • Level: Main
    • Area: 120 Square Feet
    • Dimensions: 10X12
    Kitchen
    • Level: Main
    • Area: 360 Square Feet
    • Dimensions: 20X18
    Living room
    • Level: Main
    • Area: 273 Square Feet
    • Dimensions: 13X21
    Heating
    • Natural Gas
    Cooling
    • Central Air
    Appliances
    • Included: Range, Microwave, Dishwasher, Refrigerator, Washer, Dryer
    • Laundry: In Unit
    Features
    • Basement: None
    • Number of fireplaces: 1
    • Fireplace features: Gas Starter, Living Room
    • Common walls with other units/homes: End Unit
    Interior area
    • Total structure area: 0
    • Total interior livable area: 1,095 sqft

    Property

    Parking
    • Total spaces: 2
    • Parking features: On Site, Attached, Garage
    • Attached garage spaces: 2
    Accessibility
    • Accessibility features: No Disability Access
    Features
    • Patio & porch: Patio
    • Has view: Yes
    • View description: Water
    • Has water view: Yes
    • Water view: Water
    • Waterfront features: Pond, Waterfront
    Lot
    • Size: 6,567 sqft
    Details
    • Parcel number: 0506201030421001
    • Special conditions: None

    Construction

    Type & style
    • Home type: Townhouse
    • Property subtype: Townhouse, Condominium, Single Family Residence
    Materials
    • Vinyl Siding
    Condition
    • New construction: No
    • Year built: 2004

    Utilities & green energy

    • Sewer: Public Sewer
    • Water: Public

    Community & neighborhood

    Location
    • Region: Shorewood
    • Subdivision: Kipling Estates

    HOA & financial

    HOA
    • Has HOA: Yes
    • HOA fee: $165 monthly
    • Amenities included: Bike Room/Bike Trails, Exercise Room, Park, Party Room, Pool, Tennis Court(s), Clubhouse, Trail(s)
    • Services included: Insurance, Clubhouse, Exercise Facilities, Pool, Exterior Maintenance, Lawn Care, Snow Removal

    Other

    Other facts
    • Listing terms: Cash
    • Ownership: Fee Simple w/ HO Assn.

    Price history

    DateEventPrice
    9/11/2023Sold$220,000+0%$201/sqft
    Source: MRED as distributed by MLS GRID #11827183 Report a problem
    8/19/2023Contingent$219,900$201/sqft
    Source: MRED as distributed by MLS GRID #11827183 Report a problem
    8/11/2023Listed for sale$219,900$201/sqft
    Source: MRED as distributed by MLS GRID #11827183 Report a problem
    7/14/2023Contingent$219,900$201/sqft
    Source: MRED as distributed by MLS GRID #11827183 Report a problem
    7/10/2023Listed for sale$219,900$201/sqft
    Source: MRED as distributed by MLS GRID #11827183 Report a problem

    Public tax history

    Tax history is unavailable.

    Neighborhood: 60404

    Nearby schools

    GreatSchools rating
    Schools provided by the listing agent
    • High: Minooka Community High School
    • District: 201

    Source: MRED as distributed by MLS GRID. This data may not be complete. We recommend contacting the local school district to confirm school assignments for this home.

    Get a cash offer in 3 minutes
    Find out how much your home could sell for in as little as 3 minutes with a no-obligation cash offer.
    Estimated market value
    $241,100
    Get a cash offer in 3 minutes
    Find out how much your home could sell for in as little as 3 minutes with a no-obligation cash offer.
    Estimated market value
    $241,100