BUYER DEFAULTED 3 DAYS BEFORE CLOSING. LOWEST-PRICED HOME WITH POOL UNDER $640K IN INSPIRATION. Where everyday living feels like a retreat – welcome to a rare 1-owner Highland Home in award-winning Inspiration, perfectly positioned near Hope Harbor and the tri-ponds. UPDATES: 2025: Dishwasher, 2023: Garage Doors with myQ Smart Garage Video Keypad (will convey), 2022: Luxury Vinyl Plank flooring, 2020: Pool, Spa (Dolphin canyon pool sweep conveys), Travertine Tile 15x15 pergola, ultimate natural synthetic grass (turf) installed, and $18,000 landscaping in front and back, 2019: some light fixtures, Jellyfish lighting (conveys), and 2x NEST Thermostats (convey). Step inside to soaring ceilings, LVP flooring, and wrought-iron on the stairs. Plantation shutters on the front and a ton of windows flood the home with natural light. The Family Room is anchored by a dramatic fireplace decorated with Austin Stone, raised hearth, and dual mantels, which seamlessly connects the 9ft island kitchen and breakfast nook to gather and impress. Kitchen boasts 42in raised panel cabinets, decorative backsplash, granite counters, SS built-in appliances, gas cooktop, breakfast bar, coffee bar, and L-shaped walk-in pantry. Formal dining, breakfast nook, Kitchen-nook (library), plus another designated study, offer flexibility for work and entertaining. Outdoor living shines with an extended patio, covered pergola, pool with beachfront entry, heated spa, 2 waterfalls, 1 water feature, and multiple seating areas. Expansive primary suite overlooks backyard paradise and boasts a garden tub, oversized walk-in shower, dual sinks, and a spacious closet. An additional bedroom with a full bath downstairs makes your guests cozy, while upstairs gives you room to spread out. Generous game room, dedicated media room, additional flex space that is currently being used as a gym, two additional bedrooms, and multiple bathrooms. Just minutes from Lake Lavon and within walking distance to highly
Sold
Price Unknown
1609 Fountain Vista Vw, Saint Paul, TX 75098
4beds
3,402sqft
Single Family Residence
Built in 2015
6,229 Square Feet Lot
$628,300 Zestimate®
$--/sqft
$4,255 Estimated rent
Home value
$628,300
$597,000 - $660,000
$4,255/mo
Zestimate® history
Owner options
List your home for rent
$4,255/mo
Rent Zestimate®
Find your next renter with Zillow Rental Manager. Plus, with online applications, you can quickly screen prospective tenants – for free.
$4,255/mo
Rent Zestimate®
Refinance and save
$870/mo
Est. payment
Refinancing to a lower rate could help reduce your monthly payments and save thousands over the life of the loan.
$870/mo
Est. payment
Explore your selling options
Work with a Zillow partner agent
Leverage their expertise and Zillow's premium Showcase listings to get your home seen by more buyers.
Get startedList with your own agent
Get your home in front of millions of buyers by listing it on Zillow.
Learn how to do itSell it yourself
Take full control of how buyers see your home on Zillow by listing For Sale by Owner (FSBO).
List your homeWhat's special
Multiple seating areasExtended patioHeated spaGranite countersLvp flooringDesignated studySs built-in appliances
Zillow last checked:
Listing updated:
Listed by:
Tonya Harp 0554906 972-335-6564,
Ebby Halliday Realtors 972-335-6564
Bought with:
John Marasli, 0841467
VITA Realty
Source: NTREIS,MLS#: 21170267
Facts & features
Interior
Bedrooms & bathrooms
- Bedrooms: 4
- Bathrooms: 4
- Full bathrooms: 3
- 1/2 bathrooms: 1
Primary bedroom
- Features: Ceiling Fan(s), Dual Sinks, En Suite Bathroom, Garden Tub/Roman Tub, Sitting Area in Primary, Separate Shower, Walk-In Closet(s)
- Level: First
- Dimensions: 17 x 13
Bedroom
- Features: Ceiling Fan(s), Split Bedrooms, Walk-In Closet(s)
- Level: First
- Dimensions: 12 x 10
Bedroom
- Features: Ceiling Fan(s), Walk-In Closet(s)
- Level: Second
- Dimensions: 11 x 11
Bedroom
- Features: Ceiling Fan(s)
- Level: Second
- Dimensions: 12 x 10
Primary bathroom
- Features: Built-in Features, Dual Sinks, En Suite Bathroom, Garden Tub/Roman Tub, Sitting Area in Primary, Solid Surface Counters, Separate Shower
- Level: First
- Dimensions: 13 x 10
Breakfast room nook
- Features: Eat-in Kitchen
- Level: First
- Dimensions: 11 x 10
Dining room
- Level: First
- Dimensions: 13 x 10
Other
- Features: Built-in Features, Solid Surface Counters
- Level: First
- Dimensions: 8 x 5
Other
- Features: Built-in Features, Dual Sinks, Solid Surface Counters
- Level: Second
- Dimensions: 11 x 5
Game room
- Features: Ceiling Fan(s)
- Level: Second
- Dimensions: 28 x 14
Gym
- Level: Second
- Dimensions: 12 x 10
Half bath
- Level: Second
- Dimensions: 5 x 5
Kitchen
- Features: Breakfast Bar, Built-in Features, Granite Counters, Kitchen Island, Pantry, Walk-In Pantry
- Level: First
- Dimensions: 18 x 10
Library
- Features: Built-in Features
- Level: First
- Dimensions: 8 x 6
Living room
- Features: Ceiling Fan(s), Fireplace
- Level: First
- Dimensions: 19 x 16
Media room
- Level: Second
- Dimensions: 18 x 13
Office
- Features: Ceiling Fan(s)
- Level: First
- Dimensions: 12 x 12
Utility room
- Features: Pantry, Utility Room
- Level: First
- Dimensions: 9 x 5
Heating
- Central, Natural Gas
Cooling
- Central Air, Ceiling Fan(s), Electric
Appliances
- Included: Some Gas Appliances, Dishwasher, Electric Range, Gas Cooktop, Disposal, Gas Water Heater, Microwave, Plumbed For Gas, Vented Exhaust Fan
- Laundry: Washer Hookup, Electric Dryer Hookup
Features
- Decorative/Designer Lighting Fixtures, High Speed Internet, Kitchen Island, Open Floorplan, Pantry, Cable TV, Walk-In Closet(s), Wired for Sound, Air Filtration
- Flooring: Carpet, Ceramic Tile, Luxury Vinyl Plank
- Windows: Shutters, Window Coverings
- Has basement: No
- Number of fireplaces: 1
- Fireplace features: Decorative, Family Room, Gas Log, Gas Starter, Metal, Raised Hearth, Stone
Interior area
- Total interior livable area: 3,402 sqft
Property
Parking
- Total spaces: 2
- Parking features: Garage Faces Front, Garage, Garage Door Opener, Kitchen Level
- Attached garage spaces: 2
Features
- Levels: Two
- Stories: 2
- Patio & porch: Front Porch, Covered
- Exterior features: Rain Gutters
- Pool features: Gunite, In Ground, Outdoor Pool, Pool, Pool Sweep, Pool/Spa Combo, Waterfall, Water Feature, Community
- Fencing: Wood
Lot
- Size: 6,229 Square Feet
- Dimensions: 50 x 125 x 50 x 125
- Features: Interior Lot, Landscaped, No Backyard Grass, Subdivision, Sprinkler System
Details
- Additional structures: Pergola
- Parcel number: R1065600C00801
- Other equipment: Air Purifier
Construction
Type & style
- Home type: SingleFamily
- Architectural style: Traditional,Detached
- Property subtype: Single Family Residence
Materials
- Brick, Fiber Cement
- Foundation: Slab
- Roof: Composition
Condition
- Year built: 2015
Utilities & green energy
- Sewer: Public Sewer
- Utilities for property: Municipal Utilities, Sewer Available, Underground Utilities, Water Available, Cable Available
Green energy
- Energy efficient items: Appliances, HVAC, Thermostat, Windows
- Indoor air quality: Filtration
Community & HOA
Community
- Features: Clubhouse, Fitness Center, Fishing, Fenced Yard, Lake, Other, Playground, Park, Pickleball, Pool, Trails/Paths, Curbs, Sidewalks
- Security: Security System Owned, Security System, Carbon Monoxide Detector(s), Smoke Detector(s)
- Subdivision: Inspiration
HOA
- Has HOA: Yes
- Services included: All Facilities, Association Management
- HOA fee: $870 semi-annually
- HOA name: Ccmc
- HOA phone: 469-522-2120
Location
- Region: Saint Paul
Financial & listing details
- Tax assessed value: $604,545
- Annual tax amount: $13,639
- Date on market: 2/13/2026
- Cumulative days on market: 69 days
- Listing terms: Cash,Conventional,FHA,Texas Vet,VA Loan
- Exclusions: Speakers, receiver and screen in Media Room. Flat Screen TVs throughout (mounts will stay). Curtains throughout (rods will stay).
Price history
| Date | Event | Price |
|---|---|---|
| 6/16/2026 | Sold | -- |
Source: NTREIS #21170267 Report a problem | ||
| 6/15/2026 | Pending sale | $639,000$188/sqft |
Source: NTREIS #21170267 Report a problem | ||
| 5/31/2026 | Listed for sale | $639,000$188/sqft |
Source: NTREIS #21170267 Report a problem | ||
| 5/6/2026 | Pending sale | $639,000$188/sqft |
Source: NTREIS #21170267 Report a problem | ||
| 4/23/2026 | Contingent | $639,000$188/sqft |
Source: NTREIS #21170267 Report a problem | ||
| 4/14/2026 | Price change | $639,000-1.2%$188/sqft |
Source: NTREIS #21170267 Report a problem | ||
| 3/7/2026 | Price change | $646,673-1.2%$190/sqft |
Source: NTREIS #21170267 Report a problem | ||
| 2/13/2026 | Listed for sale | $654,673$192/sqft |
Source: NTREIS #21170267 Report a problem | ||
Public tax history
| Year | Property taxes | Tax assessment |
|---|---|---|
| 2025 | $11,851 +4.2% | $593,154 +10% |
| 2024 | $11,368 +10.2% | $539,231 +10% |
| 2023 | $10,314 -7.3% | $490,210 +10% |
| 2022 | $11,124 +5.2% | $445,645 +10% |
| 2021 | $10,572 -6.8% | $405,132 -4.5% |
| 2020 | $11,349 +3% | $424,245 +3.6% |
| 2019 | $11,014 -1.1% | $409,327 +2.5% |
| 2018 | $11,141 +2.2% | $399,410 +0.4% |
| 2017 | $10,896 | $397,638 +6.9% |
| 2016 | $10,896 | $371,941 +674.9% |
| 2015 | -- | $48,000 |
Find assessor info on the county website
Neighborhood: 75098
Nearby homes
- $--4 bd4 ba3.4k sqft1609 Fountain Vista Vw, St Paul, TX 75098Sold
- $473,6004 bd2 ba2.2k sqft1613 Fountain Vista Vw, Saint Paul, TX 75098Off Market

- $--4 bd3 ba2.4k sqft1605 Fountain Vista Vw, Saint Paul, TX 75098Sold
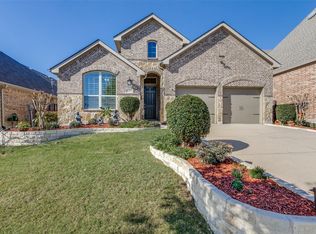
- $--4 bd3 ba2.4k sqft1605 Fountain Vista Vw, St Paul, TX 75098Sold
- $514,3004 bd3 ba2.8k sqft1617 Fountain Vista Vw, Saint Paul, TX 75098Off Market
- $470,4003 bd2 ba2.3k sqft1601 Fountain Vista Vw, Saint Paul, TX 75098Off Market
- $521,5124 bd2 ba2k sqft1518 Emerald Bay Ln, Saint Paul, TX 75098Off Market
- $482,3004 bd2 ba2.5k sqft1518 Emerald Bay Ln, Saint Paul, TX 75098Off Market
Nearby schools
GreatSchools rating
- 10/10George W Bush Elementary SchoolGrades: PK-4Distance: 0.3 mi
- 10/10Frank Mcmillan Junior High SchoolGrades: 7-8Distance: 1.6 mi
- 8/10Wylie East High SchoolGrades: 9-12Distance: 4.3 mi
Schools provided by the listing agent
- Elementary: George W Bush
- Middle: Davis,Mcmillan
- High: Wylie East
- District: Wylie ISD
Source: NTREIS. This data may not be complete. We recommend contacting the local school district to confirm school assignments for this home.
Get a cash offer in 3 minutes
Find out how much your home could sell for in as little as 3 minutes with a no-obligation cash offer.
Estimated market value
$628,300
Get a cash offer in 3 minutes
Find out how much your home could sell for in as little as 3 minutes with a no-obligation cash offer.
Estimated market value
$628,300
- Texas
- Collin County
- Wylie
- 75098
- 1609 Fountain Vista Vw
Nearby cities
Nearby neighborhoods
Nearby zip codes
Other Wylie Topics
