REDUCED!! GORGEOUS, LIKE NEW 5 Bedroom & 3 bath w/DOWNSTAIRS BEDROOM & FULL BATH features a very open floor plan: gorgeous HARDWOODS, kitchen includes GRANITE COUNTERS, Stainless Steel Appliances, Breakfast Nook, Kit. Island, dining and Family Room with FP. Large office space on 1st floor boasts cabinets, and built in bookshelves. Also, wrought iron spindles at stairs, Expansive Owners Suite features dual vanities, walk in closet, garden tub and oversized stand up shower. Loft area upstairs could make great playroom, media room or reading area. Awesome, fenced & private back yard is fully-landscaped with beautiful colors to enjoy your morning coffee or hosting friends for a cookout. 2nd bath upstairs also has dual vanities, tub/shower combo. W/D on 2nd floor near main bedrooms. Convenient to Shopping, Restaurants, Wegmans & Historic Downtown Wake Forest!!
For sale
Price cut: $12.9K (6/10)
$442,000
1609 Frog Hollow Way, Wake Forest, NC 27587
5beds
2,702sqft
Single Family Residence, Residential
Built in 2016
4,356 Square Feet Lot
$436,400 Zestimate®
$164/sqft
$40/mo HOA
What's special
Gorgeous hardwoodsBreakfast nookKitchen includes granite countersVery open floor planLoft area upstairsStainless steel appliances
- 131 days |
- 385 |
- 28 |
Zillow last checked:
Listing updated:
Listed by:
Pierre R LaPierre-Herrera 919-270-2717,
Keller Williams Realty
Source: Doorify MLS,MLS#: 10151099
Loading...
Facts & features
Interior
Bedrooms & bathrooms
- Bedrooms: 5
- Bathrooms: 3
- Full bathrooms: 3
Heating
- Forced Air, Gas Pack
Cooling
- Central Air, Zoned
Appliances
- Included: Dishwasher, Disposal, Gas Oven, Gas Range, Gas Water Heater, Ice Maker, Microwave
- Laundry: Laundry Room
Features
- Bookcases, Built-in Features, Ceiling Fan(s), Double Vanity, Entrance Foyer, Granite Counters, High Ceilings, Kitchen Island, Open Floorplan, Pantry, Recessed Lighting, Second Primary Bedroom, Separate Shower, Smooth Ceilings, Tray Ceiling(s), Walk-In Closet(s)
- Flooring: Carpet, Hardwood, Vinyl
- Number of fireplaces: 1
- Fireplace features: Family Room, Gas
Interior area
- Total structure area: 2,702
- Total interior livable area: 2,702 sqft
- Finished area above ground: 2,702
- Finished area below ground: 0
Property
Parking
- Total spaces: 4
- Parking features: Attached, Concrete, Driveway, Garage
- Attached garage spaces: 2
- Uncovered spaces: 2
Features
- Levels: Two
- Stories: 2
- Patio & porch: Covered, Front Porch, Patio, Porch
- Exterior features: Fenced Yard, Garden, Private Yard, Rain Gutters
- Pool features: Community
- Fencing: Back Yard, Privacy
- Has view: Yes
Lot
- Size: 4,356 Square Feet
- Features: Back Yard, Landscaped
Details
- Parcel number: 1850.01478158.000
- Special conditions: Standard
Construction
Type & style
- Home type: SingleFamily
- Architectural style: Traditional, Transitional
- Property subtype: Single Family Residence, Residential
Materials
- Brick, Brick Veneer, Vinyl Siding
- Foundation: Slab
- Roof: Shingle
Condition
- New construction: No
- Year built: 2016
Utilities & green energy
- Sewer: Public Sewer
- Water: Public
- Utilities for property: Electricity Connected, Natural Gas Connected, Water Connected
Community & HOA
Community
- Features: Clubhouse, Playground, Pool, Sidewalks
- Subdivision: Bowling Green
HOA
- Has HOA: Yes
- Amenities included: Clubhouse, Playground, Pool
- Services included: None
- HOA fee: $40 monthly
Location
- Region: Wake Forest
Financial & listing details
- Price per square foot: $164/sqft
- Tax assessed value: $445,389
- Annual tax amount: $4,453
- Date on market: 3/6/2026
Estimated market value
$436,400
$415,000 - $458,000
$2,757/mo
Price history
| Date | Event | Price |
|---|---|---|
| 6/10/2026 | Price change | $442,000-2.8%$164/sqft |
Source:  Doorify MLS #10151099 Report a problem Doorify MLS #10151099 Report a problem | ||
| 5/27/2026 | Price change | $454,900-2.2%$168/sqft |
Source: Doorify MLS #10151099 Report a problem | ||
| 4/8/2026 | Price change | $464,900-2.1%$172/sqft |
Source: Doorify MLS #10151099 Report a problem | ||
| 3/6/2026 | Listed for sale | $475,000+1.1%$176/sqft |
Source: Doorify MLS #10151099 Report a problem | ||
| 1/29/2026 | Listing removed | $469,900$174/sqft |
Source: Doorify MLS #10129848 Report a problem | ||
| 12/10/2025 | Price change | $469,900-2.1%$174/sqft |
Source: Doorify MLS #10129848 Report a problem | ||
| 11/10/2025 | Price change | $479,900-4%$178/sqft |
Source: Doorify MLS #10129848 Report a problem | ||
| 10/26/2025 | Listed for sale | $499,900+13.1%$185/sqft |
Source: Doorify MLS #10129848 Report a problem | ||
| 10/14/2022 | Sold | $442,000-1.8%$164/sqft |
Source: Doorify MLS #2471750 Report a problem | ||
| 9/12/2022 | Contingent | $450,000$167/sqft |
Source: Doorify MLS #2471750 Report a problem | ||
| 9/1/2022 | Listed for sale | $450,000-3.2%$167/sqft |
Source: Doorify MLS #2471750 Report a problem | ||
| 8/23/2022 | Listing removed | -- |
Source: Doorify MLS #2459233 Report a problem | ||
| 8/17/2022 | Price change | $465,000-4.1%$172/sqft |
Source: Doorify MLS #2459233 Report a problem | ||
| 8/5/2022 | Price change | $485,000-1.8%$179/sqft |
Source: Doorify MLS #2459233 Report a problem | ||
| 7/26/2022 | Price change | $494,000-1%$183/sqft |
Source: Doorify MLS #2459233 Report a problem | ||
| 7/1/2022 | Listed for sale | $499,000+88.4%$185/sqft |
Source: Doorify MLS #2459233 Report a problem | ||
| 7/22/2016 | Sold | $264,908$98/sqft |
Source: Doorify MLS #2051859 Report a problem | ||
Public tax history
| Year | Property taxes | Tax assessment |
|---|---|---|
| 2025 | $4,194 +0.4% | $445,389 |
| 2024 | $4,178 +25.1% | $445,389 +55.9% |
| 2023 | $3,341 +4.2% | $285,760 |
| 2022 | $3,205 +1.8% | $285,760 |
| 2021 | $3,149 | $285,760 |
| 2020 | $3,149 +6.6% | $285,760 +20.9% |
| 2019 | $2,954 | $236,455 |
| 2018 | $2,954 +9.2% | $236,455 |
| 2017 | $2,704 +392.4% | $236,455 +382.6% |
| 2016 | $549 | $49,000 |
Find assessor info on the county website
Monthly payment
Est. payment
Payment breakdown
Explore the cost of this home by adjusting the details. Changes won't be saved.Climate risks
Neighborhood: 27587
Nearby schools
GreatSchools rating
- 9/10Jones Dairy ElementaryGrades: PK-5Distance: 1.2 mi
- 10/10Heritage MiddleGrades: 6-8Distance: 2.3 mi
- 7/10Wake Forest High SchoolGrades: 9-12Distance: 2.5 mi
Schools provided by the listing agent
- Elementary: Wake - Jones Dairy Elementary
- Middle: Wake - Heritage Middle
- High: Wake - Wake Forest High School
Source: Doorify MLS. This data may not be complete. We recommend contacting the local school district to confirm school assignments for this home.
- $446,8005 bd3 ba2.6k sqft1605 Frog Hollow Way, Wake Forest, NC 27587Off Market
- $383,000-- bd2 ba2k sqft1613 Frog Hollow Way, Wake Forest, NC 27587Off Market
- $12,613 Square Feet1601 Frog Hollow Way, Wake Forest, NC 27587Off Market
- $14,791 Square Feet1617 Frog Hollow Way, Wake Forest, NC 27587Off Market
- $432,8004 bd2 ba2.4k sqft1612 Frog Hollow Way, Wake Forest, NC 27587Off Market
- $16,534 Square Feet1608 Frog Hollow Way, Wake Forest, NC 27587Off Market
- $404,600-- bd2 ba1.5k sqft1548 Wait Ave, Wake Forest, NC 27587Off Market
- $410,0004 bd3 ba2k sqft1620 Frog Hollow Way, Wake Forest, NC 27587Sold
A local agent can set up tours, give advice and negotiate with sellers.
Similar homes
- $442,0004 bd3 ba2.4k sqft1716 Main Divide Dr, Wake Forest, NC 27587For Sale
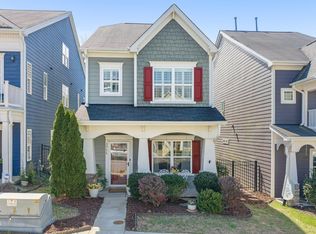
 MLS ID #10155785, Paige Elizabeth Wilson. Doorify MLS
 - $440,0003 bd2 ba2k sqft509 Moultonboro Ave, Wake Forest, NC 27587For Sale
 MLS ID #10178817, Caren Fried. Doorify MLS
 - $489,9004 bd3 ba2.6k sqft340 Rocky Crest Ln, Wake Forest, NC 27587For Sale
 MLS ID #10170673, David Wilson. Doorify MLS
 - $420,0003 bd3 ba1.5k sqft609 Watch Hill Ln, Wake Forest, NC 27587For Sale
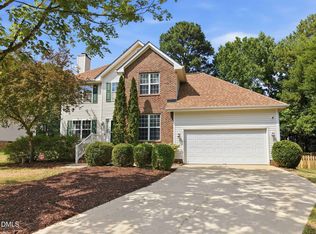 MLS ID #10176261, Becca Boyd. Doorify MLS
 - $474,0004 bd3 ba2.4k sqft3632 Willow Stone Ln, Wake Forest, NC 27587For SaleMLS ID #10169999, Aaron Chaney. Doorify MLS
- $524,9004 bd3 ba2.7k sqft901 Wrights Creek Way, Wake Forest, NC 27587For SaleMLS ID #10168994, Kameela Wardsworth. Doorify MLS
- $539,0003 bd3 ba2.4k sqft716 Wildflower Ridge Rd, Wake Forest, NC 27587For SaleMLS ID #10178080, Jackie Gautreau. Doorify MLS
- $420,0003 bd3 ba2.3k sqft629 Canvas Dr, Wake Forest, NC 27587For SaleMLS ID #10178720, Jean Doody. Doorify MLS
- $539,0003 bd3 ba2.1k sqftM/I Homes, Wake Forest, NC 27587For SaleMLS ID #10166869, Tracy Dowling. Doorify MLS
- $625,0005 bd4 ba3.6k sqft6024 Jones Farm Rd, Wake Forest, NC 27587For SaleMLS ID #10171038, Jim Allen. Doorify MLS
- $379,9004 bd3 ba2k sqft908 Laurel Gate Dr, Wake Forest, NC 27587For SaleMLS ID #10168724, Matt Steele. Doorify MLS
- $475,0004 bd3 ba2.7k sqft405 Club Center Dr, Youngsville, NC 27596For SaleMLS ID #10171556, Dana Lemon. Doorify MLS
- $529,9004 bd3 ba3k sqft3541 Fairstone Rd, Wake Forest, NC 27587For SaleMLS ID #10170025, Sara Plummer. Doorify MLS
- $435,0002 bd2 ba1.4k sqft1089 Blue Bird Ln, Wake Forest, NC 27587For SaleMLS ID #10177458, Phillip Johnson. Doorify MLS
- $585,0004 bd3 ba2.8k sqft1708 Highpoint St, Wake Forest, NC 27587For SaleMLS ID #10154490, Jason Caron. Doorify MLS
- $540,0004 bd3 ba2.1k sqft1314 Sourwood Dr, Wake Forest, NC 27587For SaleMLS ID #10177702, Connie Batten. Doorify MLS
- $500,0004 bd3 ba2.5k sqft12554 Honeychurch St, Raleigh, NC 27614For SaleMLS ID #10178387, Simona Anton. Doorify MLS
- $610,0003 bd3 ba2.2k sqft3200 Keighley Forest Dr, Wake Forest, NC 27587For SaleMLS ID #10172353, Pierre R LaPierre-Herrera. Doorify MLS
- $415,0004 bd3 ba2.5k sqft225 Clubhouse Dr, Youngsville, NC 27596For SaleMLS ID #10155941, Brittanie Johnson. Doorify MLS
- $440,0004 bd3 ba2.9k sqft903 Delta River Way, Knightdale, NC 27545For SaleMLS ID #10176435, Dian Thompson-Melvin. Doorify MLS
