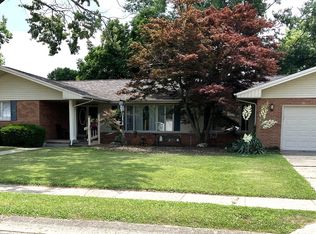
Tucked away in the desirable Briarwick subdivision off Old State Road, this beautifully maintained ranch home offers comfortable, move-in-ready, one-level living. The layout features three light-filled bedrooms and one and a half baths, creating an inviting space that has been impeccably cared for. Out back, you will find a complete outdoor retreat featuring a fully fenced yard designed for privacy, peace of mind, and pets. Perfect for hosting friends and family, the impressive outdoor patio serves as the ideal setup for weekend barbecues and relaxed evening gatherings.
For sale
$259,900
1609 Frostwood Ln, Mattoon, IL 61938
3beds
1,876sqft
Single Family Residence
Built in 1970
8,276 Square Feet Lot
$-- Zestimate®
$139/sqft
$-- HOA
What's special
Three light-filled bedroomsImpressive outdoor patioComfortable move-in-ready one-level livingComplete outdoor retreat
- 21 days
- 735
- 38
Zillow last checked:
Listing updated:
Listed by:
Nathan Zimmer 217-246-7371,
Price Avenue
Source: CIBR,MLS#: 6260924 Originating MLS: Central Illinois Board Of REALTORS
Originating MLS: Central Illinois Board Of REALTORSFacts & features
Interior
Bedrooms & bathrooms
- Bedrooms: 3
- Bathrooms: 2
- Full bathrooms: 1
- 1/2 bathrooms: 1
Bedroom
- Description: Flooring: Carpet
- Level: Main
- Dimensions: 12 x 12
Bedroom
- Description: Flooring: Carpet
- Level: Main
- Dimensions: 12 x 12
Bedroom
- Description: Flooring: Carpet
- Level: Main
- Dimensions: 14 x 16
Family room
- Description: Flooring: Vinyl
- Level: Main
- Dimensions: 12 x 16
Other
- Description: Flooring: Vinyl
- Level: Main
- Dimensions: 6 x 16
Great room
- Description: Flooring: Vinyl
- Level: Main
- Dimensions: 14 x 16
Half bath
- Description: Flooring: Vinyl
- Level: Main
- Dimensions: 5 x 5
Kitchen
- Description: Flooring: Vinyl
- Level: Main
- Dimensions: 12 x 16
Living room
- Description: Flooring: Ceramic Tile
- Level: Main
- Dimensions: 16 x 20
Heating
- Forced Air
Cooling
- Central Air
Appliances
- Included: Dryer, Dishwasher, Gas Water Heater, Range, Refrigerator, Washer
- Laundry: Main Level
Features
- Bath in Primary Bedroom, Main Level Primary
- Basement: Crawl Space
- Number of fireplaces: 1
Interior area
- Total structure area: 1,876
- Total interior livable area: 1,876 sqft
- Finished area above ground: 1,876
Property
Parking
- Total spaces: 2
- Parking features: Attached, Garage
- Attached garage spaces: 2
Features
- Levels: One
- Stories: 1
- Patio & porch: Front Porch, Patio
- Exterior features: Fence
- Fencing: Yard Fenced
Lot
- Size: 8,276 Square Feet
Details
- Parcel number: 06001785000
- Zoning: R-1
- Special conditions: None
Construction
Type & style
- Home type: SingleFamily
- Architectural style: Ranch
- Property subtype: Single Family Residence
Materials
- Brick, Vinyl Siding
- Foundation: Crawlspace
- Roof: Asphalt
Condition
- Year built: 1970
Utilities & green energy
- Sewer: Septic Tank
- Water: Public
Community & HOA
Community
- Subdivision: Briarwick
Location
- Region: Mattoon
Financial & listing details
- Price per square foot: $139/sqft
- Tax assessed value: $216,735
- Annual tax amount: $1,736
- Date on market: 9/15/2026
- Road surface type: Concrete
Estimated market value
Not available
Estimated sales range
Not available
Not available
Price history
| Date | Event | Price |
|---|---|---|
| 9/16/2026 | Listed for sale | $259,900+64.5%$139/sqft |
Source:  CIBR #6260924 Report a problem CIBR #6260924 Report a problem | ||
| 12/3/2020 | Sold | $158,000-6.5%$84/sqft |
Source: CIBR #6206162 Report a problem | ||
| 10/9/2020 | Pending sale | $168,900$90/sqft |
Source: Coldwell Banker Classic Real Estate #6206162 Report a problem | ||
| 9/28/2020 | Listed for sale | $168,900+48.8%$90/sqft |
Source: Coldwell Banker Classic Real Estate #6206162 Report a problem | ||
| 11/14/2008 | Sold | $113,500-5%$61/sqft |
Source: Public Record Report a problem | ||
| 5/23/2008 | Listing removed | $119,500$64/sqft |
Source: Century 21 #203384 Report a problem | ||
| 3/9/2008 | Listed for sale | $119,500$64/sqft |
Source: Century 21 #203384 Report a problem | ||
Public tax history
| Year | Property taxes | Tax assessment |
|---|---|---|
| 2025 | $1,736 -6.5% | $72,245 +10.2% |
| 2024 | $1,857 -3.4% | $65,558 +11% |
| 2023 | $1,923 +0.5% | $59,061 +1.7% |
| 2022 | $1,913 -10.1% | $58,085 +49.2% |
| 2021 | $2,128 -13.9% | $38,936 |
| 2020 | $2,472 +2.4% | $38,936 |
| 2019 | $2,415 +1.4% | $38,936 |
| 2018 | $2,381 | $38,936 |
| 2017 | $2,381 -13.7% | $38,936 |
| 2016 | $2,760 +19.9% | $38,936 +2% |
| 2015 | $2,301 | $38,172 |
| 2014 | $2,301 | $38,172 |
| 2013 | $2,301 | $38,172 |
| 2011 | -- | $38,172 +2% |
| 2010 | -- | $37,423 |
| 2009 | -- | $37,423 +10.9% |
| 2006 | -- | $33,758 |
Find assessor info on the county website
Monthly payment
Est. payment
Payment breakdown
Explore the cost of this home by adjusting the details. Changes won't be saved.Climate risks
Neighborhood: 61938
Nearby schools
Schools provided by the listing agent
- District: Mattoon Dist. 2
Source: CIBR. This data may not be complete. We recommend contacting the local school district to confirm school assignments for this home.
Similar homes
- $232,0003 bd3 ba2.2k sqft425 Crestmore Ave, Mattoon, IL 61938Active
 MLS ID #12662452, Jorge Romero, Realty One Group Inc.. MRED as distributed by MLS GRID
 - $329,0004 bd4 ba2.4k sqft1401 Stinson Ave, Mattoon, IL 61938For Sale
 MLS ID #6260166, Kathy Carson. CIBR
 - $220,0004 bd3 ba2.4k sqft904 Bell Ave, Mattoon, IL 61938For Sale
 MLS ID #6259136, Katelynne Garavaglia. CIBR
 - $179,9003 bd2 ba1.5k sqft3116 Oak Ave, Mattoon, IL 61938Active
 MLS ID #12741617, Max McComb, GRI, RE/MAX REALTY ASSOCIATES-CHA. MRED as distributed by MLS GRID
