Skip main navigation
For sale
  • Price cut: $5K (6/8)
    $315,000

    1609 Gibbes Way, The Villages, FL 32162

    2beds
    1,156sqft
    : 
    Loading
    Get pre-qualified
    Single Family Residence
    Built in 2006
    4,004 Square Feet Lot
    $308,600 Zestimate®
    $272/sqft
    $204/mo HOA

    What's special

    Breakfast barStriking stone backsplashQuartz countertopsBright open-concept floor planFunctional range hoodNewly enclosed front porchCustom cabinetry
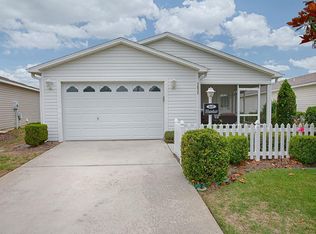
    NOT JUST REMODELED — COMPLETELY REIMAGINED. Welcome to 1609 Gibbes Way, where luxury design meets the relaxed lifestyle of The Villages. This is not your typical Villa update. Taken down to the studs and professionally redesigned, this stunning retreat features well over $80,000 in custom upgrades and thoughtful details throughout. From the moment you step inside, the home feels warm, elevated, and inviting. In short, it feels like a designer home that you've always wanted but didn't know you could afford! The open-concept layout flows beautifully with luxury vinyl plank flooring, designer lighting in every room, plantation shutters, and custom finishes at every turn. The kitchen was designed to impress and function beautifully — featuring quartz countertops, custom cabinetry, stainless KitchenAid appliances, stone backsplash, beautiful range hood, pull-out pantry storage, wine area, coffee bar, and an oversized breakfast bar perfect for entertaining. The primary suite feels like a boutique spa retreat with a marble walk-in shower, custom vanity, and spacious walk-in closet. The guest bath continues the upscale design with custom tilework, glass doors, brass fixtures, and designer finishes never found at this price point. Step outside to your private patio oasis with decorative landscaping and rock-mulched beds — the perfect place for morning coffee or evening wine after a day enjoying everything The Villages has to offer. Major updates include: • NEW ROOF (May 2026) • AC replaced in 2022 • Fully remodeled interior in 2022 • Pull-down attic stairs and overhead garage storage • Enclosed front porch • Decorative driveway. Located in highly desirable Liberty Park Village between Lake Sumter Landing and Brownwood, you are minutes from golf, pickleball, pools, restaurants, shopping, recreation centers, and nightly entertainment. it’s the kind of place that makes everyday life feel like a getaway.
    111 days
    |
    1,049
    |
    61
    |

    Zillow last checked:

    Listing updated:

    Listed by:

    William Larsen 407-538-9277,

    REDFIN CORPORATION 407-708-9747

    Source: Stellar MLS,MLS#: O6391575MLS LogoOriginating MLS: Orlando Regional

    Loading...

      Facts & features

      Interior

      Bedrooms & bathrooms
      • Bedrooms: 2
      • Bathrooms: 2
      • Full bathrooms: 2
      Primary bedroom
      • Features: En Suite Bathroom, Walk-In Closet(s)
      • Level: First
      Primary bathroom
      • Features: Shower No Tub
      • Level: First
      Kitchen
      • Features: Breakfast Bar
      • Level: First
      Living room
      • Level: First
      Heating
      • Central, Electric
      Cooling
      • Central Air
      Appliances
      • Included: Dishwasher, Microwave, Range, Range Hood, Refrigerator, Wine Refrigerator
      • Laundry: In Garage
      Features
      • Ceiling Fan(s), Dry Bar, Eating Space In Kitchen, Open Floorplan, Primary Bedroom Main Floor, Solid Surface Counters, Walk-In Closet(s), Wet Bar
      • Flooring: Luxury Vinyl
      • Has fireplace: No
      Interior area
      • Total structure area: 1,627
      • Total interior livable area: 1,156 sqft

      Property

      Parking
      • Total spaces: 1
      • Parking features: Driveway, Garage Door Opener
      • Attached garage spaces: 1
      • Has uncovered spaces: Yes
      Features
      • Levels: One
      • Stories: 1
      • Patio & porch: Enclosed, Front Porch
      • Exterior features: Lighting, Rain Gutters
      Lot
      • Size: 4,004 Square Feet
      Details
      • Parcel number: D34E043
      • Zoning: 01
      • Special conditions: None

      Construction

      Type & style
      • Home type: SingleFamily
      • Property subtype: Single Family Residence
      Materials
      • Vinyl Siding
      • Foundation: Slab
      • Roof: Shingle
      Condition
      • New construction: No
      • Year built: 2006

      Utilities & green energy

      • Sewer: Public Sewer
      • Water: Public
      • Utilities for property: Cable Available, Electricity Connected, Sewer Connected, Water Connected

      Community & HOA

      Community
      • Features: Golf, Pool, Tennis Court(s)
      • Pet fee: $0 monthly
      • Senior community: Yes
      • Subdivision: VILLAGES OF SUMTER EDGEFIELD VILLAS
      HOA
      • Has HOA: Yes
      • HOA fee: $204 monthly
      • HOA name: The Villages
      • HOA phone: 352-750-0000
      Location
      • Region: The Villages

      Financial & listing details

      • Price per square foot: $272/sqft
      • Tax assessed value: $233,750
      • Annual tax amount: $1,731
      • Date on market: 3/28/2026
      • Cumulative days on market: 92 days
      • Listing terms: Cash,Conventional,FHA,VA Loan
      • Ownership: Fee Simple
      • Total actual rent: 0
      • Electric utility on property: Yes
      • Road surface type: Asphalt, Paved

        Estimated market value

        $308,600

        $293,000 - $324,000

        $2,806/mo

        Price history

        DateEventPrice
        7/11/2026Listed for sale$315,000$272/sqft
        Source: Stellar MLS #O6391575 Report a problem
        7/8/2026Contingent$315,000$272/sqft
        Source: Stellar MLS #O6391575 Report a problem
        6/27/2026Pending sale$315,000$272/sqft
        Source: Stellar MLS #O6391575 Report a problem
        6/8/2026Price change$315,000-1.6%$272/sqft
        Source: Stellar MLS #O6391575 Report a problem
        5/18/2026Price change$320,000-1.5%$277/sqft
        Source: Stellar MLS #O6391575 Report a problem
        5/4/2026Listed for sale$325,000$281/sqft
        Source: Stellar MLS #O6391575 Report a problem
        4/28/2026Pending sale$325,000$281/sqft
        Source: Stellar MLS #O6391575 Report a problem
        3/28/2026Listed for sale$325,000+66.7%$281/sqft
        Source: Stellar MLS #O6391575 Report a problem
        6/19/2020Sold$195,000-4.9%$169/sqft
        Source: Public Record Report a problem
        3/17/2020Pending sale$205,000$177/sqft
        Source: RE/MAX PREMIER REALTY LADY LK #G5024159 Report a problem
        2/19/2020Price change$205,000-2.4%$177/sqft
        Source: RE/MAX PREMIER REALTY LADY LK #G5024159 Report a problem
        2/18/2020Listed for sale$210,000$182/sqft
        Source: RE/MAX PREMIER REALTY LADY LK #G5024159 Report a problem
        2/15/2020Pending sale$210,000$182/sqft
        Source: RE/MAX PREMIER REALTY LADY LK #G5024159 Report a problem
        1/4/2020Listed for sale$210,000+13.6%$182/sqft
        Source: RE/MAX PREMIER REALTY LADY LK #G5024159 Report a problem
        7/3/2018Listing removed$1,300$1/sqft
        Source: RE/MAX PREMIER REALTY #G5001962 Report a problem
        6/21/2018Listed for rent$1,300$1/sqft
        Source: RE/MAX PREMIER REALTY #G5001962 Report a problem
        9/21/2015Listing removed$184,900$160/sqft
        Source: FOXFIRE REALTY #G4809764 Report a problem
        6/12/2015Listed for sale$184,900+15.6%$160/sqft
        Source: FOXFIRE REALTY #G4809764 Report a problem
        5/6/2015Sold$160,000-11.1%$138/sqft
        Source: Public Record Report a problem
        2/7/2015Price change$179,900-5.3%$156/sqft
        Source: Owner Report a problem
        2/3/2015Listed for sale$189,900+36.6%$164/sqft
        Source: Owner Report a problem
        4/13/2011Sold$139,000-5.4%$120/sqft
        Source: Public Record Report a problem
        5/18/2007Sold$147,000$127/sqft
        Source: Public Record Report a problem

        Public tax history

        YearProperty taxesTax assessment
        2025$1,731 +1.4%$154,980 +2.9%
        2024$1,708 +14.9%$150,620 +3%
        2023$1,487 -36.2%$146,240 -17.1%
        2022$2,332 +5.3%$176,420 +10%
        2021$2,215 -6%$160,390 -0.1%
        2020$2,357 $160,570 -1.1%
        2019$2,357 -0.6%$162,280 +16.4%
        2018$2,372 +20.1%$139,440 -1%
        2017$1,975 -3.4%$140,870 -1%
        2016$2,045 -21%$142,310 +0.1%
        2015$2,589 -1.2%$142,180 +33.7%
        2014$2,620 +47.6%$106,370 +1.5%
        2013$1,775 $104,800 +1.7%
        2012-- $103,050 -1%
        2011-- $104,050 -1%
        2010-- $105,050 -8.9%
        2009-- $115,350 -2.5%
        2008-- $118,294 -0.3%
        2007-- $118,694 +865.5%
        2006-- $12,294
        Find assessor info on the county website

        Monthly payment

        Est. payment

        Payment breakdown

        Explore the cost of this home by adjusting the details. Changes won't be saved.
        All calculations are estimates and provided by Zillow, Inc. for informational purposes only. Actual amounts may vary.
        HOA fees may include property taxes on listings classified as Co-Ops. Contact the listing agent and/or owner for fee details.
        Mortgage interest rates are dependent on a number of factors, including credit score, down payment, and repayment length. Interest rate data provided by Zillow Group Marketplace, Inc. as of 1/1/1970 from various mortgage lenders with which we have lead or other similar arrangements; the Estimated Payment is an average of those rates.
        See how much you could borrow to make a competitive offer.

        Climate risks

        Neighborhood: 32162

        Getting around

        7 / 100
        Car-Dependent
        50 / 100
        Bikeable

        Nearby schools

        GreatSchools rating
        Schools provided by the listing agent
        • Elementary: Wildwood Elementary
        • Middle: South Sumter Middle
        • High: Wildwood High

        Source: Stellar MLS. This data may not be complete. We recommend contacting the local school district to confirm school assignments for this home.

        A local agent can set up tours, give advice and negotiate with sellers.

        A local lender can help you make sure your offer is ready when you are.

        Browse local experts

        Similar homes