Impeccably maintained by one owner, this better than new home shows like a model! The open-concept kitchen is the heart of the home with upgraded cabinetry, soft-close drawers, stainless steel appliances, a gas range, an oversized island with seating, granite countertops, and subway tile backsplash. Additional updates include designer lighting, upgraded door hardware, beautifully renovated guest bathroom, and a powder room featuring a custom vanity and designer sink. Hardwood floors extend throughout the main level and are complemented by extensive crown molding. The elegant dining room features a stunning coffered ceiling, while the spacious family room offers a gas log fireplace and abundant natural light overlooking the private backyard retreat. The owner's suite boasts vaulted ceilings, a large walk-in closet, and a luxurious ensuite bath with a tiled walk-in shower and dual vanities. Outdoor living is a delight with a covered patio featuring a custom hanging swing, beadboard ceiling, and designer drapes for added privacy, along with a covered walkway leading to the rear-entry two-car garage. Two additional generously sized bedrooms and a walk-in attic provide ample space, flexibility, and storage. Located in a desirable community with a neighborhood pool and playground. Featuring a finished third-floor in-law suite or guest retreat complete with a tiled walk-in shower, this home offers flexible living space and exceptional upgrades throughout. Conveniently located close to shopping, restaurants, and more, this stunning home combines comfort, style, and functionality in every detail.
Sold for $468,000
Zestimate®
$468,000
1609 Glazebrook Dr, Wake Forest, NC 27587
4beds
2,354sqft
Single Family Residence, Residential
Built in 2020
3,920 Square Feet Lot
$468,000 Zestimate®
$199/sqft
$2,375 Estimated rent
Home value
$468,000
$445,000 - $491,000
$2,375/mo
Zestimate® history
Owner options
List your home for rent
$2,375/mo
Rent Zestimate®
Find your next renter with Zillow Rental Manager. Plus, with online applications, you can quickly screen prospective tenants – for free.
$2,375/mo
Rent Zestimate®
Refinance and save
$2,871/mo
Est. payment
Refinancing to a lower rate could help reduce your monthly payments and save thousands over the life of the loan.
$2,871/mo
Est. payment
Explore your selling options
Work with a Zillow partner agent
Leverage their expertise and Zillow's premium Showcase listings to get your home seen by more buyers.
Get startedList with your own agent
Get your home in front of millions of buyers by listing it on Zillow.
Learn how to do itSell it yourself
Take full control of how buyers see your home on Zillow by listing For Sale by Owner (FSBO).
List your homeWhat's special
Gas log fireplaceBeautifully renovated guest bathroomDesigner lightingBeadboard ceilingStunning coffered ceilingExtensive crown moldingUpgraded door hardware
Zillow last checked:
Listing updated:
Listed by:
Shawn Britt 919-215-3263,
Realty World Carolina Prop,
Kerri Aikin 919-369-2133,
Realty World Carolina Prop
Bought with:
Trish Geyer, 365303
Howard Hanna Allen Tate Wake Forest/Rolesville
Source: Doorify MLS,MLS#: 10170401
Facts & features
Interior
Bedrooms & bathrooms
- Bedrooms: 4
- Bathrooms: 4
- Full bathrooms: 3
- 1/2 bathrooms: 1
Heating
- Electric, ENERGY STAR Qualified Equipment, Fireplace(s), Forced Air, Heat Pump, Zoned
Cooling
- Ceiling Fan(s), ENERGY STAR Qualified Equipment, Heat Pump, Zoned
Appliances
- Included: Dishwasher, Exhaust Fan, Gas Oven, Gas Range, Gas Water Heater, Microwave, Oven, Vented Exhaust Fan, Water Heater
- Laundry: Electric Dryer Hookup, Upper Level, Washer Hookup
Features
- Breakfast Bar, Ceiling Fan(s), Crown Molding, Dining L, Double Vanity, Eat-in Kitchen, Entrance Foyer, Granite Counters, High Ceilings, High Speed Internet, Kitchen Island, Open Floorplan, Recessed Lighting, Second Primary Bedroom, Separate Shower, Smooth Ceilings, Storage, Walk-In Closet(s), Walk-In Shower
- Flooring: Hardwood, Vinyl, Tile
- Windows: Blinds, ENERGY STAR Qualified Windows, Insulated Windows, Window Treatments
- Number of fireplaces: 1
- Fireplace features: Family Room, Gas Log, Gas Starter
Interior area
- Total structure area: 2,354
- Total interior livable area: 2,354 sqft
- Finished area above ground: 2,354
- Finished area below ground: 0
Property
Parking
- Total spaces: 2
- Parking features: Alley Access, Detached, Driveway, Garage, Garage Door Opener, Garage Faces Rear, Inside Entrance, Private
- Garage spaces: 2
Features
- Levels: Three Or More
- Stories: 2
- Patio & porch: Covered, Porch
- Exterior features: Private Entrance, Private Yard, Rain Gutters
- Pool features: Community
- Fencing: Gate
- Has view: Yes
- View description: Neighborhood
Lot
- Size: 3,920 Square Feet
- Features: Back Yard, Front Yard, Landscaped, Level, Private
Details
- Parcel number: 185001459994000 0468013
- Zoning: RMX
- Special conditions: Standard
Construction
Type & style
- Home type: SingleFamily
- Architectural style: Charleston
- Property subtype: Single Family Residence, Residential
Materials
- HardiPlank Type
- Foundation: Slab
- Roof: Shingle
Condition
- New construction: No
- Year built: 2020
Utilities & green energy
- Sewer: Public Sewer
- Water: Public
- Utilities for property: Cable Available, Electricity Connected, Natural Gas Connected, Phone Available, Sewer Connected, Water Connected
Community & HOA
Community
- Features: Clubhouse, Playground, Pool
- Subdivision: Bowling Green
HOA
- Has HOA: Yes
- Amenities included: Barbecue, Clubhouse, Maintenance Grounds, Management, Parking, Playground, Pool
- Services included: Maintenance Grounds
- HOA fee: $45 monthly
Location
- Region: Wake Forest
Financial & listing details
- Price per square foot: $199/sqft
- Tax assessed value: $473,979
- Annual tax amount: $4,461
- Date on market: 5/29/2026
- Road surface type: Asphalt
Price history
| Date | Event | Price |
|---|---|---|
| 6/30/2026 | Sold | $468,000-1.5%$199/sqft |
Source:  Doorify MLS #10170401 Report a problem Doorify MLS #10170401 Report a problem | ||
| 6/5/2026 | Pending sale | $475,000$202/sqft |
Source: Doorify MLS #10170401 Report a problem | ||
| 5/29/2026 | Listed for sale | $475,000+31.2%$202/sqft |
Source: Doorify MLS #10170401 Report a problem | ||
| 11/13/2020 | Sold | $362,000$154/sqft |
Source: Public Record Report a problem | ||
Public tax history
| Year | Property taxes | Tax assessment |
|---|---|---|
| 2025 | $4,462 +0.4% | $473,979 |
| 2024 | $4,445 +22.6% | $473,979 +52.7% |
| 2023 | $3,626 +4.2% | $310,304 |
| 2022 | $3,478 +1.8% | $310,304 |
| 2021 | $3,418 +537% | $310,304 +533.3% |
| 2020 | $537 | $49,000 +44.1% |
| 2019 | -- | $34,000 |
Find assessor info on the county website
Neighborhood: 27587
Nearby homes
- $443,1004 bd4 ba2.3k sqft1609 Glazebrook Dr #37, Wake Forest, NC 27587Off Market
- $440,300-- bd3 ba2.2k sqft1605 Glazebrook Dr, Wake Forest, NC 27587Off Market
- $423,1003 bd4 ba2.2k sqft1605 Glazebrook Dr #38, Wake Forest, NC 27587Off Market
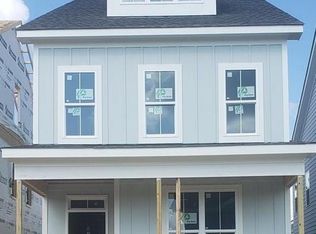
- $406,700-- bd2 ba1.9k sqft1613 Glazebrook Dr, Wake Forest, NC 27587Off Market
- $356,1003 bd3 ba1.9k sqft1613 Glazebrook Dr #36, Wake Forest, NC 27587Off Market
- $439,600-- bd3 ba2.1k sqft1617 Glazebrook Dr, Wake Forest, NC 27587Off Market
- $417,1004 bd3 ba2.2k sqft1617 Glazebrook Dr #35, Wake Forest, NC 27587Off Market
- $524,0004 bd3 ba2.5k sqft1601 Glazebrook Dr, Wake Forest, NC 27587Sold
Nearby schools
GreatSchools rating
- 9/10Jones Dairy ElementaryGrades: PK-5Distance: 1 mi
- 10/10Heritage MiddleGrades: 6-8Distance: 2.2 mi
- 7/10Wake Forest High SchoolGrades: 9-12Distance: 2.6 mi
Schools provided by the listing agent
- Elementary: Wake - Jones Dairy Elementary
- Middle: Wake - Heritage Middle
- High: Wake - Wake Forest High School
Source: Doorify MLS. This data may not be complete. We recommend contacting the local school district to confirm school assignments for this home.
Get a cash offer in 3 minutes
Find out how much your home could sell for in as little as 3 minutes with a no-obligation cash offer.
Estimated market value
$468,000
Get a cash offer in 3 minutes
Find out how much your home could sell for in as little as 3 minutes with a no-obligation cash offer.
Estimated market value
$468,000
- North Carolina
- Wake County
- Wake Forest
- 27587
- 1609 Glazebrook Dr
Nearby cities
Nearby zip codes
Other Wake Forest Topics
