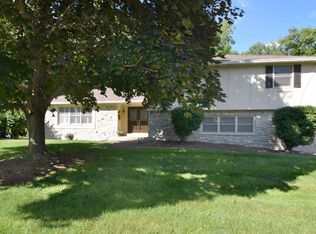
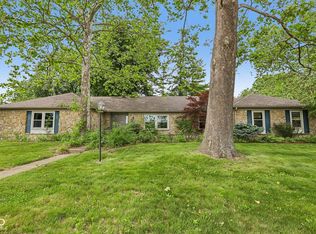
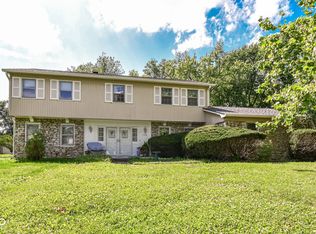
Gorgeous setting in sought-after North Willow Farms! Tucked away on a large, quiet cul-de-sac lot surrounded by mature trees, this beautiful one-owner home offers the perfect blend of timeless tradition and everyday comfort. Lovingly maintained and ready for its next chapter, this residence presents an incredible opportunity for a new owner to make it uniquely their own for years to come. Step inside to find hardwood floors throughout the main level and a traditional floor plan designed for both everyday living and entertaining. The main level features a formal living room, formal dining room, spacious eat-in kitchen, and an inviting family room centered around a cozy gas log fireplace. The generously sized laundry room is conveniently located adjacent to the garage, while the oversized garage offers pull-down attic access for exceptional additional storage. Upstairs, you'll find four spacious bedrooms, including a large primary suite complete with a walk-in closet and private en-suite bath. Residents of North Willow Farms enjoy wide streets, sidewalks for evening strolls, and exceptional neighborhood amenities, including a beautiful clubhouse, large swimming pool, and tennis courts. Ideally located just minutes from fine dining, shopping, and healthcare, this is a rare opportunity to own a home in one of Indianapolis' most established and beloved neighborhoods.
Pending
$420,000
1609 Guildhall Ct, Indianapolis, IN 46260
4beds
2,430sqft
Residential, Single Family Residence
Built in 1968
0.39 Acres Lot
$-- Zestimate®
$173/sqft
$78/mo HOA
What's special
Formal dining roomSurrounded by mature treesLarge quiet cul-de-sac lotSpacious eat-in kitchen
- 40 days |
- 138 |
- 3 |
Likely to sell faster than
Zillow last checked:
Listing updated:
Listed by:
Dana Holt 317-439-8825,
Keller Williams Indpls Metro N,
Robert Holt,
Keller Williams Indpls Metro N
Source: MIBOR as distributed by MLS GRID,MLS#: 22098386
Facts & features
Interior
Bedrooms & bathrooms
- Bedrooms: 4
- Bathrooms: 3
- Full bathrooms: 2
- 1/2 bathrooms: 1
- Main level bathrooms: 1
Primary bedroom
- Level: Upper
- Area: 234 Square Feet
- Dimensions: 18 x 13
Bedroom 2
- Level: Upper
- Area: 225 Square Feet
- Dimensions: 15 x 15
Bedroom 3
- Level: Upper
- Area: 168 Square Feet
- Dimensions: 14 x 12
Bedroom 4
- Level: Upper
- Area: 225 Square Feet
- Dimensions: 15 x 15
Dining room
- Level: Main
- Area: 156 Square Feet
- Dimensions: 13 x 12
Family room
- Level: Main
- Area: 325 Square Feet
- Dimensions: 13 x 25
Kitchen
- Level: Main
- Area: 187 Square Feet
- Dimensions: 17 x 11
Laundry
- Features: Tile-Ceramic
- Level: Main
- Area: 54 Square Feet
- Dimensions: 6 x 9
Living room
- Level: Main
- Area: 266 Square Feet
- Dimensions: 19 x 14
Heating
- Natural Gas
Cooling
- Central Air
Appliances
- Included: Dishwasher, Dryer, Disposal, Gas Water Heater, MicroHood, Microwave, Electric Oven, Refrigerator, Washer, Water Softener Owned
- Laundry: Main Level
Features
- Attic Pull Down Stairs, Breakfast Bar, Kitchen Island, Entrance Foyer, Hardwood Floors, Walk-In Closet(s)
- Flooring: Hardwood
- Windows: WoodWorkStain/Painted
- Has basement: No
- Attic: Pull Down Stairs
- Number of fireplaces: 1
- Fireplace features: Family Room, Gas Log
Interior area
- Total structure area: 2,430
- Total interior livable area: 2,430 sqft
Property
Parking
- Total spaces: 2
- Parking features: Attached
- Attached garage spaces: 2
Features
- Levels: Two
- Stories: 2
Lot
- Size: 0.39 Acres
Details
- Parcel number: 490316105014000800
- Horse amenities: None
Construction
Type & style
- Home type: SingleFamily
- Architectural style: Traditional
- Property subtype: Residential, Single Family Residence
Materials
- Aluminum Siding, Brick
- Foundation: Crawl Space
Condition
- New construction: No
- Year built: 1968
Utilities & green energy
- Water: Public
Community & HOA
Community
- Subdivision: North Willow Farms
HOA
- Has HOA: Yes
- HOA fee: $78 monthly
- HOA phone: 317-570-4358
Location
- Region: Indianapolis
Financial & listing details
- Price per square foot: $173/sqft
- Tax assessed value: $327,600
- Annual tax amount: $4,378
- Date on market: 5/27/2026
- Cumulative days on market: 41 days
Estimated market value
Not available
Estimated sales range
Not available
Not available
Price history
| Date | Event | Price |
|---|---|---|
| 6/1/2026 | Pending sale | $420,000$173/sqft |
Source:  MIBOR as distributed by MLS GRID #22098386 Report a problem MIBOR as distributed by MLS GRID #22098386 Report a problem | ||
| 5/27/2026 | Listed for sale | $420,000$173/sqft |
Source: MIBOR as distributed by MLS GRID #22098386 Report a problem | ||
Public tax history
| Year | Property taxes | Tax assessment |
|---|---|---|
| 2025 | $4,378 +5.7% | $327,600 -0.1% |
| 2024 | $4,143 -0.3% | $328,000 +1% |
| 2023 | $4,156 +11% | $324,800 +6.2% |
| 2022 | $3,744 +12.6% | $305,700 +8.9% |
| 2021 | $3,326 +11% | $280,800 +6% |
| 2020 | $2,996 +4.8% | $264,900 +4% |
| 2019 | $2,858 +2.8% | $254,800 +2.3% |
| 2018 | $2,781 +1.2% | $249,000 +2.6% |
| 2017 | $2,748 +10.6% | $242,600 -2.5% |
| 2016 | $2,484 +6.6% | $248,700 +7.9% |
| 2014 | $2,330 +0.2% | $230,400 +2.8% |
| 2013 | $2,326 | $224,200 -4.4% |
| 2012 | $2,326 | $234,400 +6.4% |
| 2011 | -- | $220,200 |
| 2010 | $2,009 +10.2% | $220,200 -3.2% |
| 2009 | $1,824 | $227,500 +6.1% |
| 2007 | -- | $214,500 +2.7% |
| 2006 | -- | $208,900 +15.9% |
| 2005 | -- | $180,200 |
| 2004 | -- | $180,200 |
| 2003 | -- | $180,200 +62.6% |
| 2002 | -- | $110,800 +200% |
| 2001 | -- | $36,930 |
| 2000 | -- | $36,930 |
Find assessor info on the county website
Monthly payment
Est. payment$--/mo
Payment breakdown
Explore the cost of this home by adjusting the details. Changes won't be saved.All calculations are estimates and provided by Zillow, Inc. for informational purposes only. Actual amounts may vary.
HOA fees may include property taxes on listings classified as Co-Ops. Contact the listing agent and/or owner for fee details.
Mortgage interest rates are dependent on a number of factors, including credit score, down payment, and repayment length. Interest rate data provided by Zillow Group Marketplace, Inc. as of 1/1/1970 from various mortgage lenders with which we have lead or other similar arrangements; the Estimated Payment is an average of those rates.
See how much you could borrow to make a competitive offer.
Climate risks
Neighborhood: St Vincent-Greenbriar
Nearby schools
GreatSchools rating
- 3/10Greenbriar Elementary SchoolGrades: K-5Distance: 0.8 mi
- 5/10Northview Middle SchoolGrades: 6-8Distance: 3 mi
- 7/10North Central High SchoolGrades: 9-12Distance: 3.2 mi
A local agent can set up tours, give advice and negotiate with sellers.
A local lender can help you make sure your offer is ready when you are.


- Indiana
- Marion County
- Indianapolis
- 46260
- St Vincent-Greenbriar
- 1609 Guildhall Ct
Nearby cities
Nearby neighborhoods
Nearby zip codes
Other Indianapolis Topics
