Skip main navigation
For sale
  • C$1,099,999

    1609 Harrison St, Lasalle, ON N9H 0B8

    6beds
    Ranch
    Built in 2020
    7,100 Square Feet Lot
    $-- Zestimate®
    C$--/sqft
    C$-- HOA

    What's special

    Raised ranchBonus roomInground poolSecond custom basement kitchenHeated garageBuilt in saunaMassive walk in closet
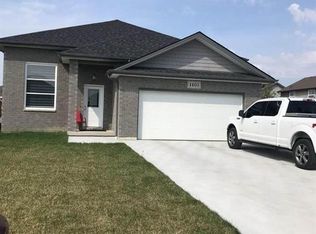
    Welcome to 1609 Harrison in beautiful LaSalle, Ontario. Built as the builder's personal residence, this exceptional raised ranch with bonus room has been completed to the highest standard and showcases dozens of custom upgrades throughout. Offering 3+2 bedrooms and 4 bathrooms, the home provides incredible flexibility for growing or multi generational families, with a bonus space large enough to function as its own apartment. Features include a luxury pool house with a full bathroom, inground pool, second custom basement kitchen, heated garage, built in sauna, massive walk in closet, and countless high end finishes that must be seen to be appreciated. Ideally situated near shopping, parks, schools, trails, and everyday amenities, 1609 Harrison is a rare opportunity to own a truly turnkey custom home designed for comfortable family living for years to come.
    25 days
    |
    50
    |
    3
    |

    Zillow last checked:

    Listing updated:

    Listed by:

    Razvan Mag, Broker,

    Lc Platinum Realty Inc. Brokerage

    Source: Windsor-Essex County AOR,MLS®#: 26015045MLS LogoOriginating MLS®#: Windsor-Essex County Association of REALTORS®

      Facts & features

      Interior

      Bedrooms & bathrooms
      • Bedrooms: 6
      • Bathrooms: 4
      • Full bathrooms: 4
      Heating
      • Natural Gas, Forced Air, Furnace
      Cooling
      • Central Air
      Appliances
      • Included: 2 Fridges, Dishwasher, Refrigerator, Stove, Washer, Gas Water Heater
      Features
      • Central Vacuum - R/I, Energy Efficient, Walk-In Closet
      • Basement: Full,Finished
      • Fireplace features: Fireplace 1 Fuel (Gas), Fireplace 1 (Insert)

      Property

      Parking
      • Total spaces: 2
      • Parking features: Concrete Drive, Double Width Or More Drive, Finished Drive, Double Garage, Attached, Automatic Garage Door Opener
      • Attached garage spaces: 2
      • Has uncovered spaces: Yes
      Features
      • Patio & porch: Patio, Covered Porch
      • Exterior features: Barbecue
      • Fencing: Fenced Yard
      • Frontage length: 50.08
      Lot
      • Size: 7,100 Square Feet
      • Features: Landscaped, Playground Nearby, Shopping Nearby, Wooded
      Details
      • Additional structures: Storage Shed
      • Zoning: RES

      Construction

      Type & style
      • Home type: SingleFamily
      • Architectural style: Raised Ranch W/ Bonus Room
      • Property subtype: Ranch
      Materials
      • Brick
      • Foundation: Concrete Perimeter
      • Roof: Asphalt Shingle
      Condition
      • Year built: 2020

      Utilities & green energy

      • Sewer: Sanitary
      • Water: Municipal Water
      • Utilities for property: Water Connected, Sewer Connected

      Community & HOA

      Location
      • Region: Lasalle

      Financial & listing details

      • Annual tax amount: C$9,800
      • Date on market: 6/24/2026
      • Ownership: Freehold
      Razvan Mag, Broker

      Razvan Mag, Broker

      (519) 817-7746

      By pressing Contact Agent, you agree that the real estate professional identified above may call/text you about your search, which may involve use of automated means and pre-recorded/artificial voices. You don't need to consent as a condition of buying any property, goods, or services. Message/data rates may apply. You also agree to our Terms of Use. Zillow does not endorse any real estate professionals. We may share information about your recent and future site activity with your agent to help them understand what you're looking for in a home.

        Price history

        DateEventPrice
        6/24/2026Listed for saleC$1,099,999
        Source: Windsor-Essex County AOR #26015045 Report a problem

        Public tax history

        Tax history is unavailable.

        Climate risks

        Neighborhood: N9H

        Getting around

        35 / 100
        Car-Dependent
        34 / 100
        Somewhat Bikeable

        Nearby schools

        GreatSchools rating

        Similar homes